
- Overview
- Description
- Property Details
- Location
- Facts & Features
- Getting Around
- Nearby Homes

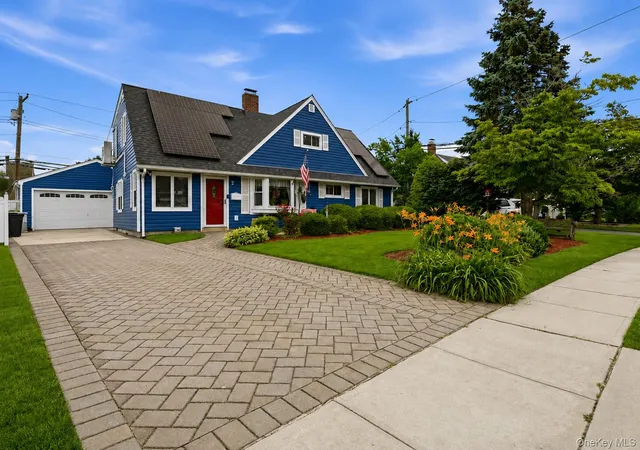


$749,999
Monthly Est:$3,733
 4 Beds
 2 Baths
2 full baths
 1,642sqft
7 Disc Ln, Wantagh, NY 11793
$749,999
$3,733/moEst:
Get Pre-Approved
Single Family Residence
Built in 1953
$-- HOA
6,363 sqft lot
$457/sq.ft
Description
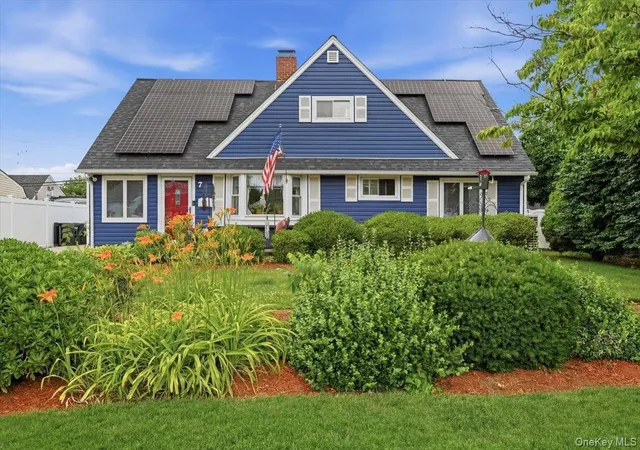
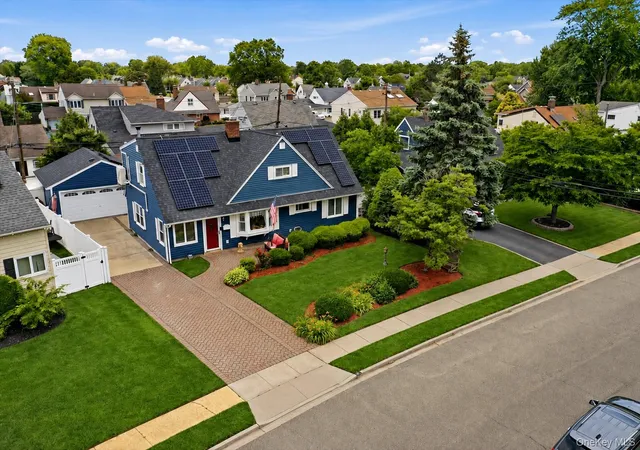
Introducing 7 Disc Lane in the desirable D Section of Wantagh, where thoughtful upgrades, expanded living space, and Virtually Nonexistent Electric Costs come together. Set on a beautifully maintained property with mature landscaping, this well-maintained 4-bedroom, 2-bath home offers a versatile layout, generous room sizes, a welcoming living room with fireplace, and a spacious eat-in kitchen designed for everyday living and entertaining alike. Completing the layout are three ample-sized second-floor bedrooms, a feature rarely found in many homes of this style in the area. Even better, the home's owned solar energy system and Tesla Powerwall batteries help keep electric bills virtually nonexistent while providing added peace of mind.
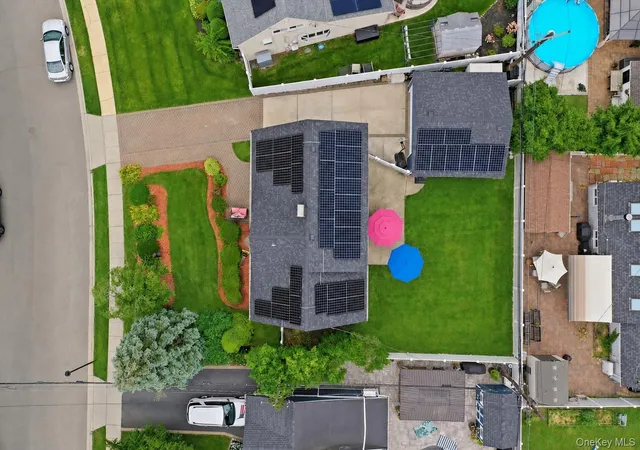
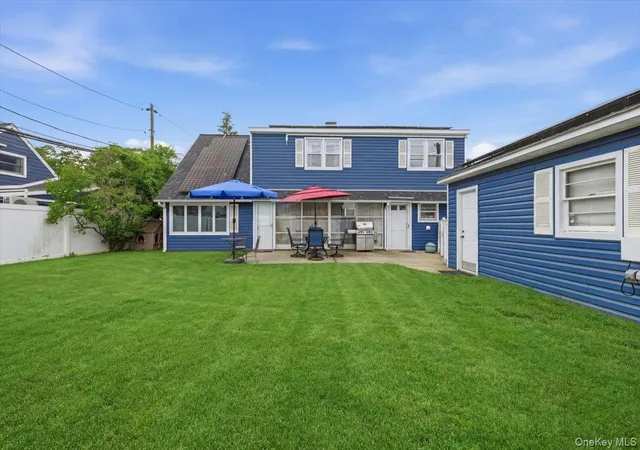
Outside, a long private driveway leads to an oversized detached two-car garage with additional workspace, while the fully fenced backyard provides ample room for entertaining, gardening, recreation, or simply enjoying your own private outdoor retreat.
Beyond its curb appeal, this home has been thoughtfully upgraded with features that are increasingly sought after. Recent improvements include NEW roofing and siding, six NEW ductless cooling & heating units for personalized comfort throughout the home, and an impressive owned NEW solar energy system paired with two Tesla Powerwall energy storage batteries, all of which will transfer to the new owner free and clear. This substantial infrastructure investment is already in place, providing efficiency, convenience, backup power capability, and long-term value. Additionally, a Transfer Switch is already in place for the future installation of a generator, providing even greater backup power flexibility.
Combining timeless character with meaningful modern upgrades, 7 Disc Lane presents a unique opportunity for buyers seeking a 4-bedroom home in Wantagh with flexible living space, exceptional energy efficiency, and outstanding functionality. Conveniently located near Wantagh parks, shopping, dining, major parkways, the LIRR, and everything that makes Wantagh one of Long Island's most desirable places to call home.
- Houzeo last checked: 12 hours ago
- Listing updated: August 10, 2026 at 5:14 pm
- Listing Provided by: Michael V. Tavernise (516) 382-4690 | Signature Premier Properties (516) 785-0100
- Source: OneKey MLS-NY as distributed by MLS GRID | MLS#: 1015750

Property Details
Status
Pending
Type
Single Family Residence
No. of Stories
-
County
City
Neighborhood
--
Year Built
1953
HOA Fees
-
Finished Area
1,642 sqft
Lot Size
6,363 sqft lot
Basement Area
- sqft
MLS Name
OneKey MLS
MLS Number
1015750
MLS Status
Pending
Days on Market
134
Cumulative Days on Market
8

Continue Your Journey in App
Find your dream home, receive real-time updates, and many more!
Continue Your Journey in App
Find your dream home, receive real-time updates, and many more!
Location
Facts & Features
Rooms
Bedrooms & bathrooms
Bedrooms: 4
Bathrooms: 2
Interior
Appliances
Dishwasher, Dryer, Oven, Range, Refrigerator, Washer
Interior Features
First Floor Bedroom, First Floor Full Bath, Eat In Kitchen, Entrance Foyer, Formal Dining, Storage
Heating
Baseboard, Hot Water, Oil
Sewer
Public Sewer
Cooling
Ductless
Construction
Year Built
Year Built: 1953
Home type
Single Family Residence
Construction Materials
Frame
Architectural Style
Exp Cape
Utilities & Energy
Parking Features
Driveway, Garage, Private
Fireplace Features
Living Room, Wood Burning
Water Source
Public
Utilities
Electricity Connected, Sewer Connected, Trash Collection Public, Water Connected
Other Features
Patio And Porch Features
Patio
Price History
| Date | Event | Price |
|---|---|---|
07/21/2026 Source: | Pending | $749,999 $457/sqft |
07/02/2026 Source: | Listing Removed | $749,999 $457/sqft |
06/23/2026 Source: | Listed for Sale | $749,999 $457/sqft |
06/21/2026 Source: | Coming Soon | $749,999 $457/sqft |

Nearby Homes
Find Homes by Property Features in Wantagh, NY


Based on information from OneKey MLS® through Nov 02, 2026, 02:16PM as submitted to and distributed by MLS GRID. All data is obtained from various sources and may not have been verified by broker or MLS GRID. Supplied Open House Information is subject to change without notice. All information should be independently reviewed and verified for accuracy. Properties may or may not be listed by the office/agent presenting the information. IDX information is provided exclusively for consumers’ personal non-commercial use. It may not be used for any purpose other than to identify prospective properties consumers may be interested in purchasing. The data is deemed reliable but is not guaranteed by MLS GRID. The use of the MLS GRID Data may be subject to an end-user license agreement prescribed by the Member Participant’s applicable MLS, if any, and as amended from time to time. © 2026 OneKey MLS. All rights reserved.
 Advertising Broker: Derek Greene | The Greene Realty Group
