- Overview
- Description
- Property Details
- Location
- HOA Management
- Facts & Features
- Getting Around
- Nearby Homes




$249,990
Monthly Est:$1,244
 1 Bed
 1 Bath
1 full bath
 957sqft
7 Dunoon Pl #102, Dunedin, FL 34698
$249,990
$1,244/moEst:
Get Pre-Approved
Condominium
Built in 1970
$803/mo HOA
2.02 acres lot
$261/sq.ft
Description
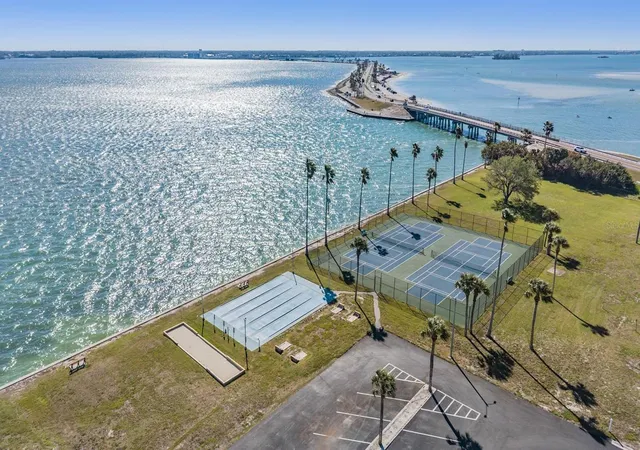
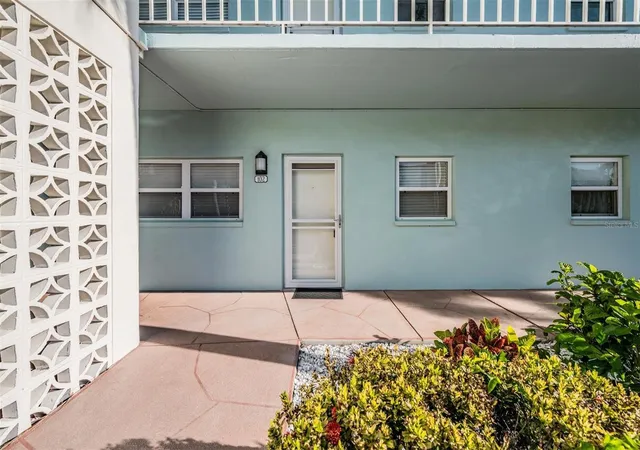
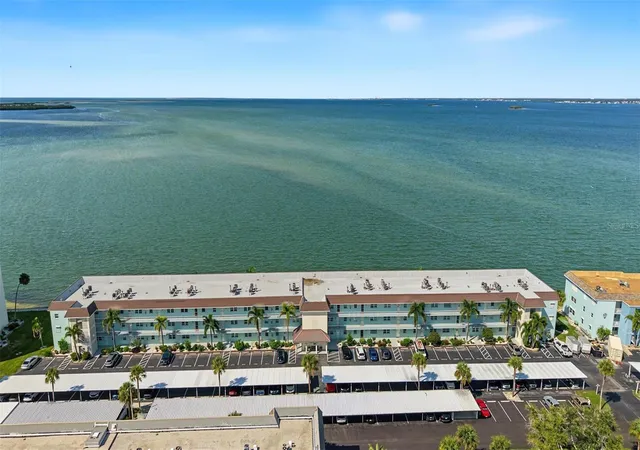
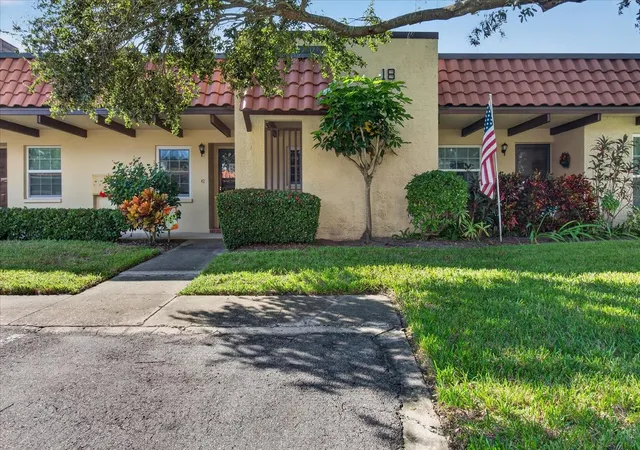
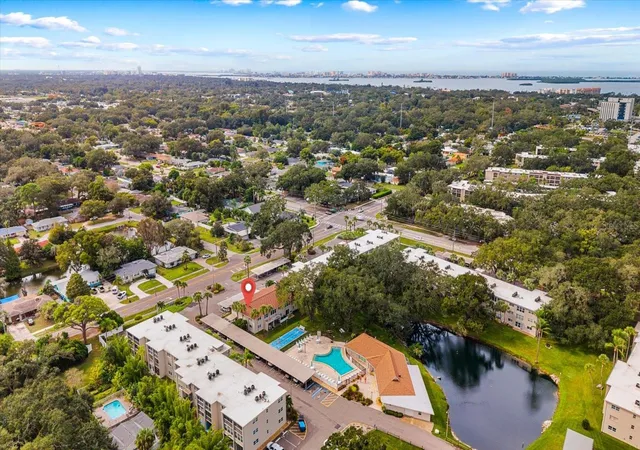
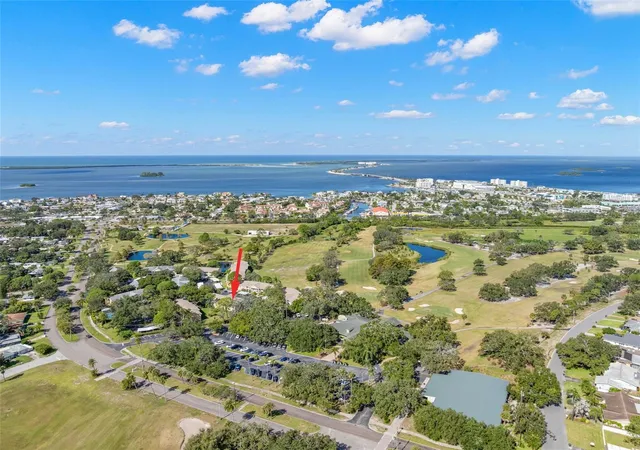
Welcome to this beautifully updated 1 bedroom, 1 bathroom condo WITH AN ELEVATOR, perfectly located right off the Dunedin Causeway - just minutes from Honeymoon Island, Dunedin Beach, and the Pinellas Bike Trail. This bright, open-concept unit boasts a remodeled kitchen, ideal for both cooking and entertaining. Enjoy the serene beauty of the Gulf of Mexico and St. Joseph Sound from your private sunroom, offering breathtaking views year-round. Whether you're seeking a relaxing retreat or an active lifestyle in this 55+ community, this condo offers the perfect blend of comfort and outdoor attractions. The community offers many amenities for you to choose from, a clubhouse with fitness center, sauna, steam rooms, billiards, card room with gorgeous ocean views. For outside activities there's a heated pool, tennis court, pickleball, shuffleboard, private fishing pier, car wash area, gas grills, fire pit, and picnic area. The HOA fee covers your water, sewage, garbage and recycling, cable, and internet, building maintenance and insurance, landscaping and use of all community facilities. Milestone & Structural Integrity Reserve inspections completed and passed, NEW AC 2026, NEW ROOF 2025, NEW ELECTRICAL PANEL 2023. Don't miss this opportunity to live in one of Dunedin's most sought-after locations! This property features a $30 DECREASE in HOA in 2027!
- Houzeo last checked: 8 minutes ago
- Listing updated: October 23, 2026 at 7:20 pm
- Listing Provided by: Cindy Alderman (727) 336-1861 , Lisa Ulgenalp | CENTURY 21 COASTAL ALLIANCE (727) 771-8880
- Source: Stellar MLS-FL as distributed by MLS GRID | MLS#: TB8489430

This condo is in:
 Pickleball Court
 Tennis Court
 Boat Dock / Slip
 Hot Tub / Spa
 Sauna / Steam Room
 Clubhouse
 Fitness Center
 Recreation Facilities
 Shuffleboard
 Laundry Facilities
Property Details
Status
Active
Type
Condominium
No. of Stories
3
County
City
Neighborhood
--
Year Built
1970
HOA Fees
$803/mo
Finished Area
957 sqft
Lot Size
2.02 acres lot
Basement Area
- sqft
MLS Name
Stellar MLS
MLS Number
TB8489430
MLS Status
Active
Days on Market
227
Cumulative Days on Market
183

Continue Your Journey in App
Find your dream home, receive real-time updates, and many more!
Continue Your Journey in App
Find your dream home, receive real-time updates, and many more!
Location
HOA Management
Royal Stewart Arms
HOA Fees
$803/ Monthly
Amenities
 Amenities and services may be covered by one or multiple associations and service providers.
 Internet
 Water
 Club House
 Sewer
 Cable TV
 Spa
 Maintenance
 Trash Pickup
 Gym
 Pool
 Tennis
 Sports Court
Recreational Facilities
Recreation Facilities
Disclaimer: Amenities are based on third-party information and may vary; buyers must independently verify all amenities, as information is deemed reliable but not guaranteed.
Facts & Features
Rooms
Bedrooms & bathrooms
Bedroom: 1
Bathroom: 1
Interior
Exterior Features
Lighting, Private Mailbox
Sewer
Public Sewer
Interior Features
Ceiling Fans(s), Crown Molding, Eat In Kitchen, Kitchen/family Room Combo, Open Floorplan, Primary Bedroom Main Floor, Thermostat, Walk In Closet(s)
Flooring
Carpet, Ceramic Tile
Window Features
Blinds
Heating
Natural Gas
Appliances
Dishwasher, Disposal, Gas Water Heater, Microwave, Range, Refrigerator
Cooling
Central Air
Construction
Year Built
Year Built: 1970
Home type
Condominium
Construction Materials
Concrete, Stucco
Foundation Details
Block
Roof
Other
Utilities & Energy
Pool Features
Fiber Optic Lighting
Laundry Features
Common Area
Parking Features
Assigned, Common, Ground Level, Guest
Water Source
Public
Security Features
Smoke Detector(s)
Utilities
Bb/hs Internet Available, Cable Connected, Electricity Connected, Natural Gas Connected, Sewer Connected, Water Connected
Association Amenities
Cable Tv, Clubhouse, Fitness Center, Maintenance, Pickleball Court(s), Pool, Recreation Facilities, Sauna, Tennis Court(s)
Other Features
Subdivision Name
Royal Stewart Arms
Community Features
Buyer Approval Required, Clubhouse, Community Mailbox, Deed Restrictions, Fitness Center, Pool, Tennis Court(s)
Patio And Porch Features
Enclosed, Rear Porch
Price History
| Date | Event | Price |
|---|---|---|
10/09/2026 Source: | Listed for Sale | $249,990 -7.41% $261/sqft |
09/28/2026 Source: | Contingent (Active Under Contract) | $270,000 $282/sqft |
05/01/2026 Source: | Listed for Sale | $270,000 -1.82% $282/sqft |
04/14/2026 Source: | Listing Removed | $275,000 $287/sqft |
03/24/2026 Source: | Listed for Sale | $275,000 -18.64% $287/sqft |

Show more
Nearby Homes


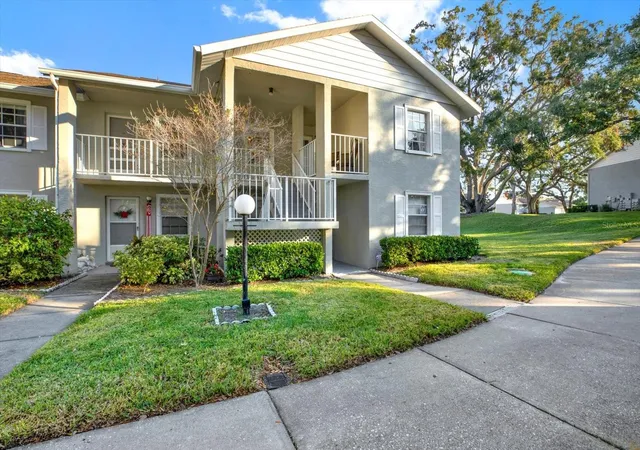
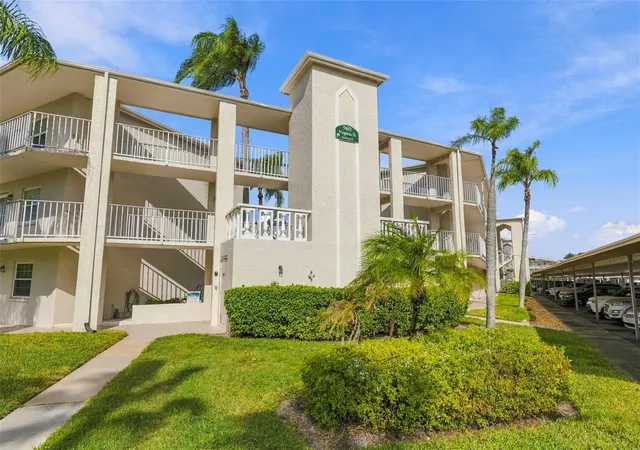
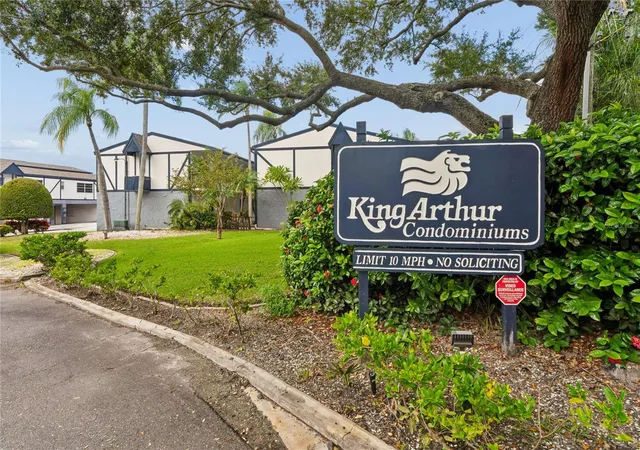
Find Homes by Property Features in Dunedin, FL

Based on information from Stellar MLS® through Nov 07, 2026, 08:45AM as submitted to and distributed by MLS GRID. All data is obtained from various sources and may not have been verified by the broker or MLS GRID. Supplied Open House Information is subject to change without notice. All information should be independently reviewed and verified for accuracy. Properties may or may not be listed by the office/agent presenting the information. IDX information is provided exclusively for consumers’ personal non-commercial use. It may not be used for any purpose other than to identify prospective properties consumers may be interested in purchasing. The data is deemed reliable but is not guaranteed by MLS GRID. The use of the MLS GRID Data may be subject to an end-user license agreement prescribed by the Member Participant’s applicable MLS, if any, and as amended from time to time. © 2026 Stellar MLS. All Rights Reserved.
 Advertising Broker: Fred McGill | Simple Showing, Inc
