- Overview
- Description
- Property Details
- Location
- Facts & Features
- Getting Around
- Nearby Homes



$449,000
Monthly Est:$2,235
 3 Beds
 3 Baths
3 full baths
 2,691sqft
7 Fieldcrest Cir, Asheville, NC 28806
$449,000
$2,235/moEst:
Get Pre-Approved
Single Family Residence
Built in 1974
$-- HOA
0.44 acre lot
$167/sq.ft
Description
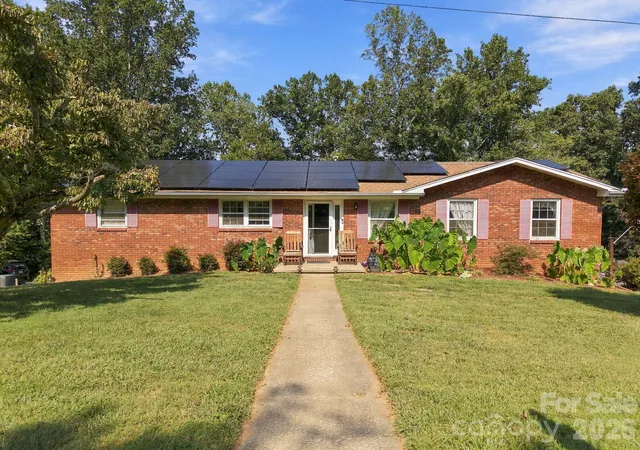
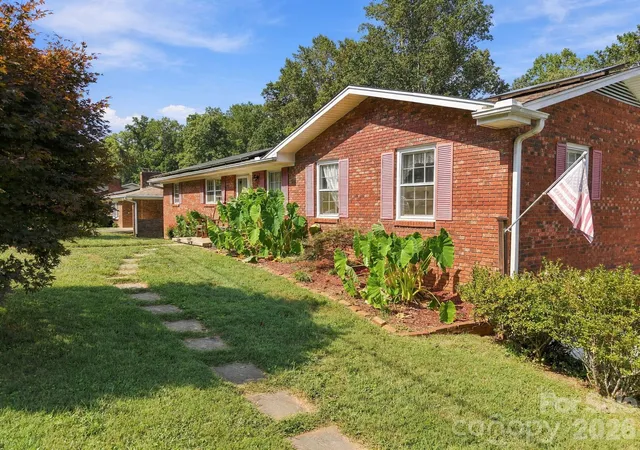
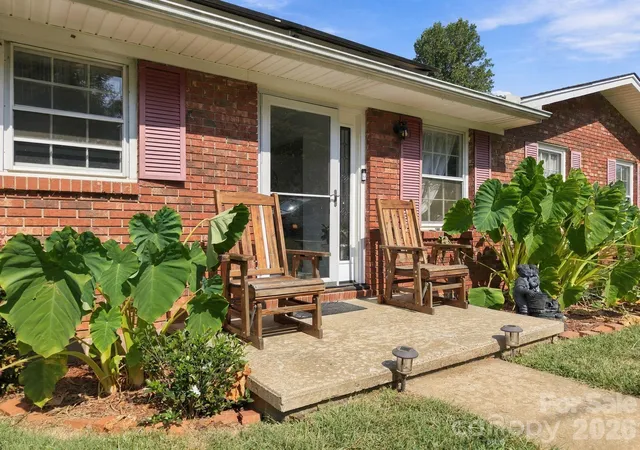
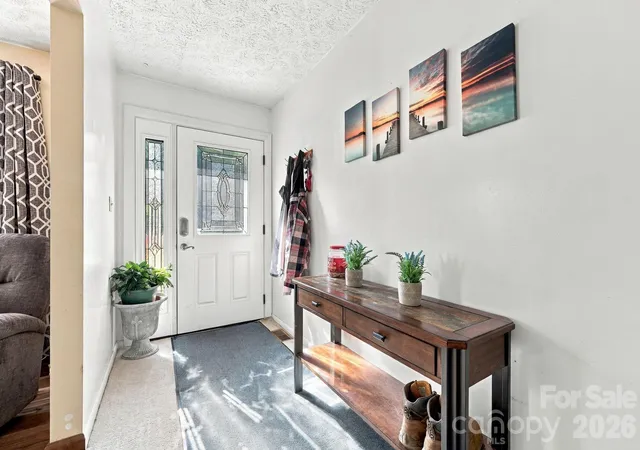
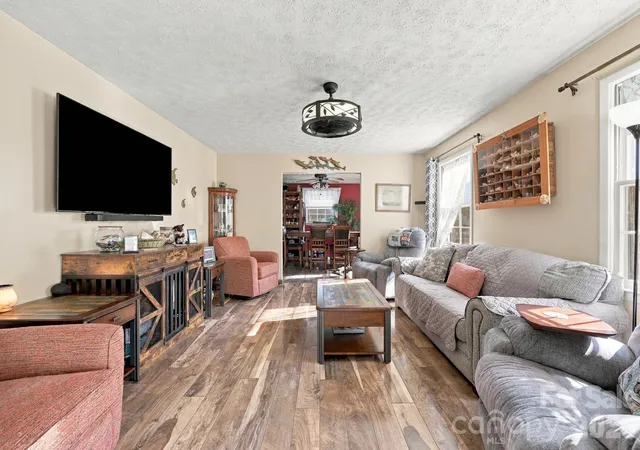
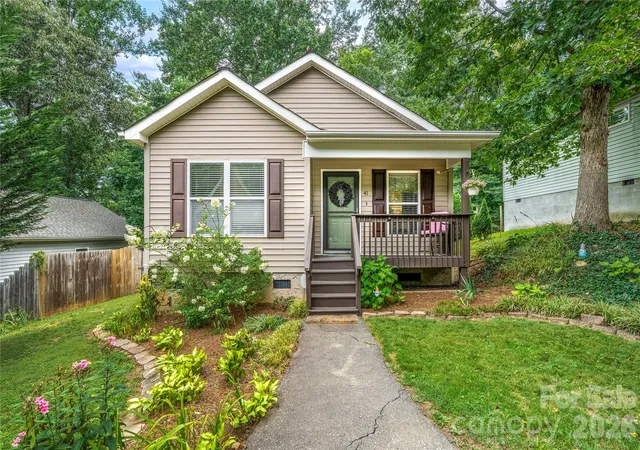
Welcome to 7 Fieldcrest Circle, a well-maintained 3-bedroom, 3-bath home offering comfortable living spaces, a flexible layout, and a private setting in the Asheville area. The main level features an inviting open-concept design connecting the living room, kitchen, and dining area, along with a separate formal dining room. The oversized primary suite provides a spacious retreat, while two additional bedrooms share a convenient hall bath. A deck off the main level offers an ideal spot for outdoor enjoyment, with a covered patio below providing additional space to relax or entertain. The updated, partially finished basement adds exceptional versatility, featuring a second kitchen, large recreation room, two flexible-use rooms, a laundry/utility room, and a full bathroom. Whether used for hobbies, a home office, recreation, guests, or additional living space, the lower level offers plenty of options to suit a variety of needs. A one-car basement garage provides convenient parking and storage. Recent improvements include leased solar panels installed in 2024 with a 25-year lease/warranty, a new water heater in 2023, two-tier HVAC system with smart thermostat installed in 2024, new downstairs fireplace insert, and a new exterior generator hookup. The property also features a dual drain field for the septic system. Set on a private lot and thoughtfully maintained, this home offers a combination of indoor flexibility, outdoor space, and valuable recent upgrades.
- Houzeo last checked: 4 hours ago
- Listing updated: October 6, 2026 at 5:26 pm
- Listing Provided by: Leighton Kelly (601) 918-8052 | Redfin Corporation (877) 973-3346
- Source: Canopy MLS | MLS#: 4422767

Property Details
Status
Active
Type
Single Family Residence
No. of Stories
-
County
City
Neighborhood
--
Year Built
1974
HOA Fees
-
Finished Area
2,691 sqft
Lot Size
0.44 acre lot
Basement Area
- sqft
MLS Name
Canopy MLS
MLS Number
4422767
MLS Status
Active
Days on Market
24
Cumulative Days on Market
12

Continue Your Journey in App
Find your dream home, receive real-time updates, and many more!
Download App
Continue Your Journey in App
Find your dream home, receive real-time updates, and many more!
Location
Facts & Features
Rooms
Bedrooms & bathrooms
Bedrooms: 3
Bathrooms: 3
Interior
Cooling
Attic Fan, Ceiling Fan(s), Central Air, Heat Pump
Flooring
Carpet, Laminate, Vinyl
Appliances
Dishwasher, Disposal, Dryer, Dual Flush Toilets, Electric Cooktop, Electric Oven, Electric Range, Electric Water Heater, Energy Star Qualified Dishwasher, Energy Star Qualified Refrigerator, Exhaust Fan, Microwave, Oven, Plumbed For Ice Maker, Refrigerator, Self Cleaning Oven
Sewer
Septic Installed
Heating
Central, Heat Pump
Window Features
Storm Window(s)
Interior Features
Attic Other, Attic Stairs Pulldown, Breakfast Bar, Cable Prewire, Pantry
Construction
Year Built
Year Built: 1974
Home type
Single Family Residence
Foundation Details
Basement
Construction Materials
Brick Partial
Roof
Composition
Architectural Style
Ranch
Utilities & Energy
Water Source
City
Utilities
Cable Available, Solar, Wired Internet Available
Parking Features
Basement, Driveway, Attached Garage, Garage Door Opener, Keypad Entry
Laundry Features
Electric Dryer Hookup, In Basement, Utility Room, Laundry Chute, Laundry Room, Main Level, Washer Hookup
Fireplace Features
Den, Living Room, Wood Burning
Security Features
Carbon Monoxide Detector(s)
Basement
Basement Garage Door, Exterior Entry, Interior Entry, Partially Finished
Other Features
Subdivision Name
Tiny Farms
Patio And Porch Features
Deck, Front Porch, Patio
Lot Features
Sloped, Creek/stream, Wooded
Price History
| Date | Event | Price |
|---|---|---|
09/14/2026 Source: | Price Decreased | $449,000 -1.32% $167/sqft |
09/14/2026 Source: | Listed for Sale | $455,000 $169/sqft |

Nearby Homes


Find Homes by Property Features in Asheville, NC
Nearby New Homes For Sale

Based on information submitted to the MLS GRID from Canopy MLS through Oct 08, 2026, 11:00AM. All data is obtained from various sources and may not have been verified by the broker or MLS GRID. Supplied Open House Information is subject to change without notice. All information should be independently reviewed and verified for accuracy. Properties may or may not be listed by the office/agent presenting the information. IDX information is provided exclusively for consumers’ personal, noncommercial use. It may not be used for any purpose other than to identify prospective properties which the consumers may be interested in purchasing. The data is deemed reliable but is not guaranteed by MLS GRID. The use of the MLS GRID Data may be subject to an end-user license agreement prescribed by the Member Participant’s applicable MLS, if any, and as amended from time to time. ©2026 Canopy MLS. All Rights Reserved.
 Advertising Broker: Nicholas Huscroft | Chosen Realty