The Greene Realty
Powered by 
- 1
- Overview
- Description
- Property Details
- Location
- HOA Management
- Facts & Features
- Getting Around
- Nearby Homes


Street View
$800,000
Monthly Est:$3,982
 2 Beds
 3 Baths
2 full baths + 1 half bath
 1,348sqft
7 Gordon Pl #7, Plymouth, MA 02360
$800,000
$3,982/moEst:
Get Pre-Approved
Condominium
Built in 2005
$588/mo HOA
-- sqft lot
$593/sq.ft
Description
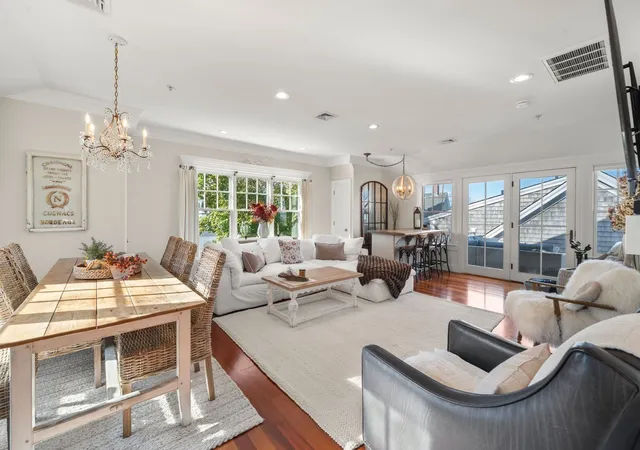
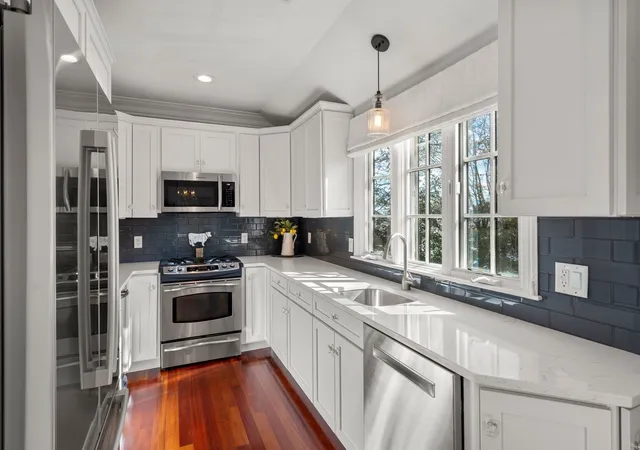
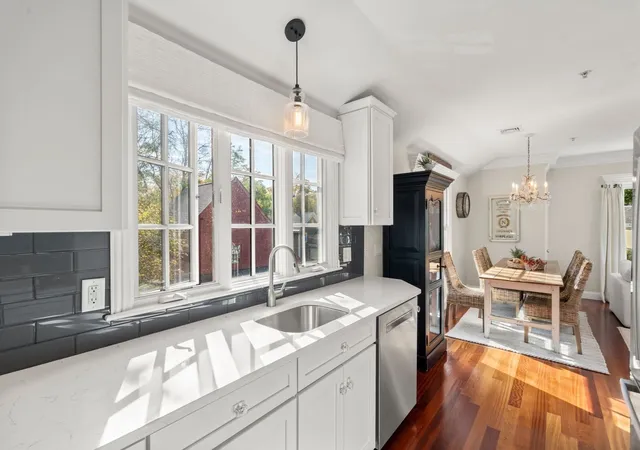
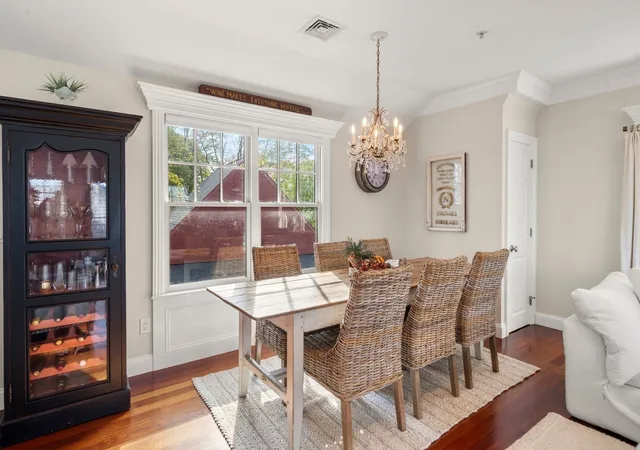
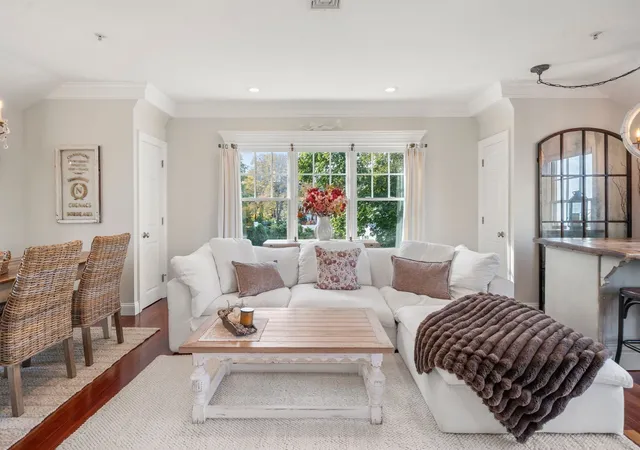
7 Gordon Place, Unit 7 is a 2-bedroom, 2.5-bath townhouse condo at Brewster Place in downtown Plymouth, MA, with an attached one-car garage and a private balcony with harbor views. Built in 2005, the 1,348 sq ft home sits one block from downtown Plymouth’s restaurants, shops, and waterfront and is one of only four garage units in the eight-unit association. Park once, walk everywhere, and come home to the harbor. The reverse floor plan places the living room with shiplap fireplace wall and built-ins, the dining area, and a galley kitchen updated with new cabinetry, backsplash, and Bosch appliances on the top level, where French doors open to the balcony. The top level also has a powder room with new vanity, laundry room with extra storage. The entry level holds a primary suite with full bath, tiled shower, new vanity, and ample close storage, plus a second bedroom with its own full bath. New lighting and paint throughout. Natural gas heat, hot water, and dryer; two-zone central air. HOA $578/month includes roof, master insurance, trash, and common-area maintenance; no special assessments. Upper-floor unit accessed by stairs.
- Houzeo last checked: 10 minutes ago
- Listing updated: November 9, 2026 at 8:05 am
- Listing Provided by: Susana Murphy (508) 345-5632 | ALANTE Real Estate (855) 450-0442
- Source: MLS Property Information Network-MA | MLS#: 73597759

Property Details
Status
Active
Type
Condominium
No. of Stories
3
County
City
Neighborhood
--
Year Built
2005
HOA Fees
$588/mo
Finished Area
1,348 sqft
Lot Size
-- sqft lot
Basement Area
- sqft
MLS Name
MLS Property Information Network
MLS Number
73597759
MLS Status
New

Continue Your Journey in App
Find your dream home, receive real-time updates, and many more!
Continue Your Journey in App
Find your dream home, receive real-time updates, and many more!
Location
HOA Management
N/A
HOA Fees
$588/ Monthly
Amenities
 Amenities and services may be covered by one or multiple associations and service providers.
 Trash Pickup
 Snow Removal
 Insurance
 Maintenance
Disclaimer: Amenities are based on third-party information and may vary; buyers must independently verify all amenities, as information is deemed reliable but not guaranteed.
Facts & Features
Rooms
Bedrooms & bathrooms
Bedrooms: 2
Bathrooms: 3
Interior
Heating
Forced Air, Natural Gas
Exterior Features
Deck Composite
Flooring
Wood, Tile, Hardwood
Cooling
Central Air
Sewer
Public Sewer
Appliances
Range, Dishwasher, Disposal, Trash Compactor, Microwave, Refrigerator, Washer, Dryer
Construction
Year Built
Year Built: 2005
Home type
Condominium
Construction Materials
Frame
Roof
Shingle
Utilities & Energy
Basement
N
Water Source
Public
Fireplace Features
Living Room
Parking Features
Attached, Off Street
Laundry Features
Flooring Hardwood, Countertops Stone/granite/solid, Attic Access, Third Floor, In Unit
Electric
110 Volts, 150 Amp Service
Utilities
For Gas Range
Other Features
Community Features
Shopping, Park, Walk/jog Trails, Medical Facility, Bike Path, Highway Access, House Of Worship
Patio And Porch Features
Deck Composite
Price History
| Date | Event | Price |
|---|---|---|
11/09/2026 Source: | Listed for Sale | $800,000 +36.75% $593/sqft |
08/10/2019 Source: | Price Increased | $585,000 +51.95% $434/sqft |
08/02/2012 Source: | Price Decreased | $385,000 -12.50% $286/sqft |
08/02/2012 Source: | Sold | $440,000 $326/sqft |

Nearby Homes
Find Homes by Property Features in Plymouth, MA

Based on information provided to and compiled by MLS Property Information Network, Inc. covering through Nov 09, 2026, 09:15AM. The property listing data and information, or the Images, set forth herein were provided to MLS Property Information Network, Inc. from third-party sources, including sellers, lessors and public records, and were compiled by MLS Property Information Network, Inc. The property listing data and information, and the Images, are for the personal, non-commercial use of consumers having a good faith interest in purchasing or leasing listed properties of the type displayed to them and may not be used for any purpose other than to identify prospective properties which such consumers may have a good faith interest in purchasing or leasing. MLS Property Information Network, Inc. and its subscribers disclaim any and all representations and warranties as to the accuracy of the property listing data and information, or as to the accuracy of any of the Images, set forth herein. All information provided is deemed reliable, but is not guaranteed to be accurate and should be independently verified. © 2026 MLS Property Information Network, Inc. All Rights Reserved.
 Advertising Broker: Derek Greene | The Greene Realty Group
