- Overview
- Description
- Property Details
- Location
- Facts & Features
- Getting Around
- Nearby Homes
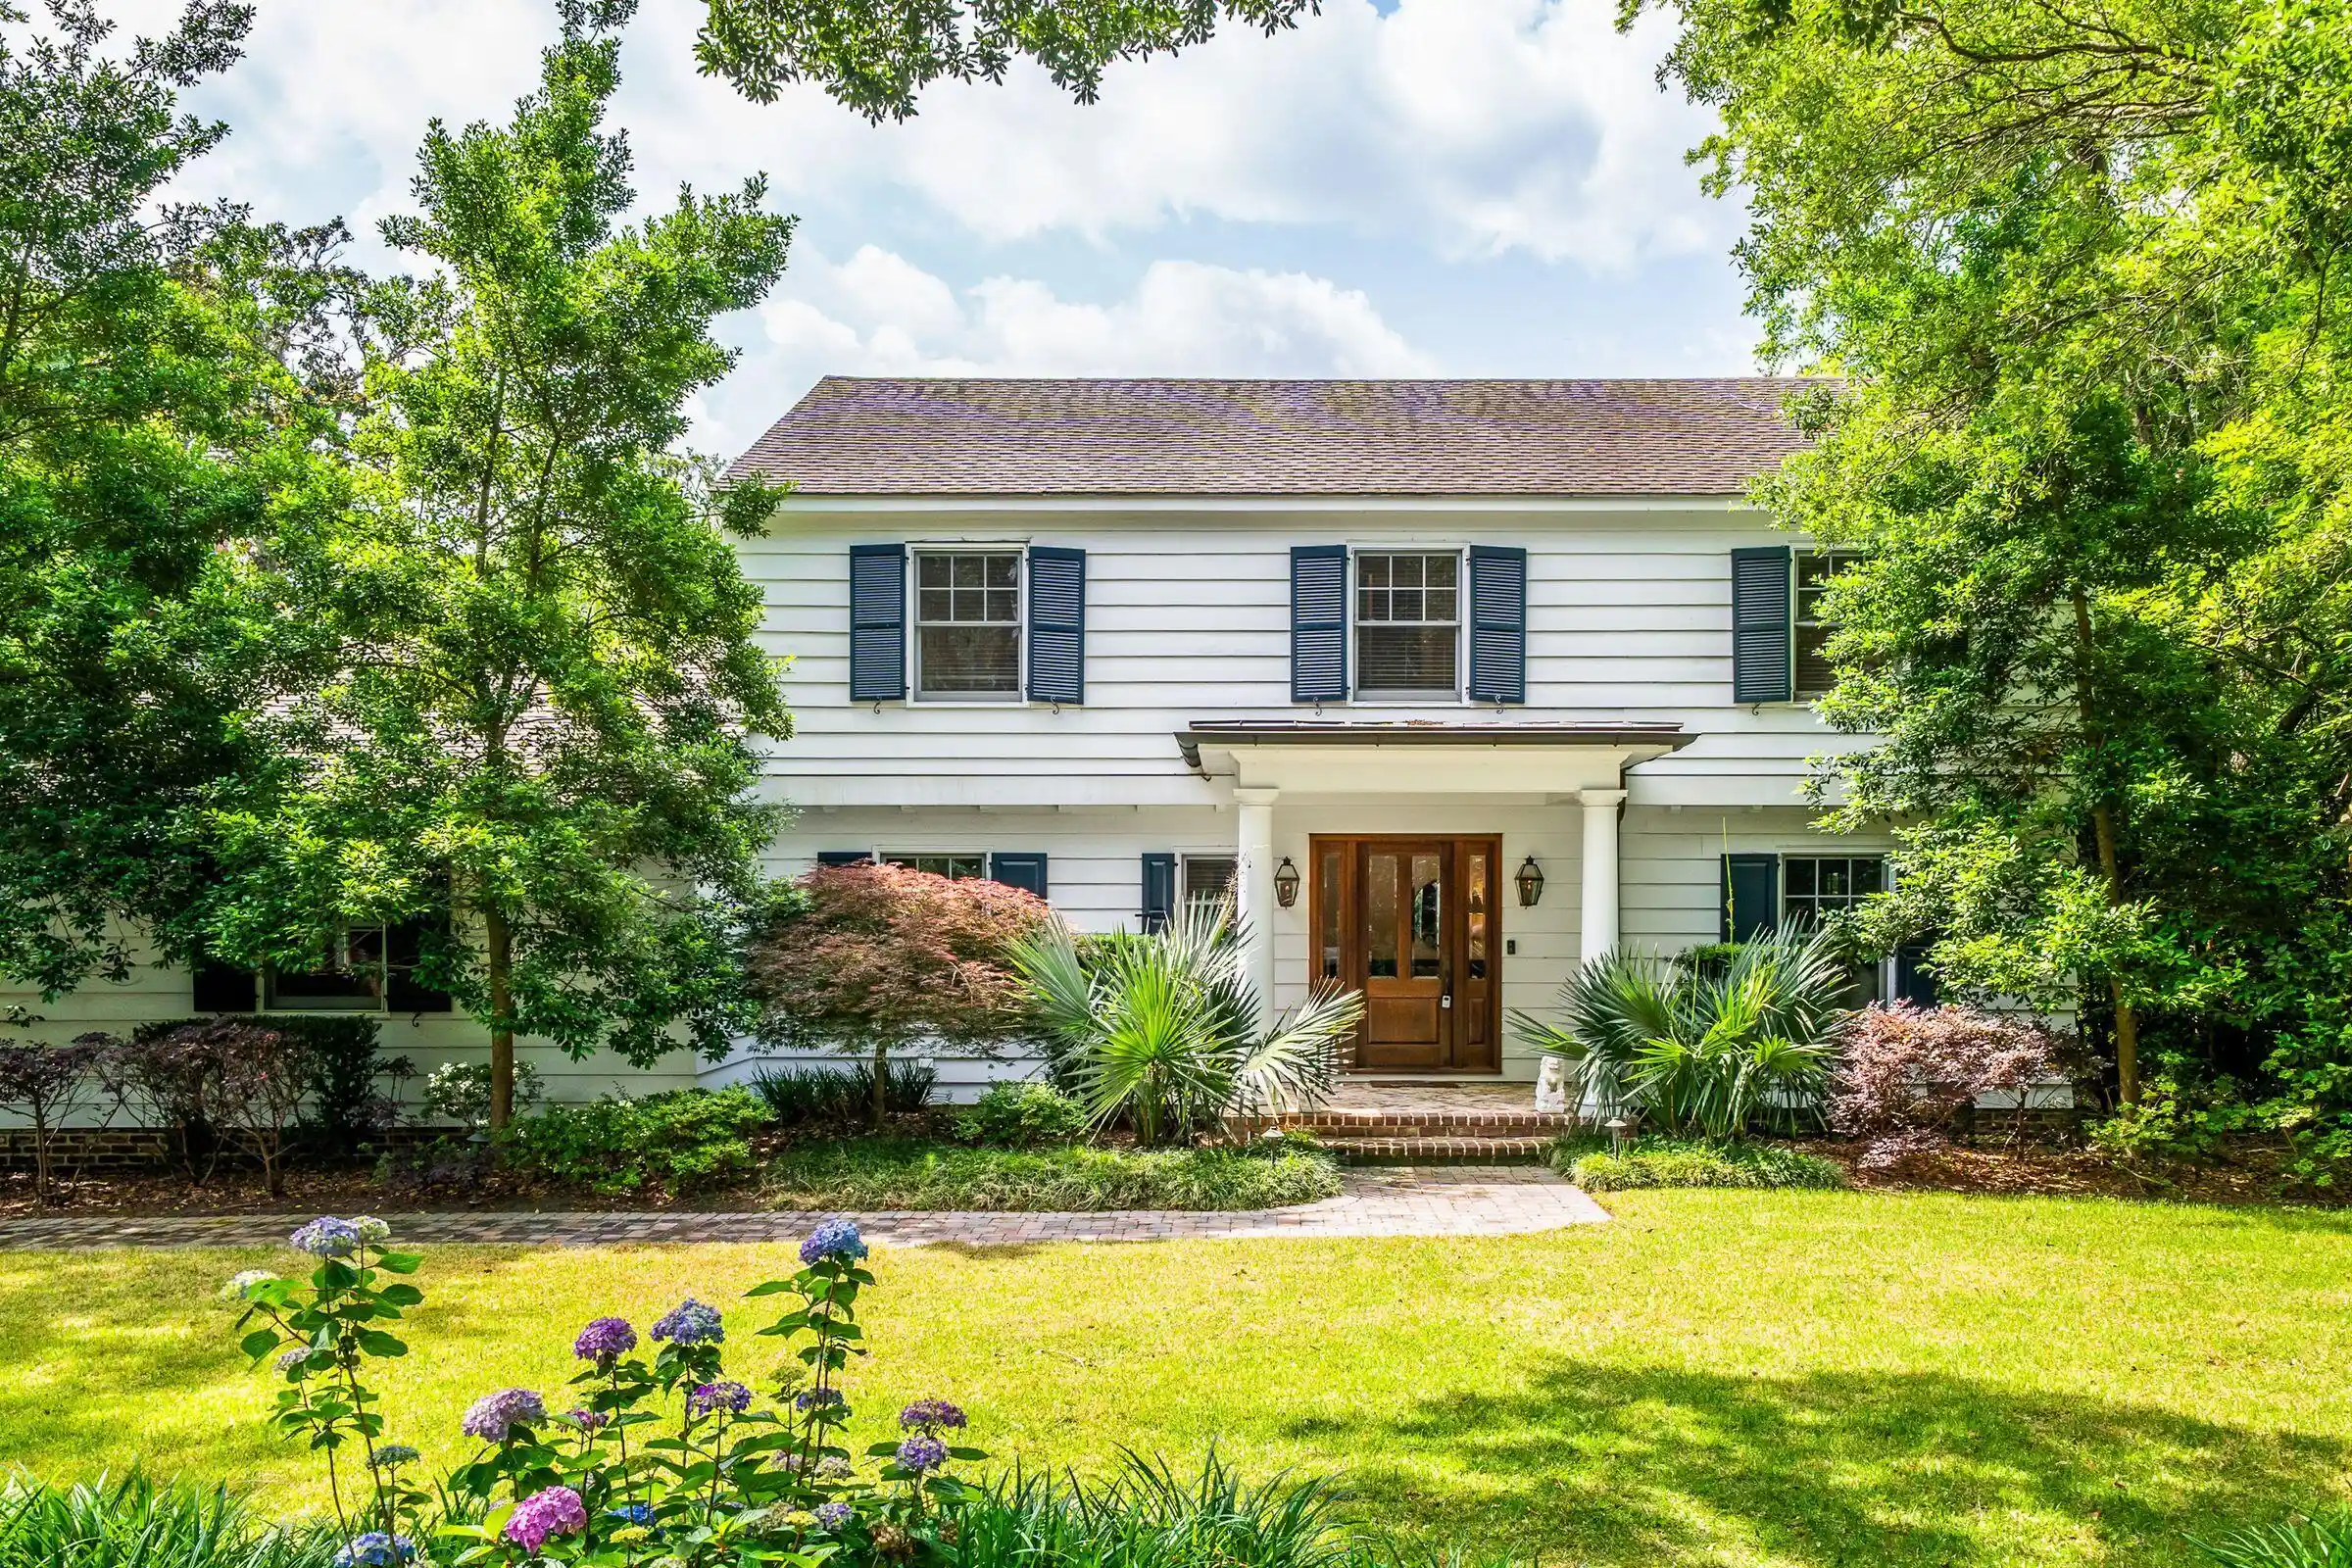


Street View
$3,400,000
Monthly Est:$16,923
 5 Beds
 6 Baths
4 full baths + 2 half baths
 4,328sqft
7 Guerard Rd, Charleston, SC 29407
$3,400,000
$16,923/moEst:
Get Pre-Approved
Single Family Residence
Built in 1959
$-- HOA
0.47 acre lot
$786/sq.ft
Description
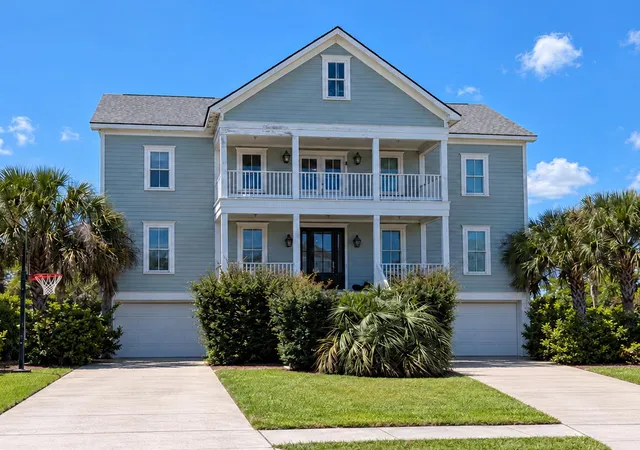
This four-bedroom home is nestled in The Crescent, one of Charleston's most sought-after neighborhoods. Located on a cul-de-sac with no thru traffic, 7 Guerard Road offers a tranquil and picturesque environment, seamlessly blending charm with modern convenience. This wonderful home offers a very livable floor plan with ample space for both family and guests. The open floor plan includes a spacious living room featuring hardwood floors, creating a warm and inviting atmosphere. The kitchen is designed for practicality and socializing, with a large island and modern appliances. Each of the four bedrooms is generously sized, with the primary suite offering a private bathroom and walk-in closet. There is also a dedicated laundry room and a mudroom with built-in storage for organization.A standout feature is the lovely, screened-in porch, which serves as a perfect transition between indoor and outdoor living. This space makes the home feel even more expansive and connected to nature. The beautifully landscaped yard enhances the property's curb appeal, offering a tranquil space for relaxation or entertaining. There is also a detached two-car garage with a private guest suite above, ideal for visitors or extended family. The approximately 474 sq. ft. guest suite provides additional living space not included in the main residence's 3,854 sq. ft. Recent major improvements include a new roof, a fully encapsulated crawl space with a dehumidifier, and both exterior and interior painting. (For a full list of improvements, check the MLS documents.)
With its proximity to downtown Charleston and nearby amenities, this home combines privacy, elegance and practicality, making it an excellent choice for those seeking a timeless retreat in a prestigious community.
- Houzeo last checked: 5 minutes ago
- Listing updated: October 22, 2026 at 12:51 pm
- Listing Provided by: Middleton Rutledge , Daniel Ravenel (843) 343-5944 | Daniel Ravenel Sotheby's International Realty
- Source: CHS Regional MLS | MLS#: 26028350

Property Details
Status
Active
Type
Single Family Residence
No. of Stories
2
County
City
Neighborhood
Year Built
1959
HOA Fees
-
Finished Area
4,328 sqft
Lot Size
0.47 acre lot
Basement Area
- sqft
MLS Name
CHS Regional MLS
MLS Number
26028350
MLS Status
Active
Days on Market
16

Continue Your Journey in App
Find your dream home, receive real-time updates, and many more!
Continue Your Journey in App
Find your dream home, receive real-time updates, and many more!
Location
Facts & Features
Rooms
Bedrooms & bathrooms
Bedrooms: 5
Bathrooms: 6
Interior
Sewer
Public Sewer
Cooling
Central Air
Flooring
Parquet, Wood
Interior Features
Walk In Closet(s), Eat In Kitchen, Family, Formal Living, Office, Pantry
Exterior Features
Lawn Irrigation
Construction
Year Built
Year Built: 1959
Home type
Single Family Residence
Foundation Details
Crawl Space
Construction Materials
Wood Siding
Roof
Asphalt
Architectural Style
Traditional
Utilities & Energy
Utilities
Charleston Water Service, Dominion Energy
Fireplace Features
Three
Parking Features
2 Car Garage
Water Source
Public
Other Features
Subdivision Name
The Crescent
Lot Features
High
Price History
| Date | Event | Price |
|---|---|---|
10/22/2026 Source: | Listed for Sale | $3,400,000 +3.03% $786/sqft |
08/08/2026 Source: | Price Increased | $3,300,000 +43900.00% $762/sqft |
08/05/2025 Source: | Off Market | $7,500 -99.79% $2/sqft |
07/29/2025 Source: | Listing Removed | $3,550,000 -3.79% $820/sqft |
06/18/2025 Source: | Listed for Sale | $3,690,000 +3.94% $853/sqft |

Show more
Nearby Homes

Find Homes by Property Features in Charleston, SC
Nearby New Homes For Sale

This representation is based in whole or in part on information supplied by the Charleston Trident Association of REALTORS® or its Multiple Listing Service through Oct 30, 2026, 04:00AM. Information is provided exclusively for personal, non-commercial use, and may not be used for any purpose other than to identify prospective properties consumers may be interested in purchasing.This website may not include listings or property addresses of sellers who have directed their listing brokers to withhold their listing or their property address from display on the Internet. All information deemed reliable but not guaranteed. Charleston Trident Multiple Listing Service, Inc. makes no representation or warranty regarding the accuracy of the data. ©2026 Charleston Trident MLS CTMLS. All rights reserved.
 Advertising Broker: Nicholas Huscroft | Chosen Realty
