- Overview
- Description
- Property Details
- Location
- Facts & Features
- Getting Around
- Nearby Homes



Listed by: Dempsey Realty Group | EXP Realty (888) 398-7062
$589,900
Monthly Est:$2,936
 2 Beds
 2 Baths
1 full bath + 1 half bath
 1,890sqft
7 Happy Holw Ln, Kingston, NH 03848
$589,900
$2,936/moEst:
Get Pre-Approved
Single Family Residence
Built in 1988
$-- HOA
2.51 acres lot
$312/sq.ft
Description
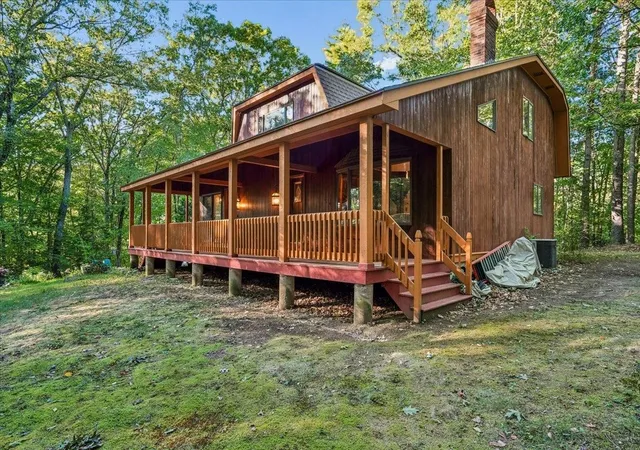
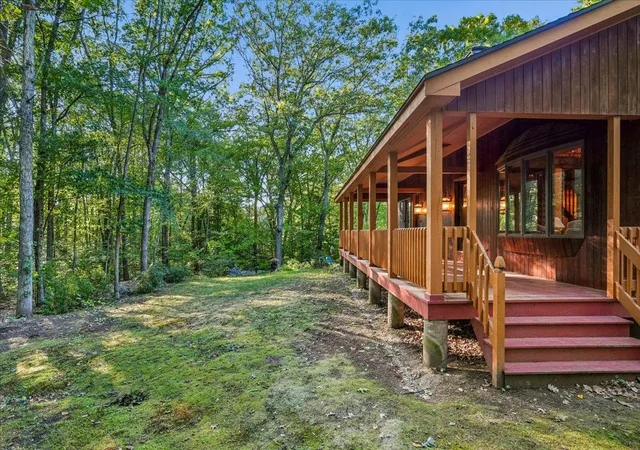
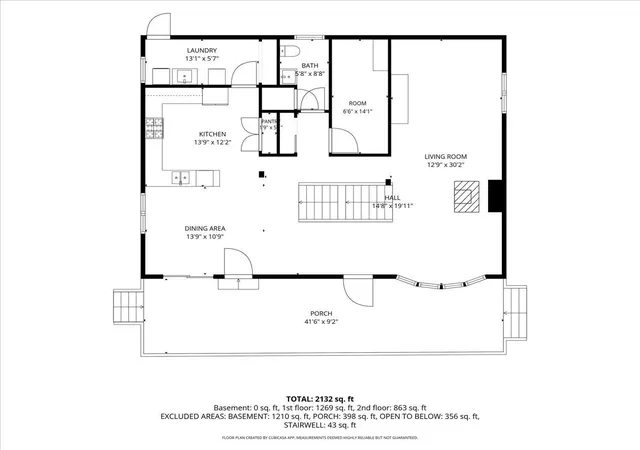
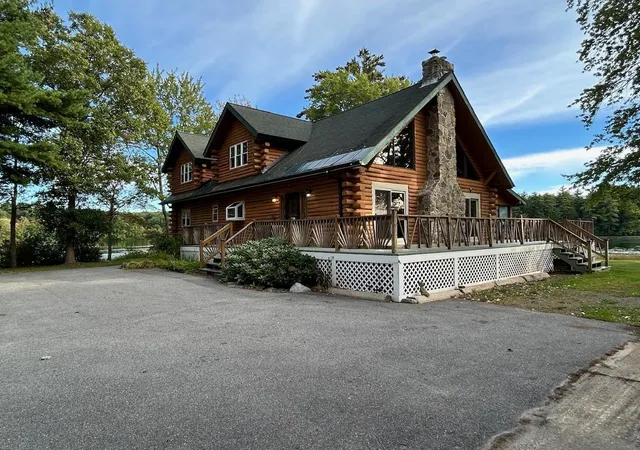
Welcome to 7 Happy Hollow Lane in Kingston, NH—a home that feels less like a house and more like your own private New England retreat. Tucked away on over 2.5 acres, this truly unique property delivers the peace and privacy of country living while keeping you conveniently close to shopping, dining, commuter routes, and everyday amenities.
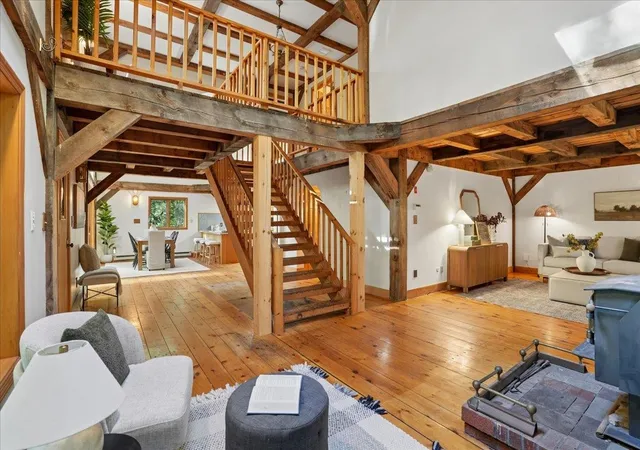
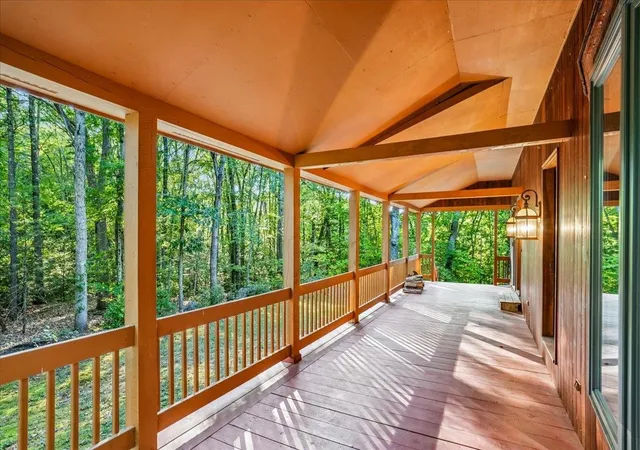
From the moment you arrive, the expansive farmer’s porch sets the tone. Picture quiet mornings with coffee, evenings surrounded by nature, and a place where life simply feels a little more relaxed. Step inside and the character continues with soaring timber ceilings, exposed beams, wide pine floors, and warm natural wood details that create an atmosphere unlike anything you’ll find in a typical home.
The open-concept floor plan features 2 bedrooms and 2 bathrooms with inviting spaces designed for gathering, relaxing, and entertaining. When the temperatures drop, curl up beside the wood stove and enjoy the warmth and charm that make New Hampshire winters feel special.
Rustic, warm, and completely distinctive, this Kingston NH home combines privacy, acreage, architectural character, and a connection to nature that is increasingly hard to find. 7 Happy Hollow Lane isn’t simply a place to live it’s a place you’ll look forward to coming home to.
- Houzeo last checked: 0 minutes ago
- Listing updated: October 16, 2026 at 12:58 pm
- Source: NEREN/Prime MLS-NH | MLS#: 5110321

Property Details
Status
Pending
Type
Single Family Residence
No. of Stories
-
County
City
Neighborhood
--
Year Built
1988
HOA Fees
-
Finished Area
1,890 sqft
Lot Size
2.51 acres lot
Basement Area
- sqft
MLS Name
NEREN/Prime MLS
MLS Number
5110321
MLS Status
(30) Under Contract - Pending
Days on Market
47

Continue Your Journey in App
Find your dream home, receive real-time updates, and many more!
Continue Your Journey in App
Find your dream home, receive real-time updates, and many more!
Location
Facts & Features
Rooms
Bedrooms & bathrooms
Bedrooms: 2
Bathrooms: 2
Interior
Sewer
Private
Heating
Oil, Forced Air, Radiant, Wood Stove
Appliances
Dishwasher, Dryer, Range Hood, Microwave, Gas Range, Refrigerator, Washer
Cooling
Central Air
Flooring
Wood
Exterior Features
Covered Porch
Interior Features
Ceiling Fan(s), Primary Br W/ Ba, Skylight, Walk In Closet(s)
Construction
Year Built
Year Built: 1988
Home type
Single Family Residence
Roof
Shingle
Property Condition
Existing
Construction Materials
Cedar, Wood Siding
Foundation Details
Concrete
Architectural Style
Contemporary
Utilities & Energy
Electric
Circuit Breakers
Utilities
Other
Basement
Unfinished
Water Source
Drilled Well, Private
Other Features
Lot Features
Landscaped
Price History
| Date | Event | Price |
|---|---|---|
10/16/2026 Source: | Pending | $589,900 $312/sqft |

Nearby Homes
Find Homes by Property Features in Kingston, NH


Based on information from PrimeMLS Inc. through Nov 04, 2026, 11:31AM. This display of listings may or may not be the entire Compilation from the PrimeMLS database, and PrimeMLS does not guarantee the accuracy of such information. The listing broker's offer of compensation is made only to other real estate licensees who are participant members of PrimeMLS. This information is deemed reliable, but not guaranteed. The data relating to real estate displayed on this display comes in part from the IDX Program of PrimeMLS. The information being provided is for consumers' personal, non- commercial use and may not be used for any purpose other than to identify prospective properties consumers may be interested in purchasing. Data last updated Nov 04, 2026, 11:31AM. © 2026 PrimeMLS, Inc. All Rights Reserved.
 Advertising Broker: Derek Greene | The Greene Realty Group
