- Overview
- Description
- Property Details
- Location
- Facts & Features
- Getting Around
- Nearby Homes




Listed by: Margaret Pesce | Great Island Realty LLC (603) 433-3350
$695,000
Monthly Est:$3,459
 3 Beds
 3 Baths
2 full baths + 1 half bath
 2,156sqft
8 Brookhaven Rd, Kingston, NH 03848
$695,000
$3,459/moEst:
Get Pre-Approved
Single Family Residence
Built in 1984
$-- HOA
1.9 acres lot
$322/sq.ft
Description
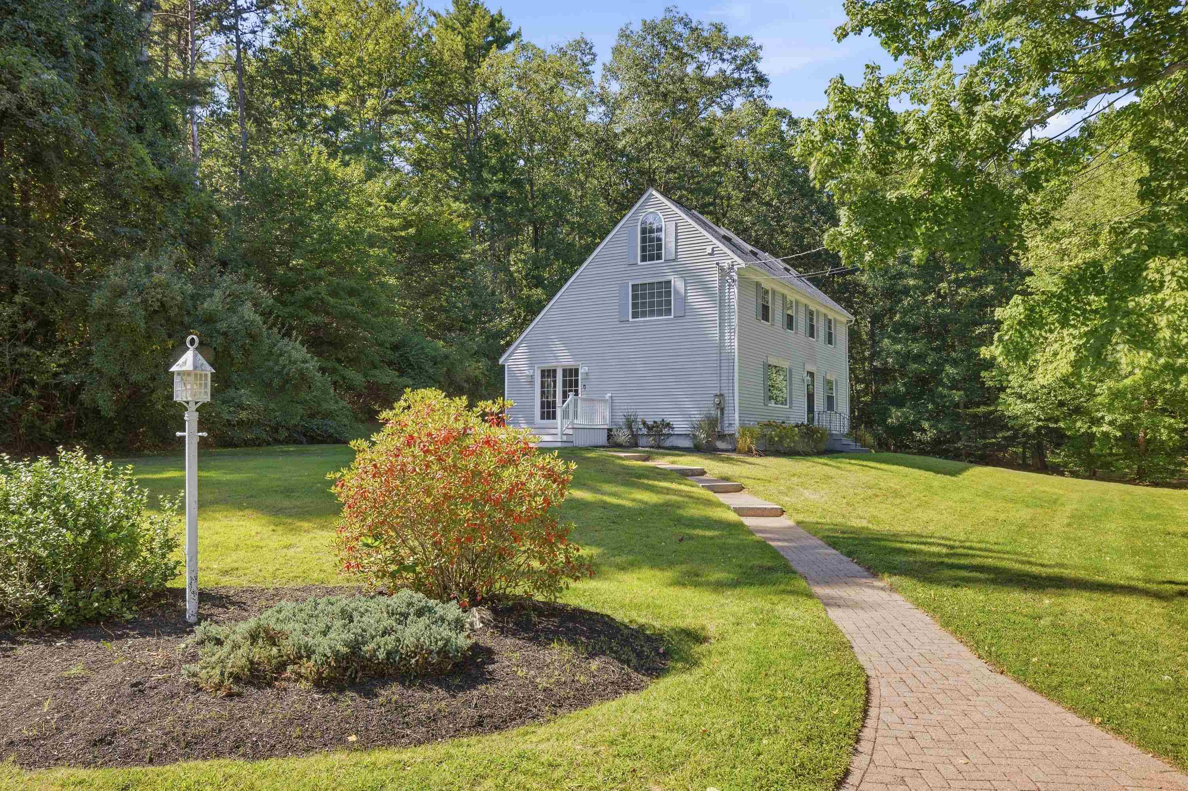
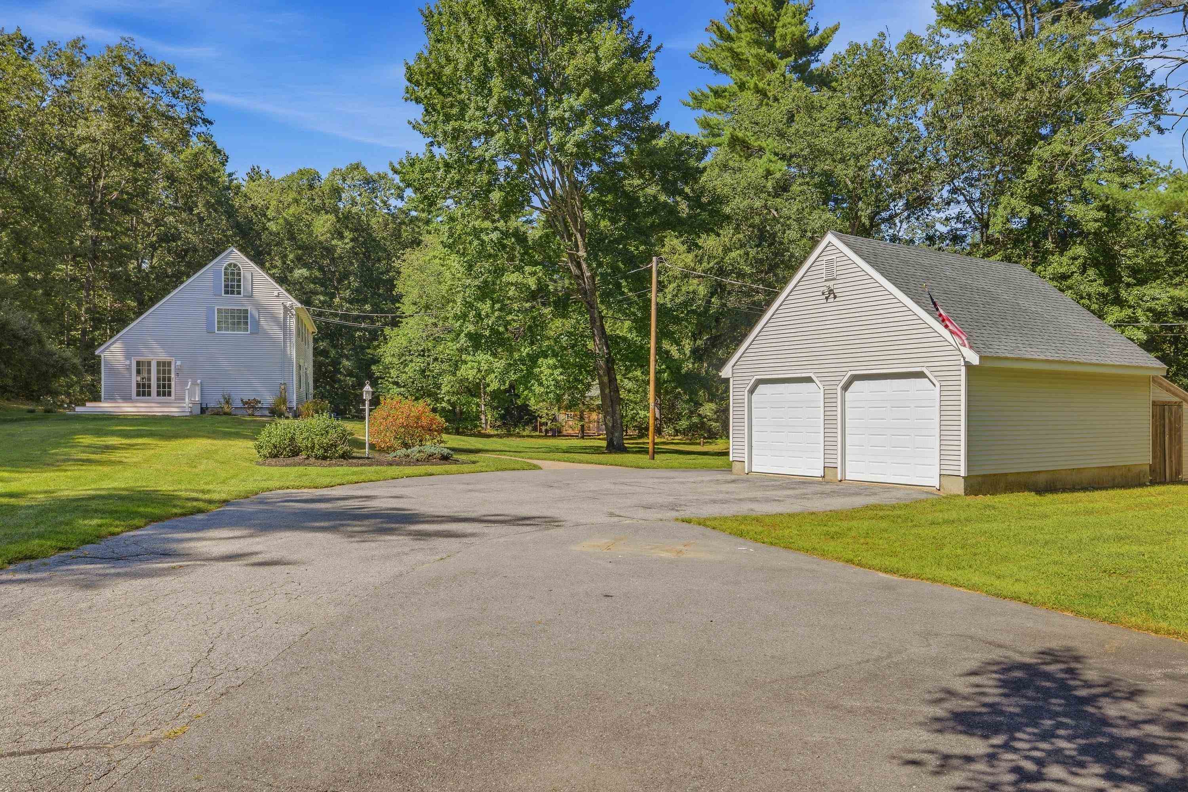
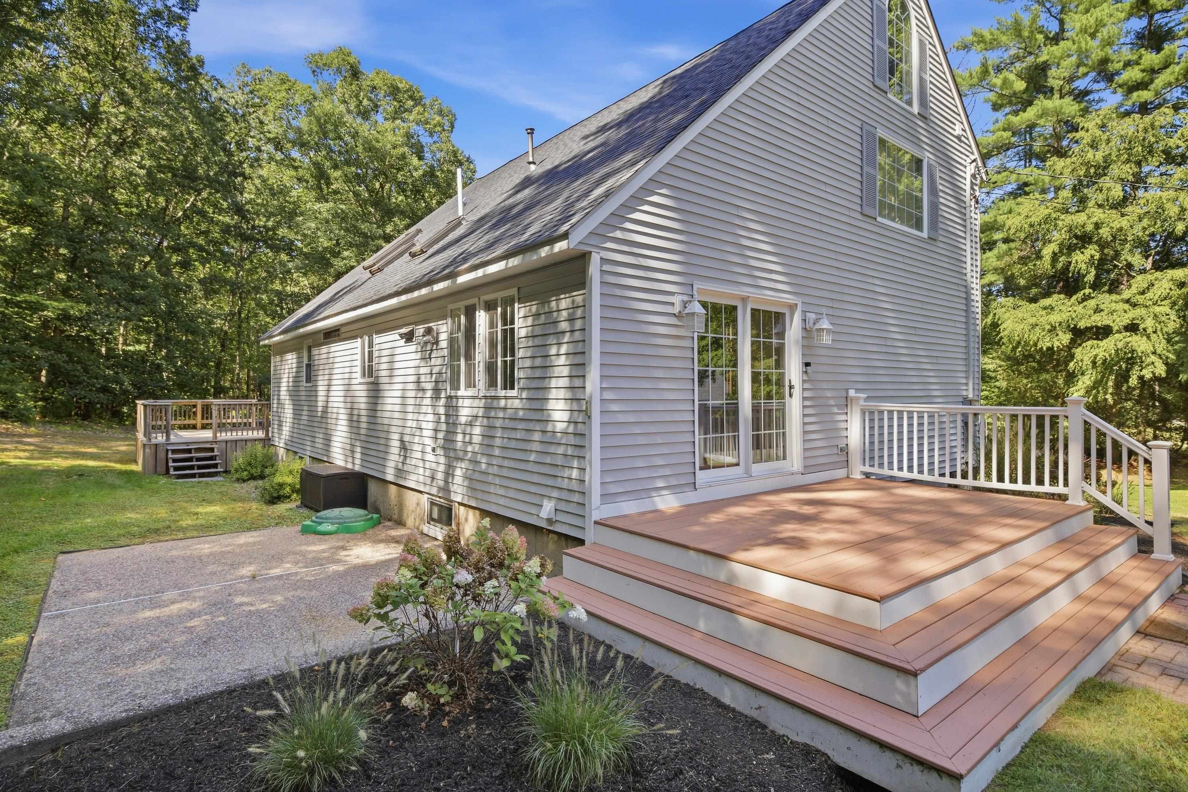
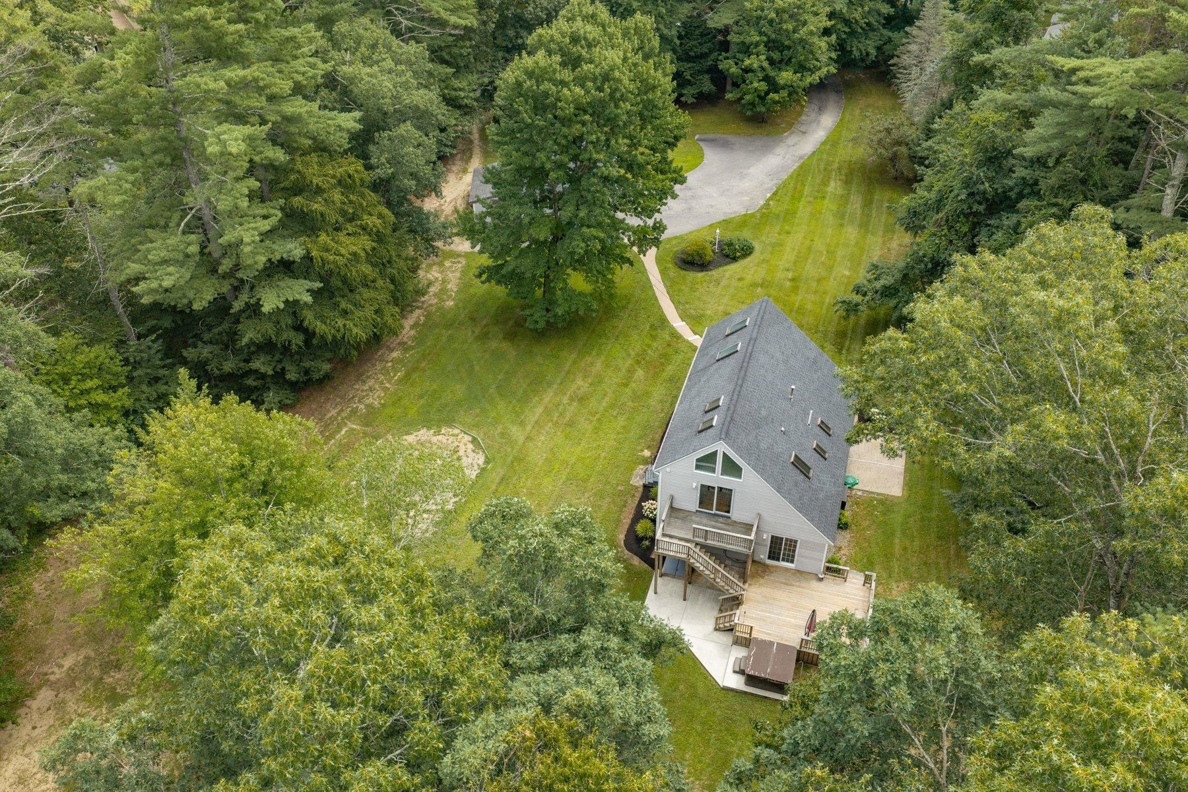
Welcome to 8 Brookhaven Road where privacy, versatility, and everyday living come together in a beautiful Kingston setting. Tucked away on a quiet paved cul de sac, this inviting 3 bedroom, 2.5-bath home is set on 1.9 beautifully landscaped acres, offering the rare combination of privacy, generous indoor space, and room to truly enjoy the outdoors. Inside, the main level welcomes you with an open-concept layout, warm hardwood floors, and a spacious living room that flows seamlessly into the beautifully appointed kitchen. Crisp white cabinetry, a large center island, and quartzite countertops create a bright and inviting gathering space. Multiple first floor rooms offer the flexibility today’s buyers crave whether you envision a home office, playroom, guest space, or cozy retreat. Upstairs, the spacious primary is a true standout, featuring vaulted ceilings, skylights, and a charming loft area that adds character and an unexpected sense of retreat. An additional bedroom with its own private deck provides even more versatility and a special spot to enjoy the peaceful surroundings. The partially finished lower level expands the living space even further, with multiple rooms ready to adapt to your lifestyle think home gym, family room, office, hobby studio, or abundant storage. And then there’s the property itself. The large, private yard is made for enjoying every season, with beautifully landscaped grounds, a decks, and patio creating the perfect backdrop for summer dinners, entertaining, gardening, play, and relaxed afternoons at home. An oversized detached two-car garage offers valuable workshop space plus additional storage above. Private yet convenient, thoughtfully designed, and filled with possibilities, 8 Brookhaven Road offers the space, setting, and lifestyle you've been waiting for.
- Houzeo last checked: 3 hours ago
- Listing updated: October 14, 2026 at 11:03 am
- Source: NEREN/Prime MLS-NH | MLS#: 5112479

Property Details
Status
Active Under Contract
Type
Single Family Residence
No. of Stories
-
County
City
Neighborhood
--
Year Built
1984
HOA Fees
-
Finished Area
2,156 sqft
Lot Size
1.9 acres lot
Basement Area
- sqft
MLS Name
NEREN/Prime MLS
MLS Number
5112479
MLS Status
(31) Under Contract - Active Under Contract
Days on Market
12

Continue Your Journey in App
Find your dream home, receive real-time updates, and many more!
Download App
Continue Your Journey in App
Find your dream home, receive real-time updates, and many more!
Location
Facts & Features
Rooms
Bedrooms & bathrooms
Bedrooms: 3
Bathrooms: 3
Interior
Sewer
Private
Exterior Features
Deck, Outbuilding, Shed, Storage
Flooring
Carpet, Hardwood
Appliances
Dishwasher, Dryer, Microwave, Electric Range, Refrigerator, Washer
Interior Features
Ceiling Fan(s), Kitchen Island, Kitchen/living, Vaulted Ceiling(s), Basement Laundry
Heating
Oil, Baseboard
Cooling
None
Construction
Year Built
Year Built: 1984
Home type
Single Family Residence
Architectural Style
Saltbox
Roof
Asphalt Shingle
Property Condition
Existing
Construction Materials
Vinyl Siding
Foundation Details
Concrete
Utilities & Energy
Electric
Circuit Breakers
Utilities
None
Parking Features
Storage Above, Detached
Basement
Bulkhead, Partially Finished
Water Source
Private
Other Features
Lot Features
Landscaped, Level
Price History
| Date | Event | Price |
|---|---|---|
10/14/2026 Source: | Contingent (Active Under Contract) | $695,000 -0.57% $322/sqft |
09/30/2026 Source: | Off Market | $699,000 $324/sqft |
09/09/2026 Source: | Listed for Sale | $699,000 +55.33% $324/sqft |
08/28/2020 Source: | Sold | $450,000 $209/sqft |

Nearby Homes




Find Homes by Property Features in Kingston, NH


Based on information from PrimeMLS Inc. through Oct 14, 2026, 11:15AM. This display of listings may or may not be the entire Compilation from the PrimeMLS database, and PrimeMLS does not guarantee the accuracy of such information. The listing broker's offer of compensation is made only to other real estate licensees who are participant members of PrimeMLS. This information is deemed reliable, but not guaranteed. The data relating to real estate displayed on this display comes in part from the IDX Program of PrimeMLS. The information being provided is for consumers' personal, non- commercial use and may not be used for any purpose other than to identify prospective properties consumers may be interested in purchasing. Data last updated Oct 14, 2026, 11:15AM. © 2026 PrimeMLS, Inc. All Rights Reserved.
 Advertising Broker: Derek Greene | The Greene Realty Group
