- 0
- 5
- Overview
- Description
- Property Details
- Location
- Facts & Features
- Getting Around
- Nearby Homes



Listed by: Amey M Ryan | IPJ Real Estate (802) 388-4242
$679,000
Monthly Est:$3,380
 3 Beds
 3 Baths
1 full bath + 1 half bath
 2,460sqft
7 High St, Brandon, VT 05733
$679,000
$3,380/moEst:
Get Pre-Approved
Single Family Residence
Built in 1977
$-- HOA
2.11 acres lot
$276/sq.ft
Description
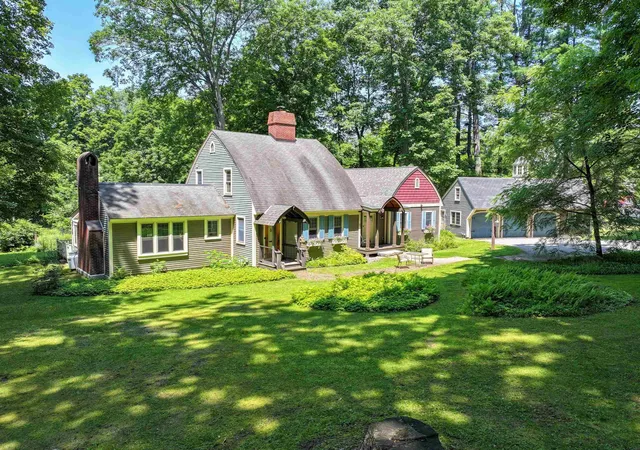
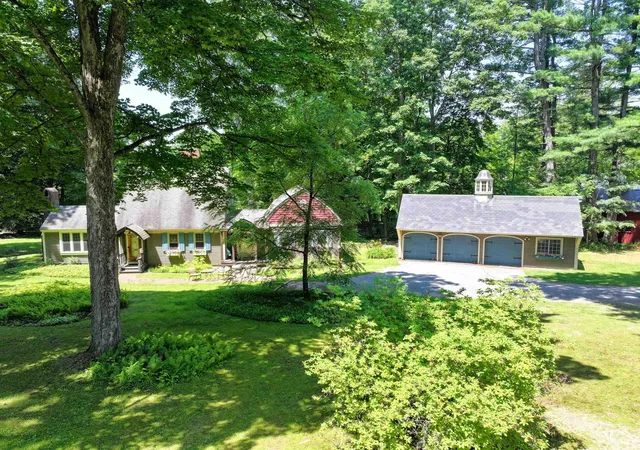
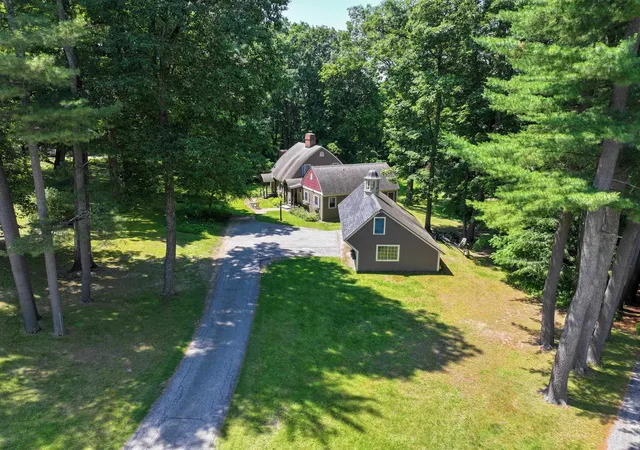
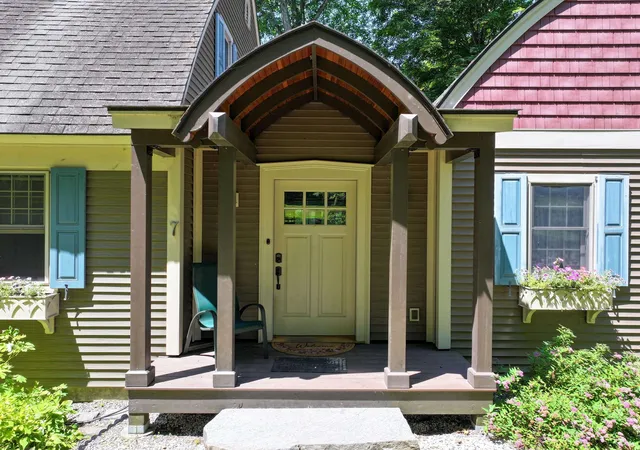
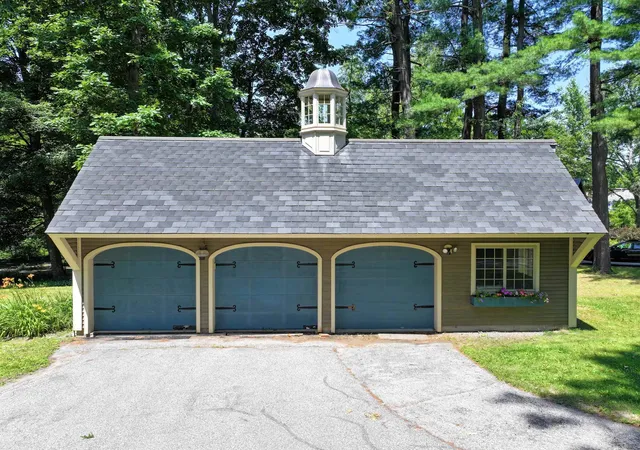
Some know it as the Bow House, others call it the Acorn House, but perhaps it's time to call it home. Rich in charm and character, this distinctive residence draws inspiration from the rare New England bow roof tradition, a style rooted in Maritime craftsmanship and celebrated for its graceful curved roofline. Originally influenced by the techniques of shipwrights and carpenters who built wooden boat hulls, the design creates a striking silhouette while maximizing headroom and living space on the second floor. The sweeping ceilings lend an openness that sets this home apart from more conventional New England houses. Thoughtfully updated for modern living, the current owne...
Continue Reading- Houzeo last checked: 13 minutes ago
- Listing updated: July 2, 2026 at 5:13 pm
- Source: NEREN/Prime MLS-NH | MLS#: 5097890

Property Details
Status
Active
Type
Single Family Residence
No. of Stories
-
County
City
Neighborhood
--
Year Built
1977
HOA Fees
-
Finished Area
2,460 sqft
Lot Size
2.11 acres lot
Basement Area
- sqft
MLS Name
NEREN/Prime MLS
MLS Number
5097890
MLS Status
(10) Active - Active
Days on Market
83

Continue Your Journey in App
Find your dream home, receive real-time updates, and many more!
Download App
Continue Your Journey in App
Find your dream home, receive real-time updates, and many more!
Location
Facts & Features
Rooms
Bedrooms & bathrooms
Bedrooms: 3
Bathrooms: 3
Interior
Interior Features
Central Vacuum, Ceiling Fan(s), Dining Area, Gas Fireplace, Kitchen Island, Kitchen/dining, Master Br W/ Ba, Natural Light, Indoor Storage, Walk In Closet(s), Basement Laundry
Exterior Features
Deck, Partial Fence, Garden, Natural Shade, Outbuilding, Shed, Storage
Appliances
Dishwasher, Refrigerator, Gas Stove
Sewer
Leach Field On Site
Flooring
Brick, Hardwood, Softwood, Vinyl
Heating
Baseboard, Heat Pump, Hot Water, Radiant, Wood Stove,
Cooling
Central Air, Mini Split
Construction
Year Built
Year Built: 1977
Home type
Single Family Residence
Architectural Style
Cape, W/addition, Arts And Crafts
Roof
Shingle, Standing Seam
Construction Materials
Vinyl Siding
Property Condition
Existing
Foundation Details
Poured Concrete
Utilities & Energy
Utilities
Cable Connected
Basement
Concrete, Concrete Floor, Storage Space, Sump Pump, Unfinished, Basement Stairs
Water Source
Public
Electric
200+ Amp Service, Circuit Breakers
Parking Features
Driveway, Garage
Other Features
Lot Features
Landscaped, Level, In Town, Near Golf Course, Near Shopping, Near Skiing, Neighborhood, Near School(s)
Price History
| Date | Event | Price |
|---|---|---|
07/02/2026 Source: | Listed for Sale | $679,000 $276/sqft |

Nearby Homes



Find Homes by Property Features in Brandon, VT


Based on information from PrimeMLS Inc. through Sep 24, 2026, 04:00AM. This display of listings may or may not be the entire Compilation from the PrimeMLS database, and PrimeMLS does not guarantee the accuracy of such information. The listing broker's offer of compensation is made only to other real estate licensees who are participant members of PrimeMLS. This information is deemed reliable, but not guaranteed. The data relating to real estate displayed on this display comes in part from the IDX Program of PrimeMLS. The information being provided is for consumers' personal, non- commercial use and may not be used for any purpose other than to identify prospective properties consumers may be interested in purchasing. Data last updated Sep 24, 2026, 04:00AM. © 2026 PrimeMLS, Inc. All Rights Reserved.
 Advertising Broker: Derek Greene | The Greene Realty Group


