- Overview
- Description
- Property Details
- Location
- HOA Management
- Facts & Features
- Getting Around
- Nearby Homes

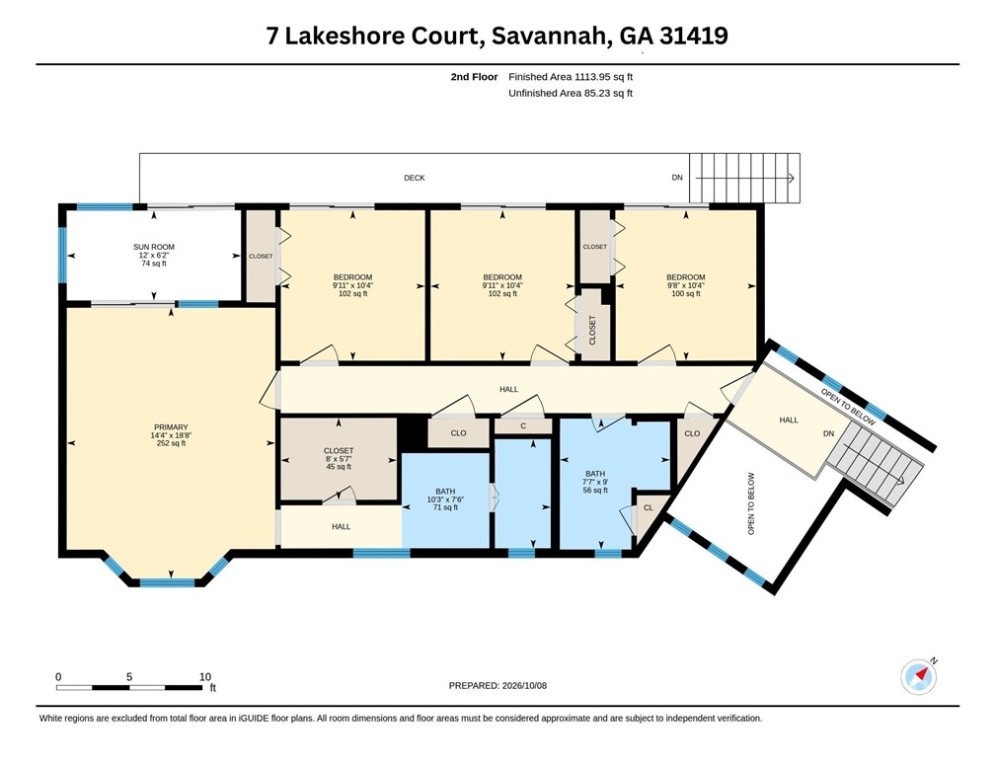


$475,000
Monthly Est:$2,364
 4 Beds
 3 Baths
3 full baths
 2,894sqft
7 Lakeshore Ct, Savannah, GA 31419
$475,000
$2,364/moEst:
Get Pre-Approved
Single Family Residence
Built in 1983
$10/mo HOA
0.49 acre lot
$164/sq.ft
Description
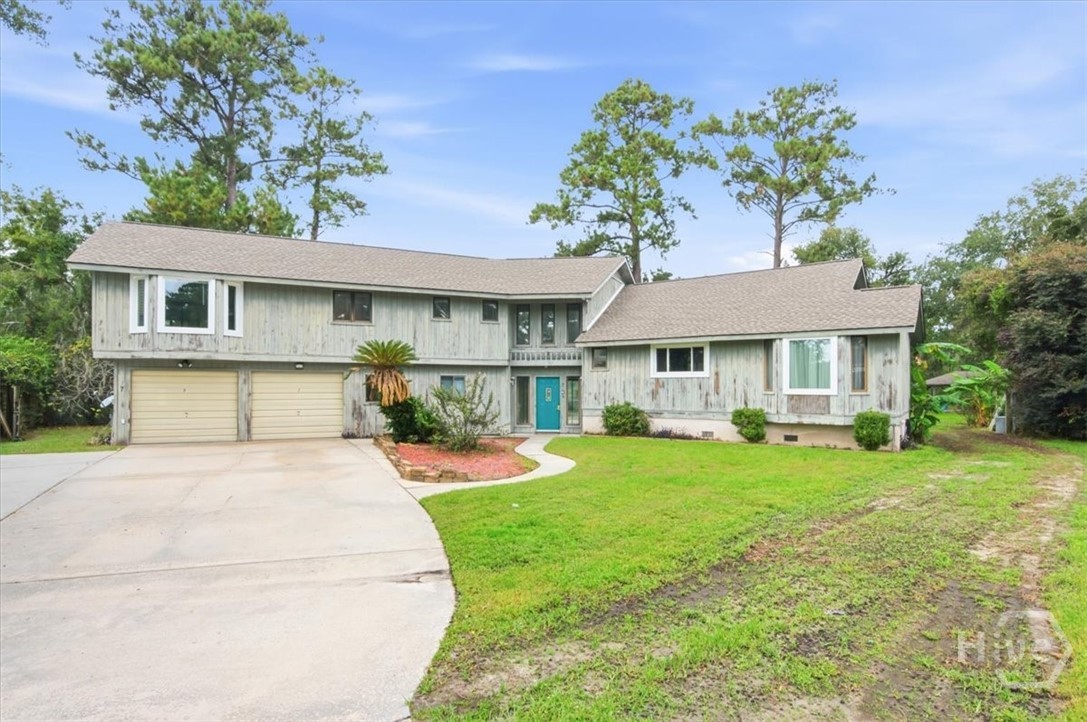
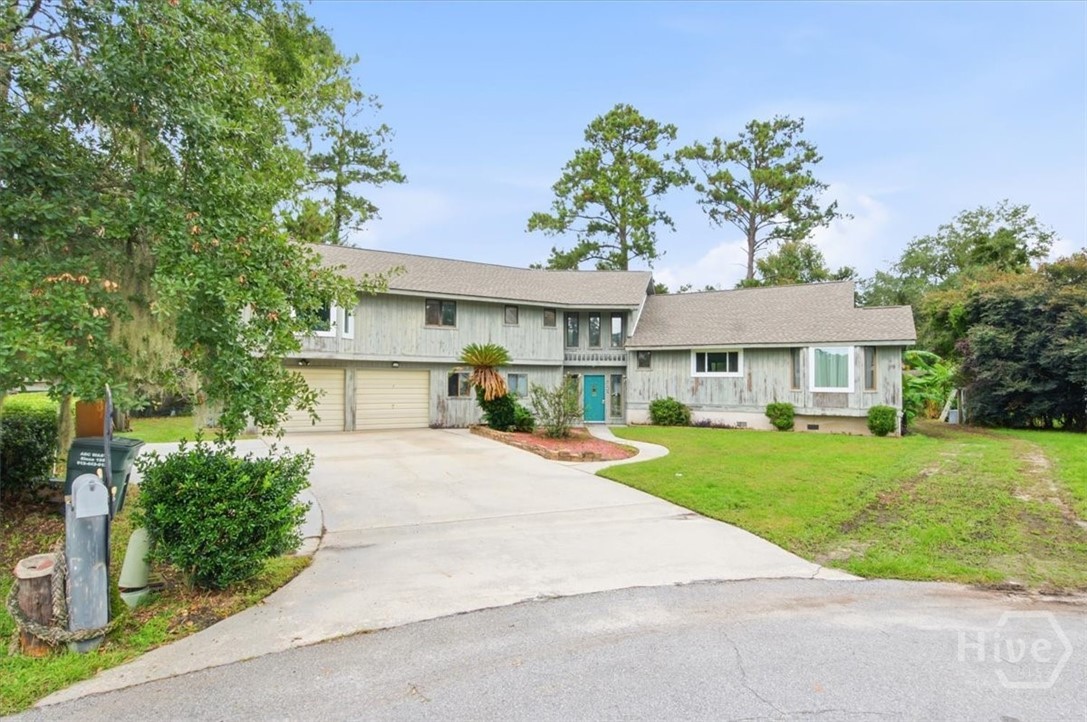
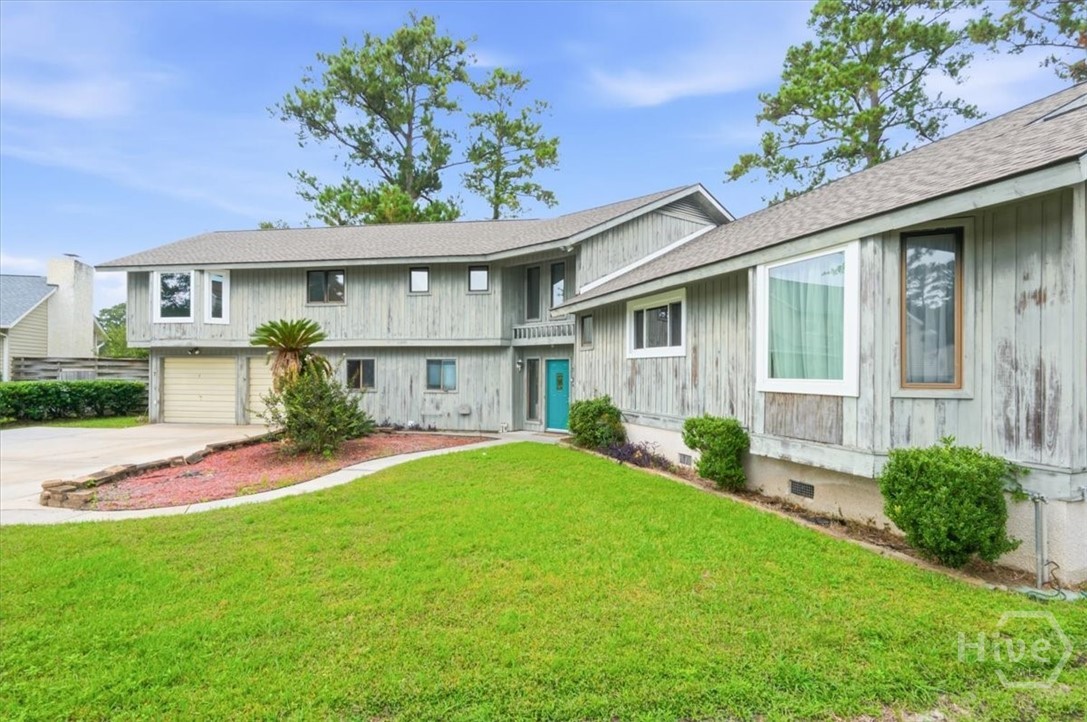
TIDAL CREEK WATERFRONT OPPORTUNITY – BRING YOUR VISION AND MAKE IT YOUR OWN! The real value is in the land and the lifestyle! Situated on approximately half an acre overlooking the marsh and tidal creek, this one-owner estate property offers a rare opportunity to renovate and create your own coastal retreat. With two potential dock locations and tidal creek access leading to the Little Ogeechee River and Atlantic Intracoastal Waterway, the possibilities for enjoying Coastal Georgia are exciting!
Imagine hopping in your boat and heading to Coffee Bluff Marina or Fish Tales for dinner, approximately 20 minutes away by water, depending on tides and conditions. Spend your weekends exploring Georgia's beautiful barrier islands such as Wassaw, St Catherines, Bradley Point, or Raccoon Key. Fishing, boating, kayaking, crabbing, paddleboarding, wildlife watching, and spectacular marsh views could all be part of your everyday lifestyle!
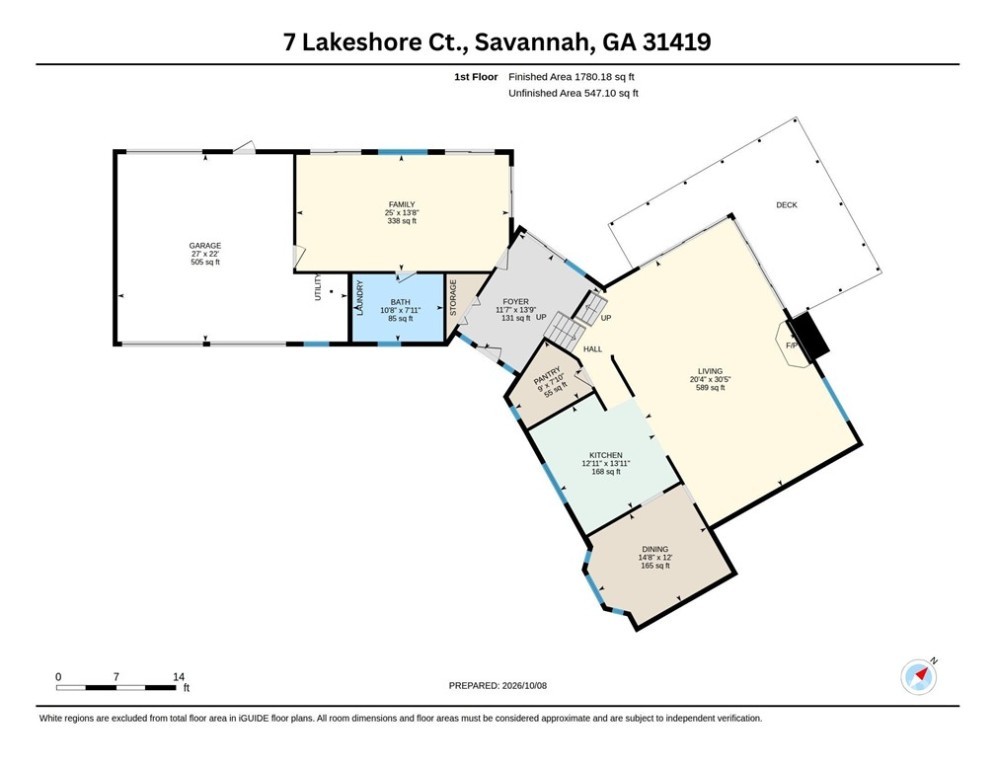
Tucked away on a quiet cul-de-sac in the Grove Hill neighborhood, this 4-bedroom, 3-bath home was designed to take advantage of its waterfront setting. The great room and all four bedrooms overlook the marsh and tidal creek, including the upstairs primary suite. The kitchen features a breakfast bar opening to the great room, a walk-in pantry, and a separate formal dining room that could easily serve as additional office space. A downstairs office, 632 sq ft two-car garage, and flexible floor plan offer plenty of possibilities for renovation.
Additional highlights include a NEW ROOF, two HVAC systems, a community lake, and a neighborhood tidal creek boat ramp. Convenient Savannah location with Chatham County taxes. Flood insurance is required.
This property offers an opportunity to invest in a waterfront setting that is increasingly hard to find. Bring your contractor or your own sweat equity, your imagination, and your boat—and discover the potential of life on the Georgia coast!
- Houzeo last checked: 2 hours ago
- Listing updated: October 29, 2026 at 1:36 pm
- Listing Provided by: Melanie D. Kramer (912) 658-1390 DRE #302719 | Keller Williams Coastal Area P (912) 356-5001
- Source: Hive MLS-NC | MLS#: SA366129

Property Details
Status
Active Under Contract
Type
Single Family Residence
No. of Stories
1
County
City
Neighborhood
--
Year Built
1983
HOA Fees
$10/mo
Finished Area
2,894 sqft
Lot Size
0.49 acre lot
Basement Area
- sqft
MLS Name
Hive MLS
MLS Number
SA366129
MLS Status
Active Under Contract
Days on Market
16

Continue Your Journey in App
Find your dream home, receive real-time updates, and many more!
Continue Your Journey in App
Find your dream home, receive real-time updates, and many more!
Location
HOA Management
Grove Hill
HOA Fees
$120/ Annually
Disclaimer: Amenities are based on third-party information and may vary; buyers must independently verify all amenities, as information is deemed reliable but not guaranteed.
Facts & Features
Rooms
Bedrooms & bathrooms
Bedrooms: 4
Bathrooms: 3
Primary Bedroom
Level: Upper
Bedroom 3
Level: Upper
Bedroom 4
Level: Upper
Great Room
Level: Main
Bathroom 3
Level: Upper
Primary Bathroom
Level: Upper
Bathroom 2
Level: Main
Family Room
Level: Main
Kitchen
Level: Main
Bedroom 2
Level: Upper
Sunroom
Level: Upper
Dining Room
Level: Main
Interior
Exterior Features
Balcony, Dock
Cooling
Central Air, Electric
Appliances
Electric Water Heater
Window Features
Double Pane Windows
Heating
Electric, Heat Pump
Interior Features
Breakfast Bar, Entrance Foyer, High Ceilings, Other, Pantry, Pull Down Attic Stairs, See Remarks, Upper Level Primary, Programmable Thermostat
Construction
Year Built
Year Built: 1983
Home type
Single Family Residence
Construction Materials
Cedar, Wood Siding
Roof
Asphalt
Foundation Details
Crawlspace
Architectural Style
Other
Utilities & Energy
Water Source
Shared Well
Fireplace Features
Great Room, Wood Burning Stove
Parking Features
Attached, Off Street, Rv Access/parking
Basement
None, Crawl Space
Laundry Features
In Garage
Utilities
Underground Utilities
Other Features
Disclosures
Flood Insurance Required
Community Features
Boat Facilities, Lake
Subdivision Name
Grove Hill Sub
Patio And Porch Features
Porch, Balcony
Lot Features
Back Yard, Cul De Sac, Garden, Private
Price History
| Date | Event | Price |
|---|---|---|
10/18/2026 Source: | Contingent (Active Under Contract) | $475,000 $164/sqft |
10/12/2026 Source: | Listed for Sale | $475,000 $164/sqft |

Nearby Homes
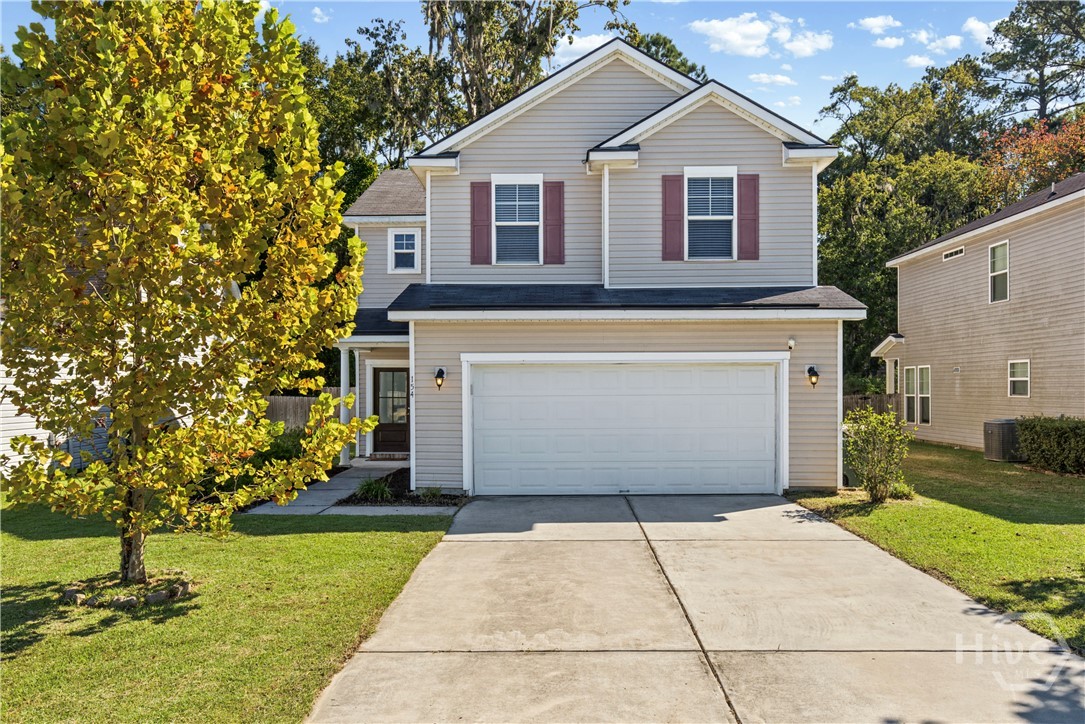

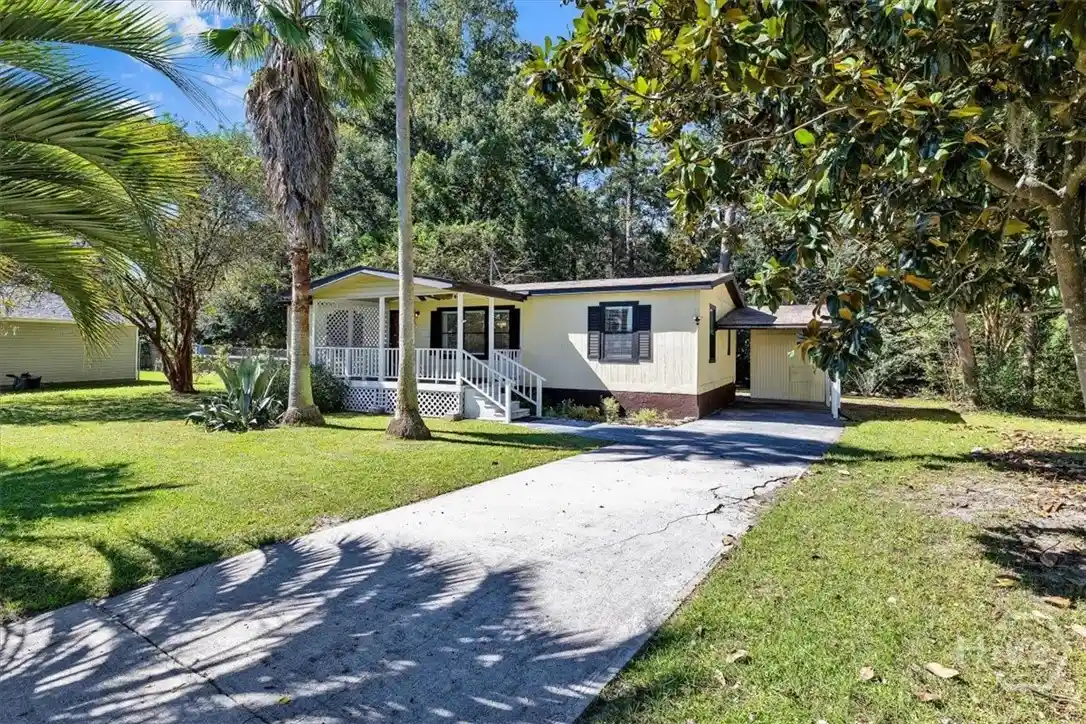
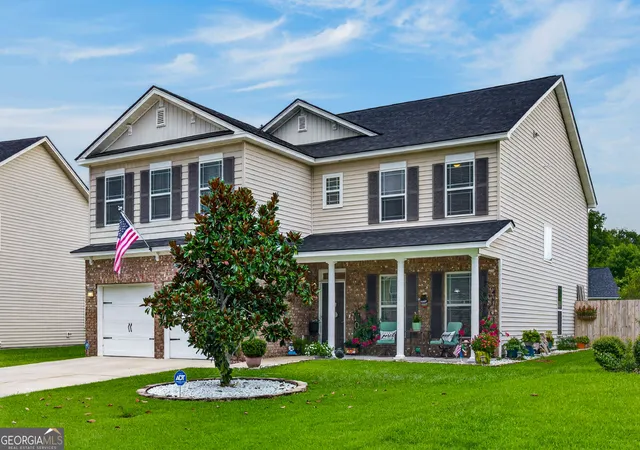

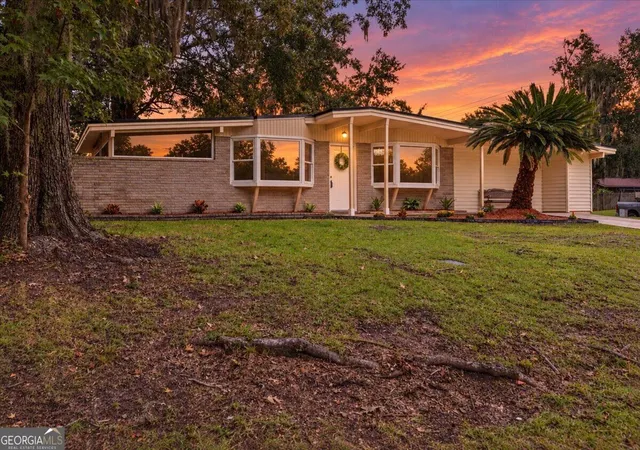
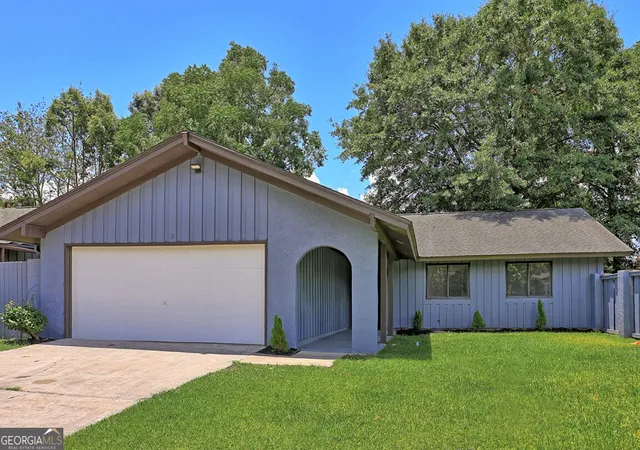
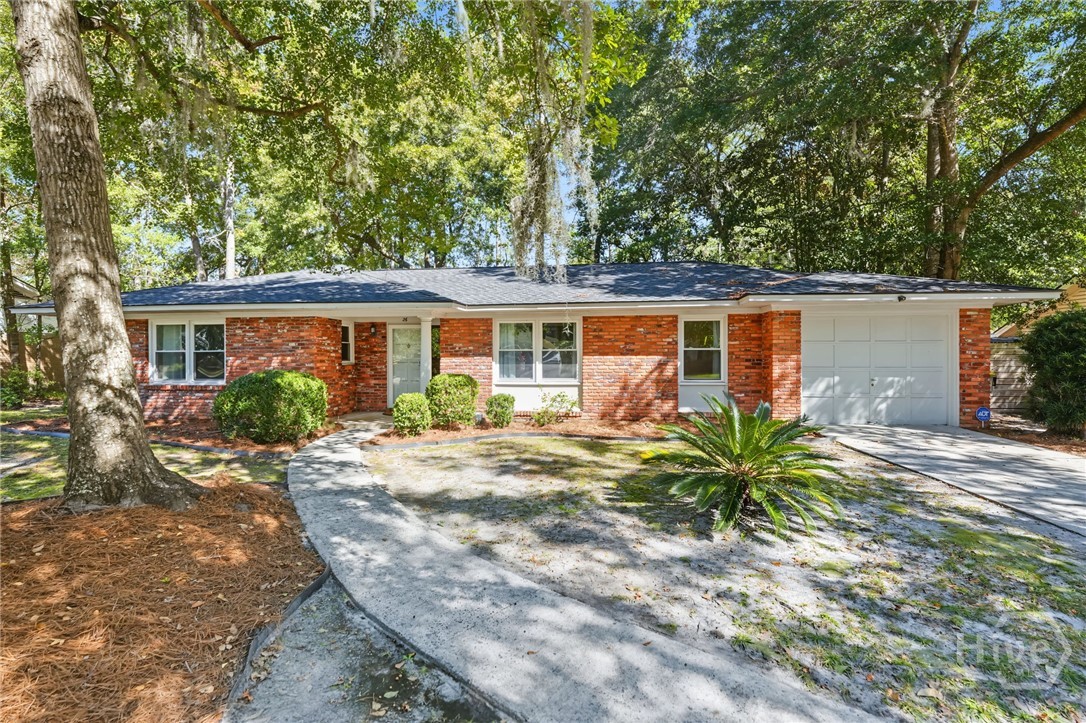
Find Homes by Property Features in Savannah, GA
Nearby New Homes For Sale

Based on information from the Hive MLS, through Oct 29, 2026, 02:15PM. This website may not include listings or property addresses of sellers who have directed their listing brokers to withhold their listing or their property address from display on the Internet. The data relating to real estate on this web site comes in part from the Internet Data Exchange program of Hive MLS, and is updated as of Oct 29, 2026, 02:15PM. All information is deemed reliable but not guaranteed and should be independently verified. All properties are subject to prior sale, change, or withdrawal. Neither listing broker(s) nor Chosen Realty LLC nor Houzeo shall be responsible for any typographical errors, misinformation, or misprints, and shall be held totally harmless from any damages arising from reliance upon these data. IDX information is provided exclusively for personal, non-commercial use, and may not be used for any purpose other than to identify prospective properties consumers may be interested in purchasing. © 2026 Hive MLS. All Rights Reserved.
 Advertising Broker: Nicholas Huscroft | Chosen Realty
