- Overview
- Description
- Property Details
- Location
- HOA Management
- Facts & Features
- Getting Around
- Nearby Homes




$1,650,000
Monthly Est:$8,213
 6 Beds
 4 Baths
4 full baths
 4,338sqft
7 Lindenwood Ln, Littleton, CO 80127
$1,650,000
$8,213/moEst:
Get Pre-Approved
Single Family Residence
Built in 1993
$83/mo HOA
8,973 sqft lot
$380/sq.ft
Description
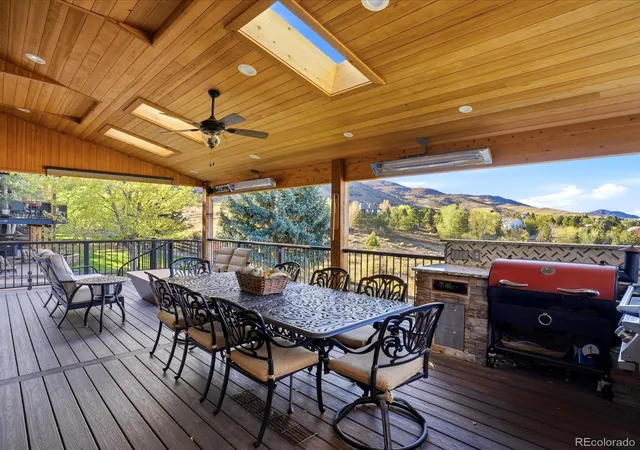
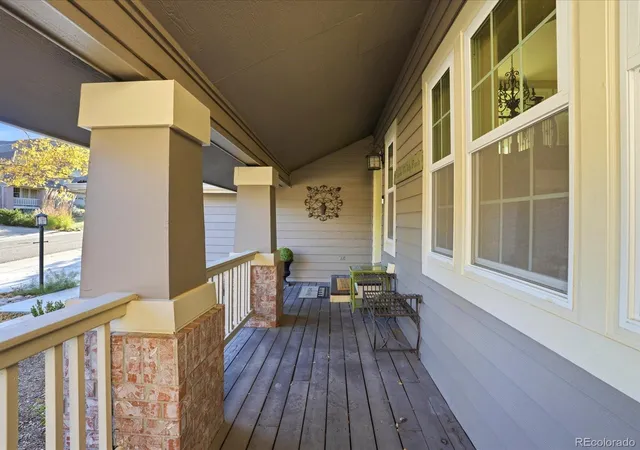
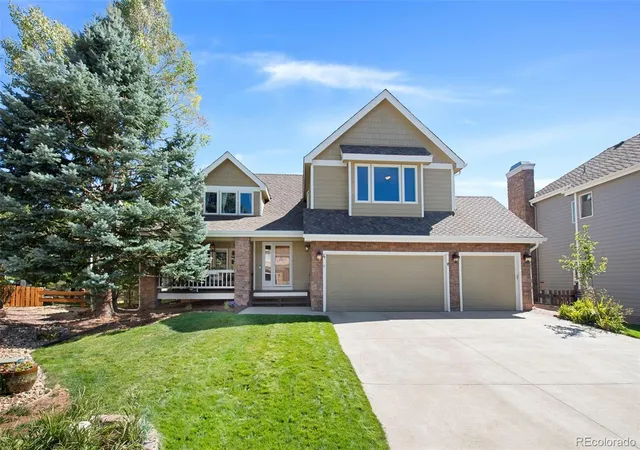
Picture a January morning: the infrared heaters are on, the copper gas fire table is glowing, and you’re wrapped around a mug of coffee watching snow fall over the foothills. Few homes in the Valley have views like this, and fewer still let you enjoy them year-round from a covered, heated deck.
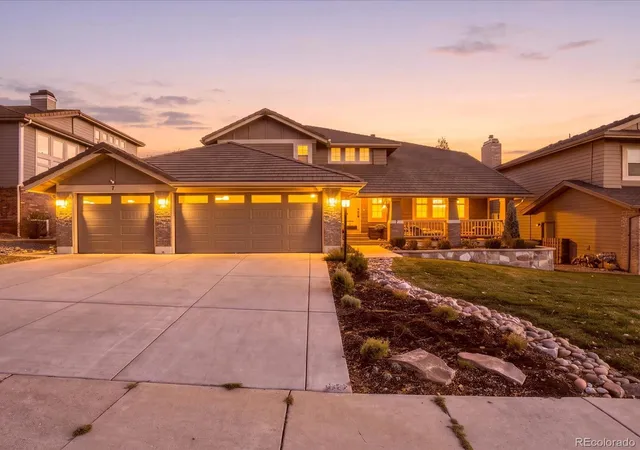
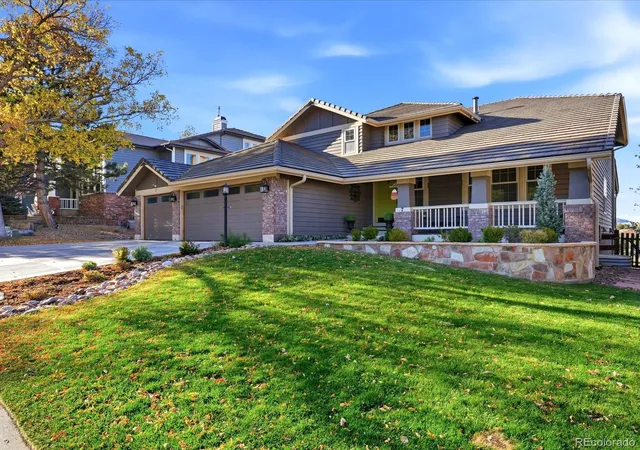
Tucked at the end of a quiet cul-de-sac right at the foot of the foothills, this 6-bedroom, 4-bathroom home has more than 4,000 square feet and backs directly to Massey Draw open space, the trail connector sits at the top of the cul-de-sac. The views start before you reach the front door.
Overbuilt with double steel joists, 8" posts and Trex decking, this deck was built to last and made for living. Skylights bring in natural light, four infrared heaters keep things warm, and the copper gas fire table sets the mood in every season. The covered outdoor kitchen is a chef’s paradise, with a Rec Tec pellet smoker, gas grill, outdoor fridge and storage.
Upstairs, the remodeled primary bath has heated floors and a jetted bubbler tub with ambient lighting, like a private indoor hot tub. Custom Elfa storage turns the primary closet into an organized dream, and one guest bedroom has a built-in Elfa desk, shelving and storage, making it a ready-made home office.
On the main floor, a 2026 remodel added a walk-in shower to the main-floor bath. It adjoins the study, giving you a potential main-floor bedroom-and-bath setup. The fun, remodeled laundry room also has Elfa storage and plenty of extra pantry space.
The walkout basement opens to a large stamped concrete patio, partially covered, that flows into a lovely yard and garden.
Peace-of-mind updates include a durable tile roof, new garage doors and openers (summer 2026) and a newer AC system.
Open space at your back door, trails at the top of the street and views you’ll never get tired of. Homes like this rarely come up in Ken-Caryl Valley. Schedule your private showing today.
- Houzeo last checked: 1 minute ago
- Listing updated: November 7, 2026 at 11:06 pm
- Listing Provided by: Michael Gordon (303) 478-4796 | The Agency - Denver (720) 830-4282
- Source: DENVER (RE COLORADO) MLS-CO as distributed by MLS GRID | MLS#: 7622814

Property Details
Status
Active
Type
Single Family Residence
No. of Stories
-
County
City
Neighborhood
--
Year Built
1993
HOA Fees
$83/mo
Finished Area
4,338 sqft
Lot Size
8,973 sqft lot
Basement Area
- sqft
MLS Name
DENVER (RE COLORADO) MLS
MLS Number
7622814
MLS Status
Active
Days on Market
8

Continue Your Journey in App
Find your dream home, receive real-time updates, and many more!
Continue Your Journey in App
Find your dream home, receive real-time updates, and many more!
Location
HOA Management
Ken Caryl Valley Ranch HOA
HOA Fees
$83/ Monthly
Amenities
 Amenities and services may be covered by one or multiple associations and service providers.
 Bike Trails
 Trash Pickup
 Tennis
 Club House
 Gym
 Pool
 Recycling
Disclaimer: Amenities are based on third-party information and may vary; buyers must independently verify all amenities, as information is deemed reliable but not guaranteed.
Facts & Features
Rooms
Bedrooms & bathrooms
Bedrooms: 6
Bathrooms: 4
Bedroom
Level: Upper
Bedroom
Level: Upper
Bedroom
Level: Upper
Bedroom
Level: Upper
Bedroom
Level: Main
Bedroom
Level: Basement
Bathroom Full
Level: Upper
Bathroom Full
Level: Upper
Bathroom Full
Level: Main
Bathroom Full
Level: Basement
Interior
Cooling
Central Air
Exterior Features
Gas Grill, Spa/hot Tub
Appliances
Dishwasher, Disposal, Dryer, Microwave, Oven, Range, Refrigerator, Washer
Interior Features
Granite Counters, Primary Suite, Hot Tub, Walk In Closet(s)
Sewer
Public Sewer
Heating
Forced Air
Construction
Year Built
Year Built: 1993
Home type
Single Family Residence
Roof
Concrete, Wood
Construction Materials
Wood Siding
Utilities & Energy
Basement
Bath/stubbed, Exterior Entry, Finished, Interior Entry, Walk Out Access
Water Source
Public
Association Amenities
Clubhouse, Fitness Center, Pool, Tennis Court(s), Trail(s)
Other Features
Subdivision Name
Ken Caryl Valley
Lot Features
Sprinklers In Front, Sprinklers In Rear
Patio And Porch Features
Covered, Deck, Front Porch, Patio
Price History
| Date | Event | Price |
|---|---|---|
11/06/2026 Source: | Listed for Sale | $1,650,000 $380/sqft |
10/31/2026 Source: | Coming Soon | $1,650,000 +137.41% $380/sqft |
04/11/2012 Source: | Price Increased | $695,000 +9.45% $160/sqft |
08/07/2007 Source: | Sold | $635,000 $146/sqft |

Nearby Homes


Find Homes by Property Features in Littleton, CO

Based on information from REcolorado®, Inc.through Nov 09, 2026, 01:00PM. Not all properties were listed and/or closed by Company. This representation is based in whole or in part on content supplied by REcolorado®, Inc. REcolorado®, Inc. does not guarantee nor is it in any way responsible for its accuracy. Content maintained by REcolorado®, Inc. may not reflect all real estate activity in the market. Some IDX listings have been excluded from this website. Any use search of data on the website, other than by a consumer looking to purchase real estate, is prohibited. If Houzeo suspect “scraping” of the data has occurred, the suspicion and any evidence will be reported to the MLS. IDX information is provided exclusively for consumers' personal non-commercial use. It may not be used for any purpose other than to identify prospective properties consumers may be interested in purchasing. The data is deemed reliable but is not guaranteed by REcolorado®. The use of the IDX Data may be subject to an end user license agreement prescribed by REcolorado® as amended from time to time.
Based on information submitted to the MLS GRID as of Nov 09, 2026, 01:00PM. All data is obtained from various sources and may not have been verified by broker or MLS GRID. Supplied Open House information is subject to change without notice. All information should be independently reviewed and verified for accuracy. Properties may or may not be listed by the office/agent presenting the information. ©2026 REcolorado®, Inc. All Rights Reserved.
 Advertising Broker: Albert Gollas | Gollas and Company, Inc.
