- Overview
- Description
- Property Details
- Location
- HOA Management
- Facts & Features
- Getting Around
- Nearby Homes

Street View
$979,000
Monthly Est:$4,873
 3 Beds
 3 Baths
3 full baths
 --sqft
7 Maxfli Ct, Travelers Rest, SC 29690
$979,000
$4,873/moEst:
Get Pre-Approved
Single Family Residence
Built in 2024
$30.25/mo HOA
27,007.2 sqft lot
--/sqft
Description
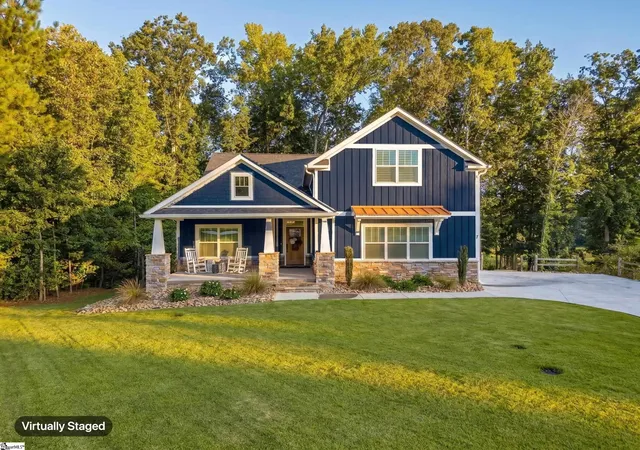
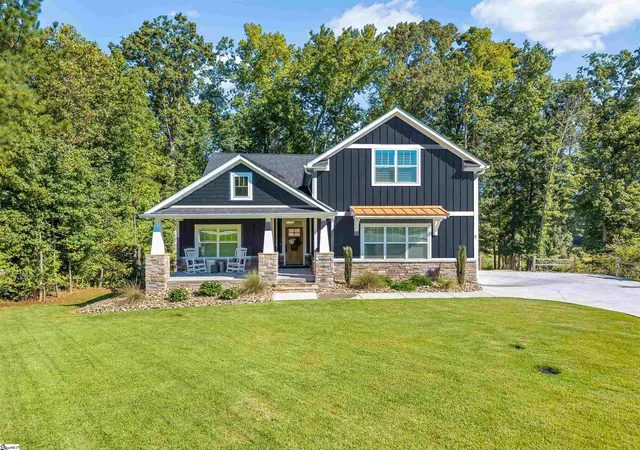
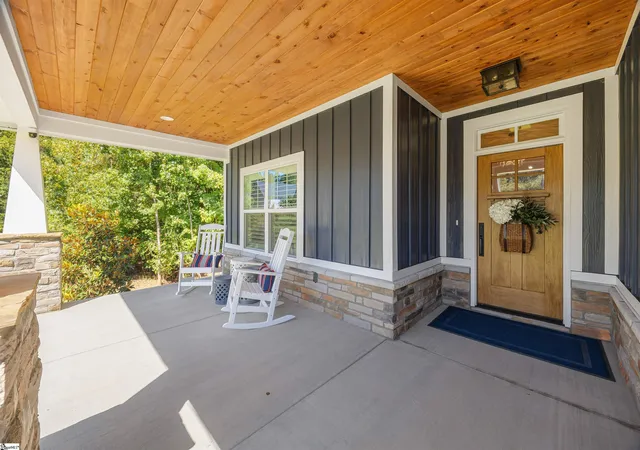
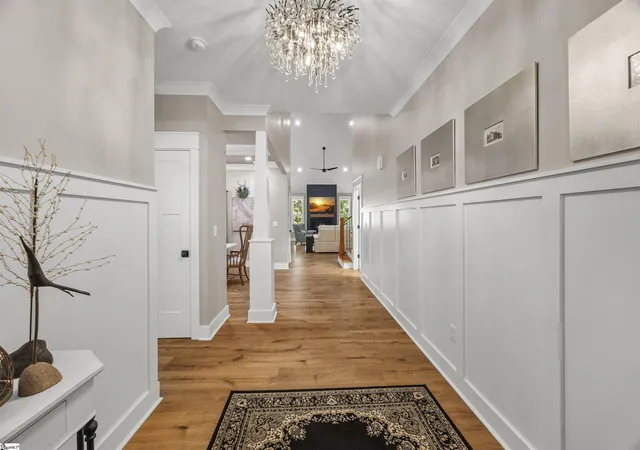
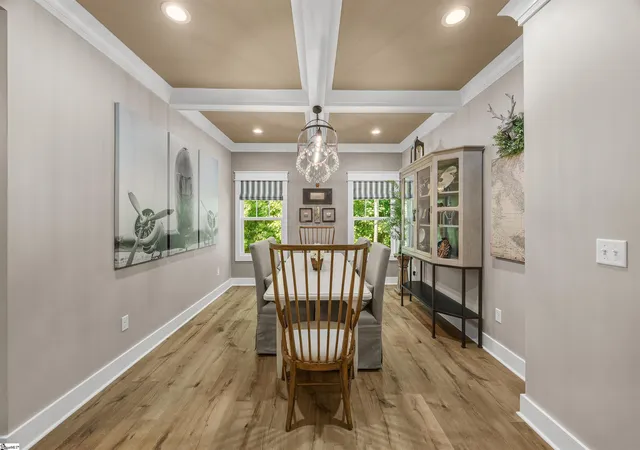
OPEN HOUSE SUNDAY 10/18 2-4PM!! Some homes are designed to impress. Others are designed to make you want to stay. 7 Maxfli Court does both. Set at the end of a quiet cul-de-sac in The Summit at Cherokee Valley, this beautifully appointed home offers a rare combination of luxury finishes, exceptional indoor-outdoor living, wooded privacy, and breathtaking Upstate surroundings. With nearly 2,800 square feet of thoughtfully designed living space, a flexible floor plan, and an incredible setting just minutes from Travelers Rest, this is more than a home, it is a place to slow down and enjoy the way you want to live. From the moment you arrive, the home's striking curb appeal sets the tone. A beautifully landscaped lawn, stone accents and a welcoming covered front porch create a sophisticated aesthetic. Positioned on over half an acre and tucked into the cul-de-sac, the property offers an immediate sense of privacy and tranquility. Inside, the attention to detail is unmistakable. Beautiful hardwood flooring flows throughout the main living spaces, while extensive wainscoting, custom trim, designer lighting and carefully selected finishes create an elevated yet comfortable atmosphere. The foyer opens into an impressive main living area where soaring ceilings, abundant natural light, and a gas log fireplace create a true gathering space. Large windows frame the surrounding trees and bring the beauty of the outdoors inside. The gourmet kitchen features custom cabinetry in a sophisticated mix of natural wood and contrasting finishes, stainless steel Bosch appliances (All appliances convey!) - including a 36" commercial grade induction range, beautiful granite countertops and backsplash, a generous center island with seating and an abundance of storage. With its open connection to the breakfast area and living room, this is a kitchen designed for both everyday living and entertaining. The home's main-level offers exceptional flexibility, including a private primary suite designed as a true retreat. The spa-inspired primary bath features a beautiful soaking tub, oversized walk-in tile shower, dual vanities and a generous walk-in closet that provides the storage you'd expect in a home of this caliber. A second bedroom and full bath on the main level create an ideal setup for family or a home office. The home's upper level adds even more versatility with an additional bedroom, full bath, and spacious sitting room that could easily become a media room, office, hobby space, or guest accommodations. But perhaps the most idyllic area is the covered back porch with its warm wood ceiling, comfortable seating area, and expansive views of the surrounding trees, it creates the perfect setting for morning coffee, afternoon reading, or evenings spent with friends. Open the door and let the tranquility of the wooded setting become part of your everyday life. And then there's the setting. 7 Maxfli Court places you in the heart of the Cherokee Valley lifestyle, surrounded by rolling landscapes, mature trees, manicured golf-course views, and the Blue Ridge Mountains beyond. Aerial views showcase just how special this location is, with the community nestled among lush greenery and expansive mountain scenery. Residents of The Summit at Cherokee Valley enjoy access to a lifestyle centered around recreation and relaxation, including an 18-hole golf course and pro shop, a resort-style pool, a fitness center, an event venue and Core 450 - the community's on-site restaurant. Just minutes from Travelers Rest, Highway 11, and US-25, the location also makes it easy to enjoy the best of the Upstate from outdoor adventures and mountain excursions to dining, shopping, and the growing energy of Travelers Rest and Greenville. If you've been searching for a luxury home in Travelers Rest with mountain views, a cul-de-sac setting, wooded privacy, exceptional finishes, main-level living, and access to a premier golf-community 7 Maxfli Court deserves your attention.
- Houzeo last checked: 1 hour ago
- Listing updated: October 25, 2026 at 1:13 pm
- Listing Provided by: Erin B Parker (864) 640-5577 | BHHS C Dan Joyner - Midtown (864) 242-6650
- Source: Greater Greenville MLS-SC | MLS#: 1603542

Property Details
Status
Active Under Contract
Type
Single Family Residence
No. of Stories
1
County
City
Neighborhood
--
Year Built
2024
HOA Fees
$30.25/mo
Finished Area
- sqft
Lot Size
27,007.2 sqft lot
Basement Area
- sqft
MLS Name
Greater Greenville MLS
MLS Number
1603542
MLS Status
Contingency Contract
Days on Market
46

Continue Your Journey in App
Find your dream home, receive real-time updates, and many more!
Continue Your Journey in App
Find your dream home, receive real-time updates, and many more!
Location
HOA Management
N/A
HOA Fees
$363/ Annually
Amenities
 Amenities and services may be covered by one or multiple associations and service providers.
 Restrictive Covenants
By-Laws
Disclaimer: Amenities are based on third-party information and may vary; buyers must independently verify all amenities, as information is deemed reliable but not guaranteed.
Facts & Features
Rooms
Bedrooms & bathrooms
Bedrooms: 3
Bathrooms: 3
Interior
Sewer
Public Sewer
Appliances
Cooktop, Dishwasher, Disposal, Oven, Refrigerator, Electric Cooktop, Microwave, Range Hood, Gas Water Heater, Tankless Water Heater
Cooling
Central Air
Heating
Heat Pump
Interior Features
High Ceilings, Ceiling Fan(s), Vaulted Ceiling(s), Ceiling Smooth, Granite Counters, Open Floorplan, Soaking Tub, Walk In Closet(s), Split Floor Plan, Coffered Ceiling(s), Radon System
Flooring
Carpet, Ceramic Tile, Wood
Window Features
Window Treatments
Construction
Year Built
Year Built: 2024
Home type
Single Family Residence
Property Condition
1 5
Construction Materials
Hardboard Siding, Stone
Architectural Style
Craftsman
Foundation Details
Crawl Space
Roof
Architectural
Utilities & Energy
Fireplace Features
Gas Log
Utilities
Underground Utilities
Basement
None
Security Features
Smoke Detector(s)
Water Source
Public
Laundry Features
Sink, 1st Floor, Walk In, Gas Dryer Hookup, Washer Hookup, Laundry Room
Parking Features
Attached, Concrete, Garage Door Opener, Side/rear Entry, Driveway
Other Features
Disclosures
Seller Disclosure
Community Features
Common Areas, Fitness Center, Golf, Street Lights, Pool, Tennis Court(s), Neighborhood Lake/pond
Subdivision Name
The Summit At Cherokee Valley
Lot Features
1/2 Acre, Cul De Sac, Sloped, Few Trees, Wooded, Sprklr In Grnd Full Yard
Patio And Porch Features
Deck, Patio, Front Porch, Rear Porch
Price History
| Date | Event | Price |
|---|---|---|
10/25/2026 Source: | Contingent (Active Under Contract) | $979,000 +1269.23% $0/sqft |
12/20/2023 Source: | Sold | $71,500 -10.51% $0/sqft |
11/16/2023 Source: | Listing Removed | $79,900 $0/sqft |

Nearby Homes











Find Homes by Property Features in Travelers Rest, SC
Nearby New Homes For Sale

Based on information from the Multiple Listing Service of Greenville, South Carolina, Inc. through Oct 28, 2026, 07:00AM. IDX information is provided exclusively for consumers’ personal, non-commercial use, it may not be used for any purpose other than to identify prospective properties consumers may be interested in purchasing, and that the data is deemed reliable but is not guaranteed accurate by the MLS. The listing broker’s offer of compensation is made only to participants of the MLS where the listing is filed.
 Advertising Broker: Nicholas Huscroft | Chosen Realty
