The Greene Realty
Powered by 
- 28
- Overview
- Description
- Property Details
- Location
- Facts & Features
- Getting Around
- Nearby Homes
 Hot
 Price Drop: $10K (11/02)

Street View
$349,900
Monthly Est:$1,742
 3 Beds
 1 Bath
1 full bath
 1,200sqft
7 Maxwell St #7, Taunton, MA 02780
$349,900
$1,742/moEst:
Get Pre-Approved
Condominium
Built in 1900
$-- HOA
0.14 acre lot
$292/sq.ft
Description
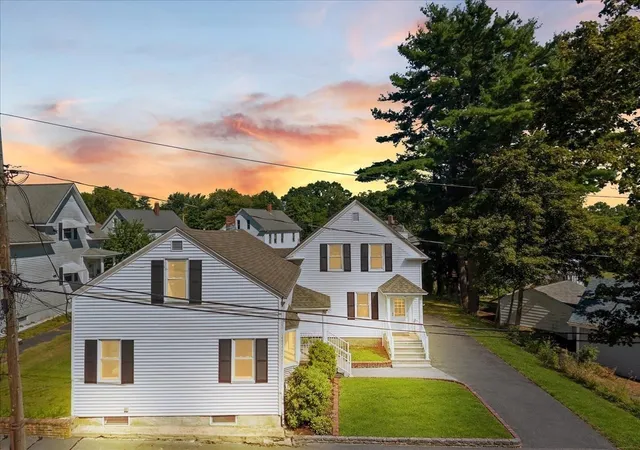
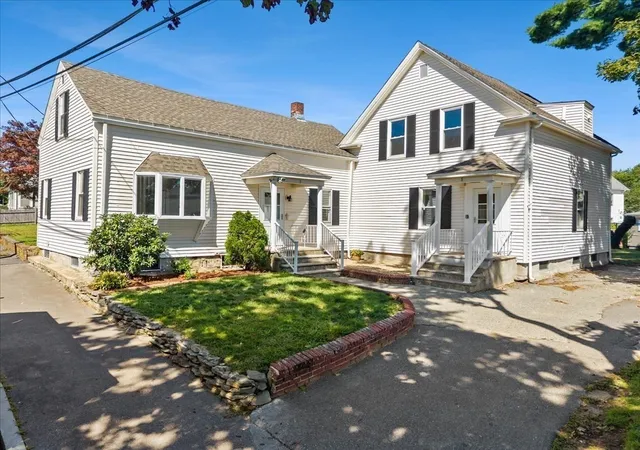
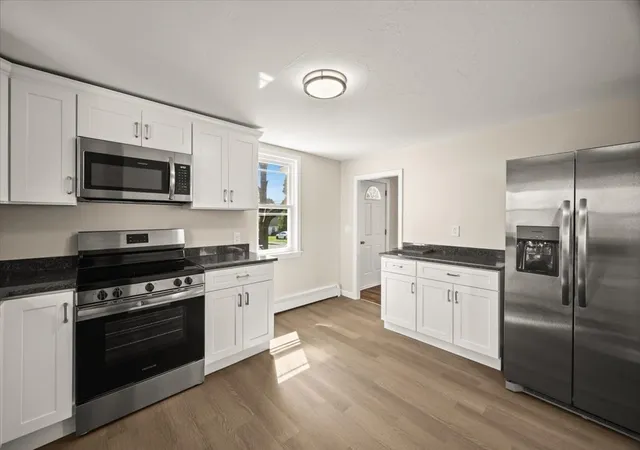
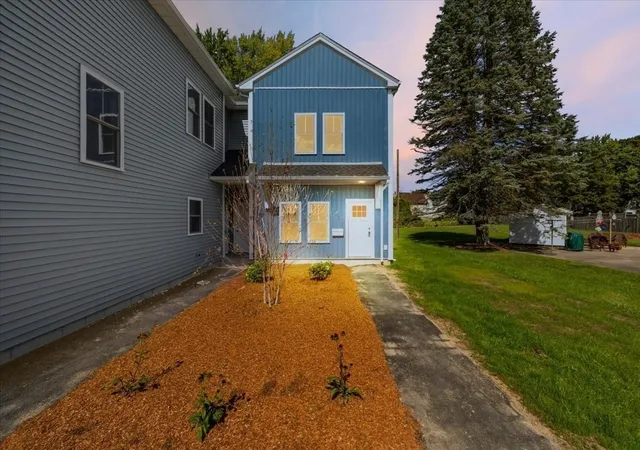
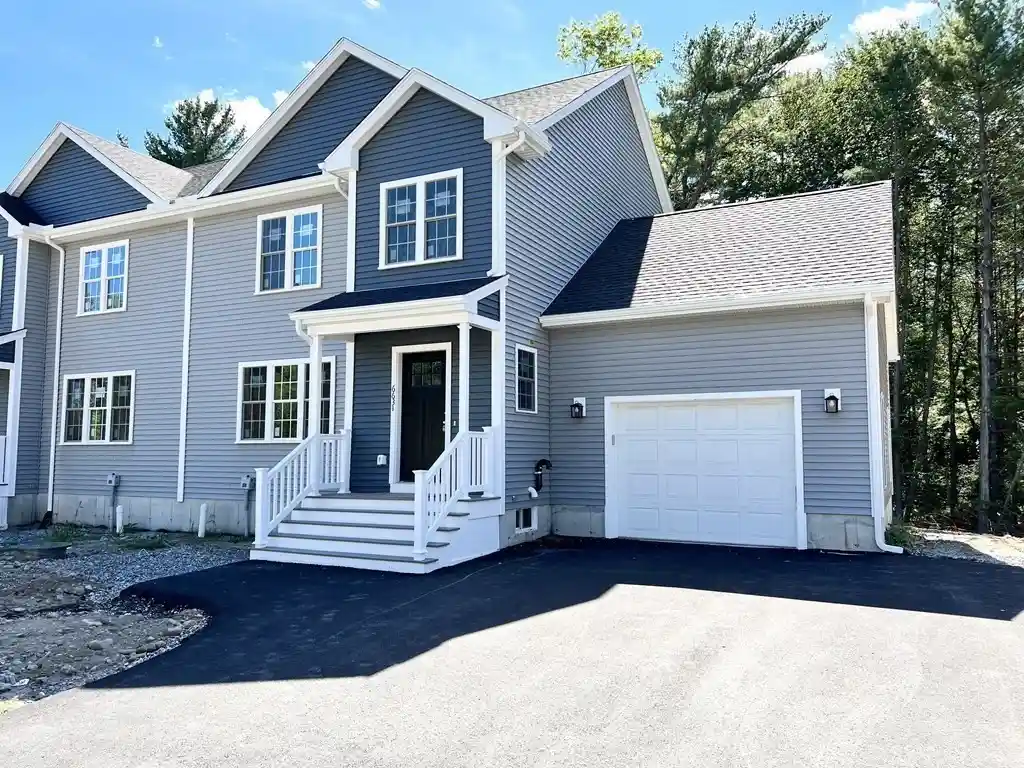
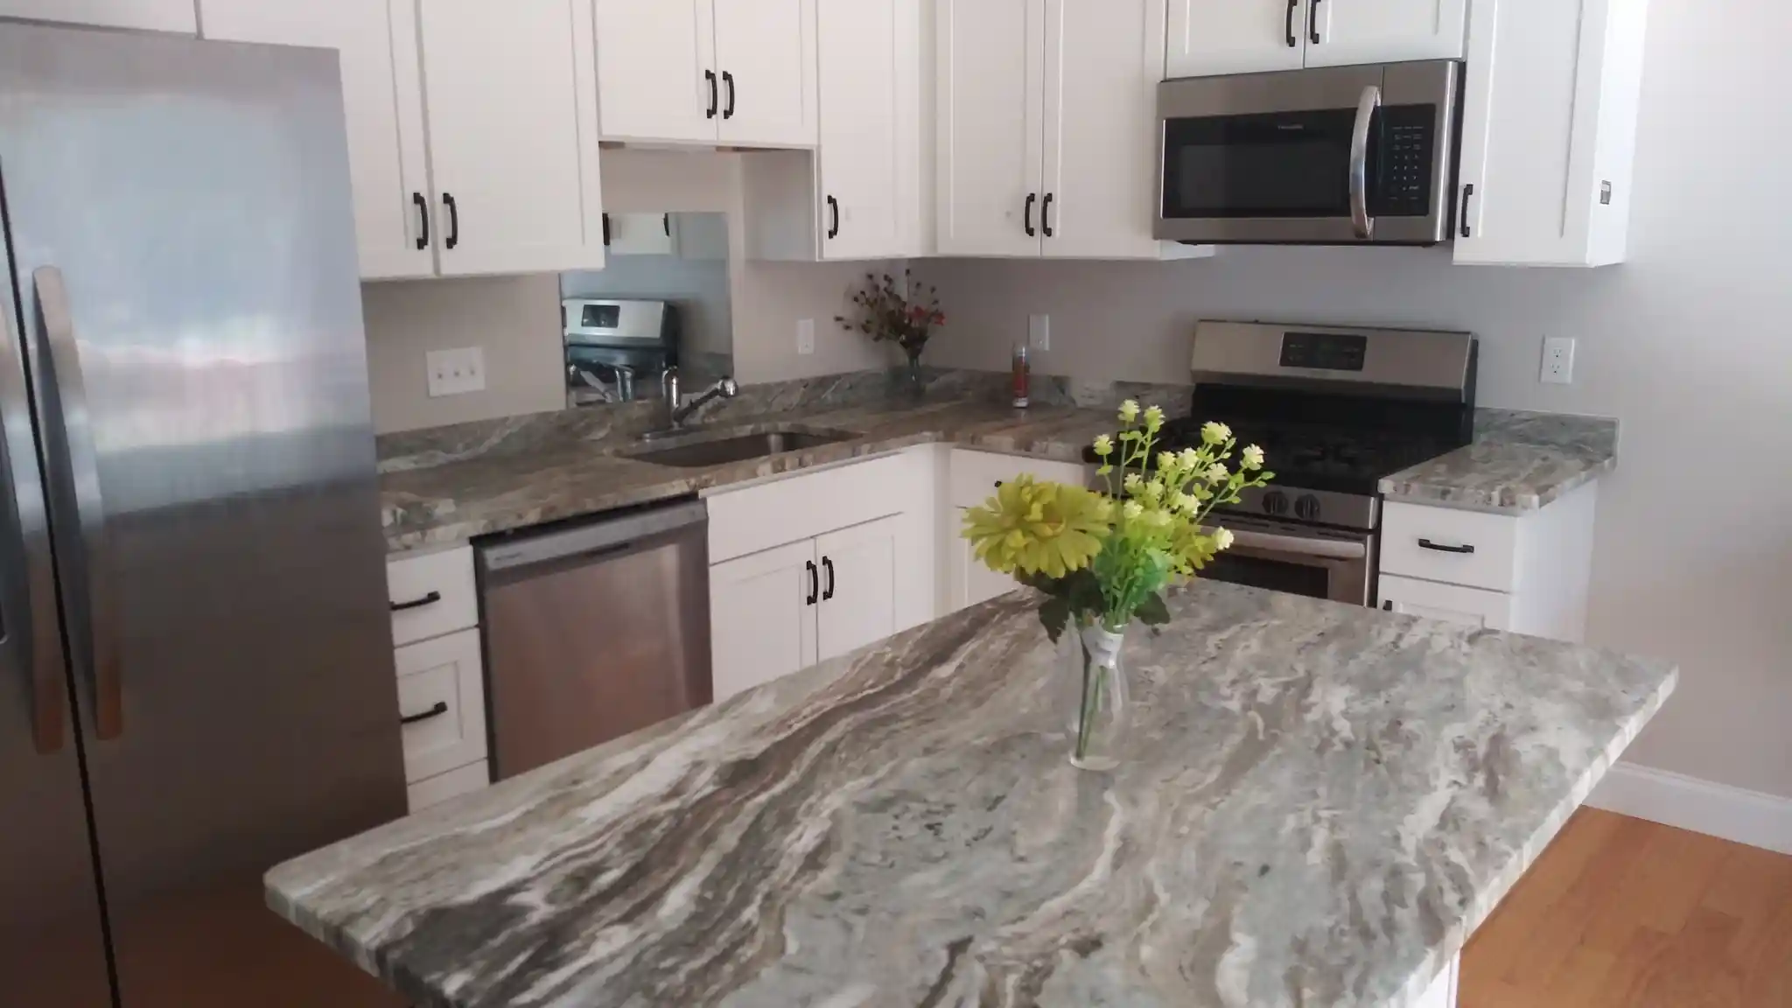
Welcome Home To 7 Maxwell St! This beautifully updated 3-bedroom half duplex has been thoughtfully transformed with quality craftsmanship, modern finishes and attention to detail throughout, while offering the convenience of a first-floor bedroom. Step inside to a bright, fresh interior featuring newly refinished hardwood flooring, brand-new carpeting in the bedrooms, fresh paint and stylish new light fixtures. At the heart of the home, the beautifully updated kitchen showcases granite countertops, stainless steel appliances and crisp white dovetail soft-close cabinetry, creating a clean and timeless space you'll love to cook and gather in. The updated full bathroom continues the home's modern feel with tasteful finishes, while convenient first-floor laundry makes everyday living effortless. Additional features city water/sewer, vinyl windows and NO CONDO FEES!! Beautifully finished from top to bottom, this move-in-ready home effortlessly blends modern style, quality craftsmanship and everyday functionality. Every detail has been carefully considered—the list goes on!
- Houzeo last checked: 12 hours ago
- Listing updated: November 2, 2026 at 8:06 am
- Listing Provided by: Dan Gouveia Team (774) 300-0431 | Keller Williams Realty (508) 238-5000
- Source: MLS Property Information Network-MA | MLS#: 73579831

This condo is in:
Property Details
Status
Pending
Type
Condominium
No. of Stories
2
County
City
Neighborhood
--
Year Built
1900
HOA Fees
-
Finished Area
1,200 sqft
Lot Size
0.14 acre lot
Basement Area
- sqft
MLS Name
MLS Property Information Network
MLS Number
73579831
MLS Status
Under Agreement
Days on Market
45

Continue Your Journey in App
Find your dream home, receive real-time updates, and many more!
Continue Your Journey in App
Find your dream home, receive real-time updates, and many more!
Location
Facts & Features
Rooms
Bedrooms & bathrooms
Bedrooms: 3
Bathroom: 1
Interior
Cooling
None
Appliances
Range, Dishwasher, Microwave, Refrigerator
Flooring
Carpet, Laminate, Hardwood
Sewer
Public Sewer
Heating
Forced Air, Natural Gas
Window Features
Insulated Windows
Construction
Year Built
Year Built: 1900
Home type
Condominium
Construction Materials
Frame
Roof
Shingle
Utilities & Energy
Basement
Y
Laundry Features
Electric Dryer Hookup, Washer Hookup, First Floor
Water Source
Public
Electric
Circuit Breakers
Other Features
Community Features
Public Transportation, Shopping, Golf, House Of Worship, Public School, T Station
Disclosures
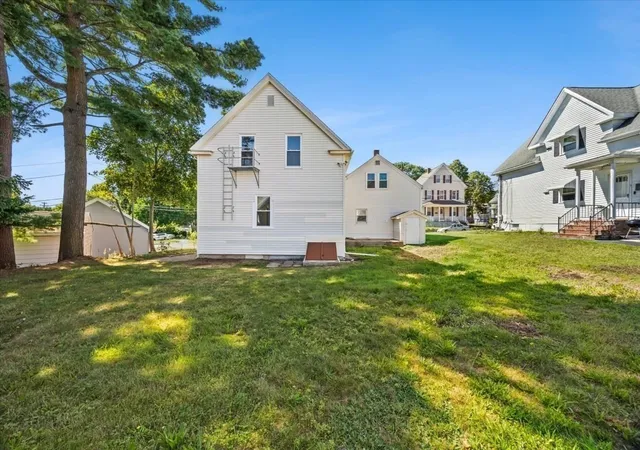
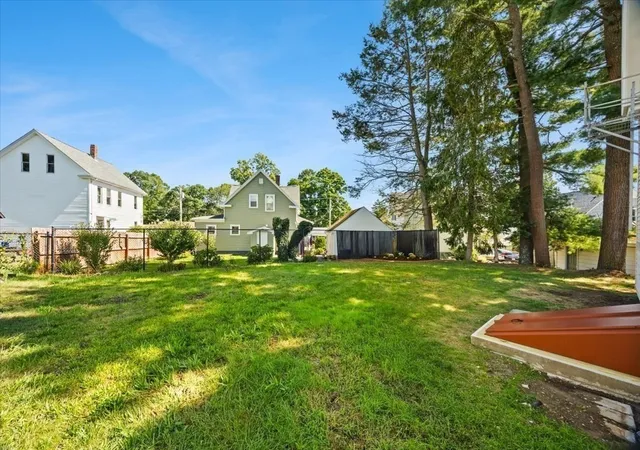
Property Is A Condex. Shared Master Insurance, Yard And Driveway. Some Photos Are Virtually Staged. Buyer(s)/buyer(s) Agent To Verify All Information And Due Diligence.
Price History
| Date | Event | Price |
|---|---|---|
11/02/2026 Source: | Pending | $349,900 $292/sqft |
10/19/2026 Source: | Contingent (Active Under Contract) | $349,900 $292/sqft |
10/07/2026 Source: | Price Decreased | $349,900 -2.78% $292/sqft |
09/16/2026 Source: | Listed for Sale | $359,900 $300/sqft |

Nearby Homes
Find Homes by Property Features in Taunton, MA

Based on information provided to and compiled by MLS Property Information Network, Inc. covering through Nov 02, 2026, 02:15PM. The property listing data and information, or the Images, set forth herein were provided to MLS Property Information Network, Inc. from third-party sources, including sellers, lessors and public records, and were compiled by MLS Property Information Network, Inc. The property listing data and information, and the Images, are for the personal, non-commercial use of consumers having a good faith interest in purchasing or leasing listed properties of the type displayed to them and may not be used for any purpose other than to identify prospective properties which such consumers may have a good faith interest in purchasing or leasing. MLS Property Information Network, Inc. and its subscribers disclaim any and all representations and warranties as to the accuracy of the property listing data and information, or as to the accuracy of any of the Images, set forth herein. All information provided is deemed reliable, but is not guaranteed to be accurate and should be independently verified. © 2026 MLS Property Information Network, Inc. All Rights Reserved.
 Advertising Broker: Derek Greene | The Greene Realty Group
