
- Overview
- Description
- Property Details
- Location
- Facts & Features
- Getting Around
- Nearby Homes



$850,000
Monthly Est:$4,231
 4 Beds
 3 Baths
2 full baths + 1 half bath
 2,210sqft
7 Mckenzie Way, Saratoga Springs, NY 12866
$850,000
$4,231/moEst:
Get Pre-Approved
Single Family Residence
Built in 2015
$-- HOA
0.18 acre lot
$385/sq.ft
Description
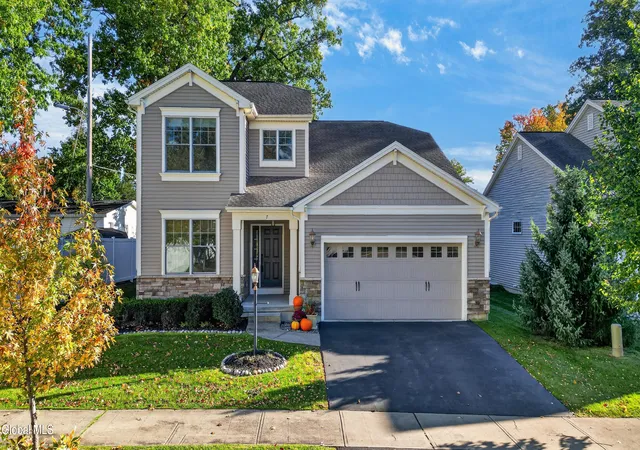
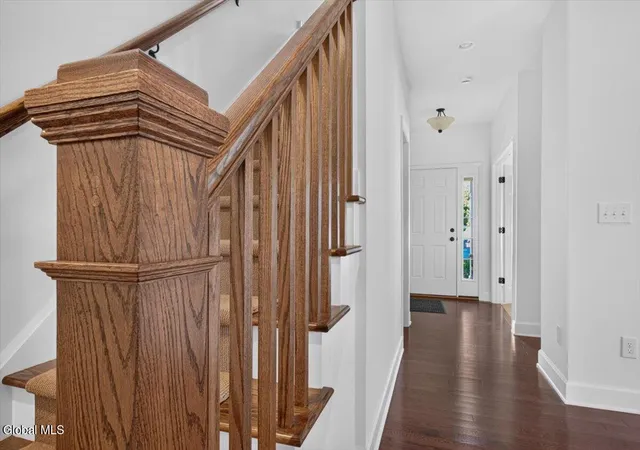
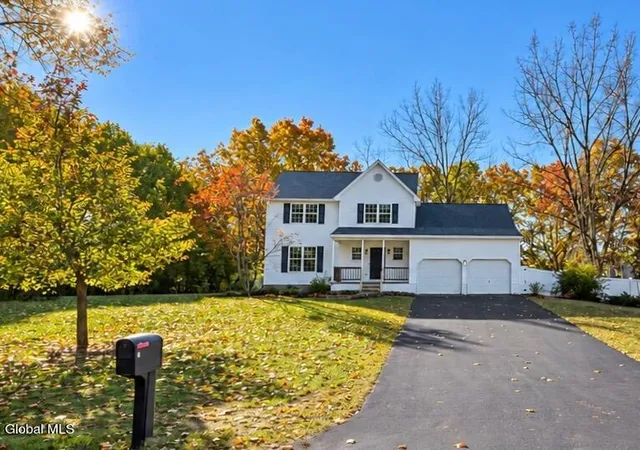
Nestled at the end of a quiet, tree-lined street in Saratoga Springs, this home welcomes you with an unmistakable sense of warmth and modern sophistication. From the moment you step inside, rich hardwood floors catch the streaming natural light, drawing you into an open-concept living space where evenings around the fireplace feel effortless and intimate. The kitchen flows right into the heart of the room, anchored by custom soft-close cabinetry, sleek black granite counter space, and a built-in pantry designed for everyday ease.
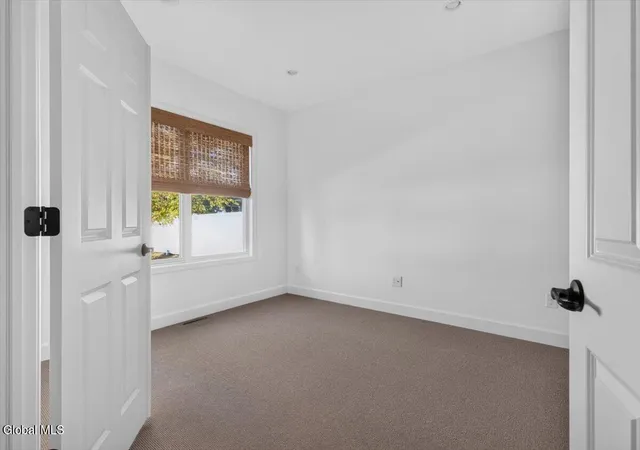
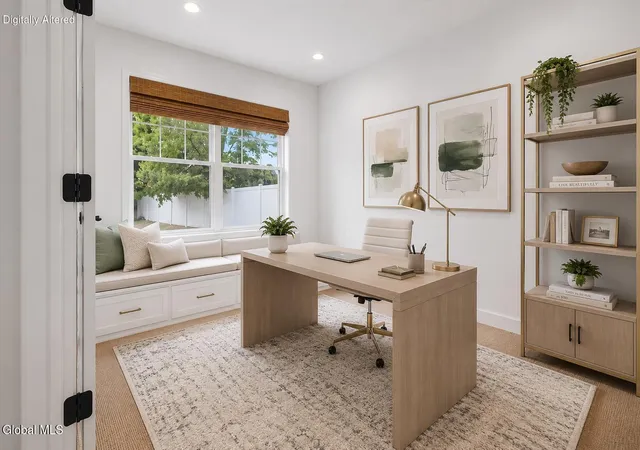
Designed for comfortable, single-level main living, the primary suite offers a quiet retreat complete with a walk-in closet, a double-sink vanity, and a deep garden-style Jacuzzi tub. Just down the hall, a versatile second main-floor bedroom stands ready to serve as a private home office, guest sanctuary, or cozy den--complemented by a convenient main-floor laundry room with a dedicated utility sink.
Upstairs, two additional light-filled bedrooms with soft Berber carpeting and a full bathroom offer plenty of space for family or overnight guests. Down below, an exceptional unfinished lower level with 9-foot ceilings, existing plumbing, and private exterior egress doors opens up endless possibilities for a future home theater, custom gym, or private suite. The home offers a 2210sq ft canvas for you to create your perfect space.
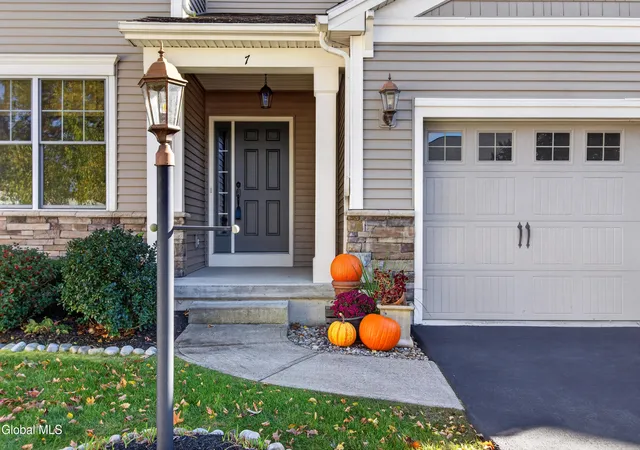
Best of all, when you step out your front door, the vibrant energy of downtown Saratoga Springs, the Historic Racetrack, and the peaceful trails of Spa State Park are all just a short, scenic stroll away--along with a nearby dog park, making it as welcoming for your four-legged companion as it is for you.
- Houzeo last checked: 2 minutes ago
- Listing updated: October 13, 2026 at 4:25 pm
- Listing Provided by: Victoria Nye Cordi (518) 366-1413 DRE #10401298564 | Howard Hanna Capital Inc (518) 371-4500
- Source: Greater Capital Association of Realtors (Global) MLS-NY | MLS#: 202620231

Property Details
Status
Active
Type
Single Family Residence
No. of Stories
-
County
City
Neighborhood
--
Year Built
2015
HOA Fees
-
Finished Area
2,210 sqft
Lot Size
0.18 acre lot
Basement Area
- sqft
MLS Name
Greater Capital Association of Realtors (Global) MLS
MLS Number
202620231
MLS Status
Active
Days on Market
132

Continue Your Journey in App
Find your dream home, receive real-time updates, and many more!
Continue Your Journey in App
Find your dream home, receive real-time updates, and many more!
Location
Facts & Features
Rooms
Bedrooms & bathrooms
Bedrooms: 4
Bathrooms: 3
Interior
Appliances
Dishwasher, Gas Oven, Microwave, Range, Refrigerator, Washer/dryer
Exterior Features
Drive Paved
Window Features
Double Pane Windows, Energy Star Qualified Windows
Interior Features
Solid Surface Counters, Vaulted Ceiling(s), Walk In Closet(s), Kitchen Island
Flooring
Carpet, Hardwood
Cooling
Central Air
Heating
Forced Air
Sewer
Public Sewer
Construction
Year Built
Year Built: 2015
Home type
Single Family Residence
Architectural Style
Contemporary
Construction Materials
Vinyl Siding
Roof
Asphalt
Foundation Details
Concrete Perimeter
Utilities & Energy
Fireplace Features
Gas, Living Room
Utilities
Cable Available
Parking Features
Off Street, Paved, Attached, Driveway, Garage Door Opener
Basement
Bath/stubbed, Bilco Doors, Sump Pump, Unfinished
Laundry Features
Laundry Room, Main Level
Electric
200+ Amp Service
Water Source
Public
Other Features
Patio And Porch Features
Patio
Lot Features
Level, Cleared, Landscaped
Price History
| Date | Event | Price |
|---|---|---|
09/21/2026 Source: | Price Decreased | $850,000 -6.58% $385/sqft |
08/11/2026 Source: | Price Decreased | $909,900 -1.62% $412/sqft |
06/25/2026 Source: | Listed for Sale | $924,900 $419/sqft |
06/23/2026 Source: | Coming Soon | $924,900 $419/sqft |

Nearby Homes

Find Homes by Property Features in Saratoga Springs, NY
Nearby New Homes For Sale

Based on information from the Global Multiple Listing Service, Inc. through Nov 04, 2026, 06:45AM. Information is provided exclusively for consumers’ personal, non-commercial use. It may not be used for any purpose other than to identify prospective properties consumers may be interested in purchasing. The data is deemed reliable but is not guaranteed accurate by the MLS. This website may not include listings or property addresses of sellers who have directed their listing brokers to withhold their listing or their property address from display on the Internet. © 2026 Global Multiple Listing Service, Inc. All Rights Reserved.
 Advertising Broker: Derek Greene | The Greene Realty Group
