- Overview
- Description
- Property Details
- Location
- Facts & Features
- Getting Around
- Nearby Homes


Street View
Listed by: Mike Hickey | KW Vermont-Stowe (802) 760-3100
$185,000
Monthly Est:$921
 3 Beds
 1 Bath
1 full bath
 1,728sqft
7 Meadow Wood Dr, Graniteville, VT 05654
$185,000
$921/moEst:
Get Pre-Approved
Single Family Residence
Built in 1971
$-- HOA
16,117 sqft lot
$107/sq.ft
Description
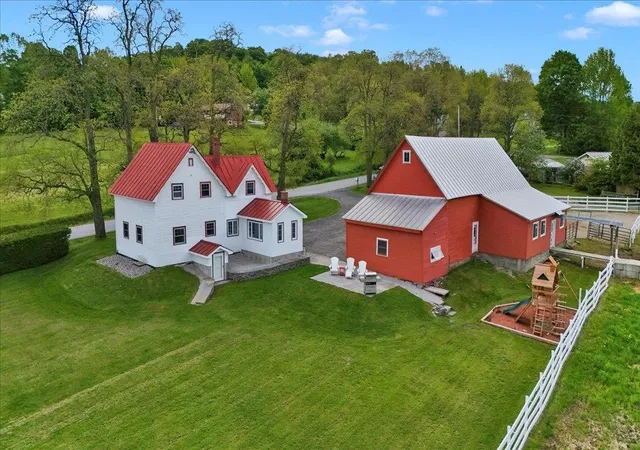
Discover the perfect blend of Vermont adventure and untapped potential in this Barre Town retreat. Positioned to capture breathtaking mountain views, this home offers a front-row seat to the changing seasons and the rugged beauty of the Green Mountains. Whether you are sipping coffee as the morning mist lifts off the peaks or hosting a summer gathering against a backdrop of glowing sunsets, the vista serves as a constant reminder of why we call this brave little state home.
For those with a vision, this property is priced to offer immediate sweat equity. It serves as an ideal candidate for a rehab loan, providing a rare opportunity to add significant value while customizing a home to your exact tastes. The lifestyle here is defined by unparalleled access to the outdoors. Adventure waits at your doorstep with the renowned Millstone Hill network, offering miles of world-class cross-country skiing, hiking, and mountain biking trails through historic granite quarries and lush forests.
Community connection is just moments away at the vibrant Barre Town Recreational Area. This local hub features a high-energy skate park, a dedicated dog park, and premier sports courts, ensuring there is something for every member of the household. Winter enthusiasts will appreciate the strategic location, situated just a scenic 30-minute drive from the world-class slopes of Stowe. Experience the authentic charm of life in the hills—where your backyard is a playground, and your investment has room to grow.
- Houzeo last checked: 12 hours ago
- Listing updated: October 22, 2026 at 5:25 pm
- Source: NEREN/Prime MLS-NH | MLS#: 5091423

Property Details
Status
Pending
Type
Single Family Residence
No. of Stories
-
County
City
Neighborhood
--
Year Built
1971
HOA Fees
-
Finished Area
1,728 sqft
Lot Size
16,117 sqft lot
Basement Area
- sqft
MLS Name
NEREN/Prime MLS
MLS Number
5091423
MLS Status
(30) Under Contract - Pending
Days on Market
158

Continue Your Journey in App
Find your dream home, receive real-time updates, and many more!
Continue Your Journey in App
Find your dream home, receive real-time updates, and many more!
Location
Facts & Features
Rooms
Bedrooms & bathrooms
Bedrooms: 3
Bathroom: 1
Interior
Appliances
Dishwasher, Dryer, Range Hood, Electric Range, Refrigerator, Washer
Heating
Baseboard, Electric
Sewer
Public Available
Cooling
None
Construction
Year Built
Year Built: 1971
Home type
Single Family Residence
Roof
Shingle
Construction Materials
Wood Frame
Foundation Details
Concrete Slab
Architectural Style
Raised Ranch
Property Condition
Existing
Utilities & Energy
Electric
Circuit Breakers
Water Source
Drilled Well
Utilities
Other
Other Features
Lot Features
Mountain View, Sloped
Price History
| Date | Event | Price |
|---|---|---|
10/22/2026 Source: | Pending | $185,000 $107/sqft |

Nearby Homes
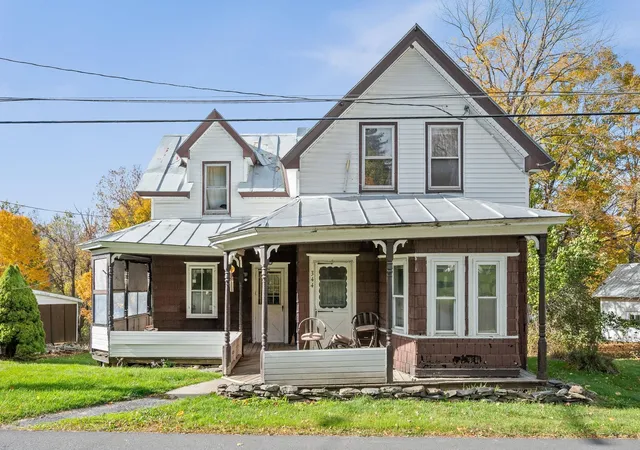
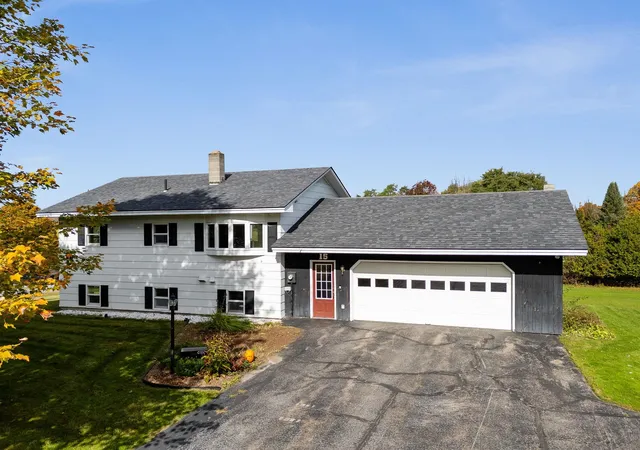
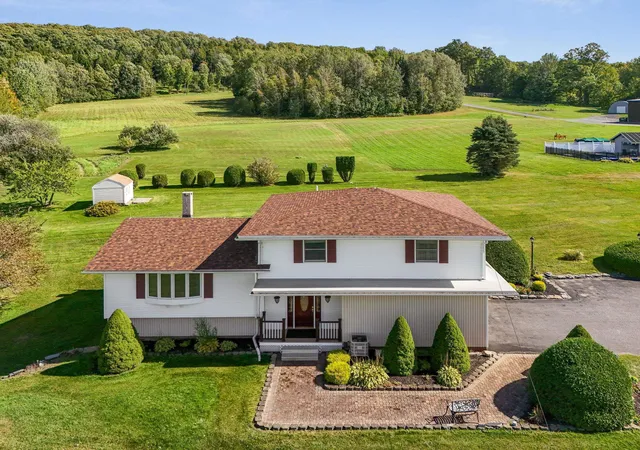
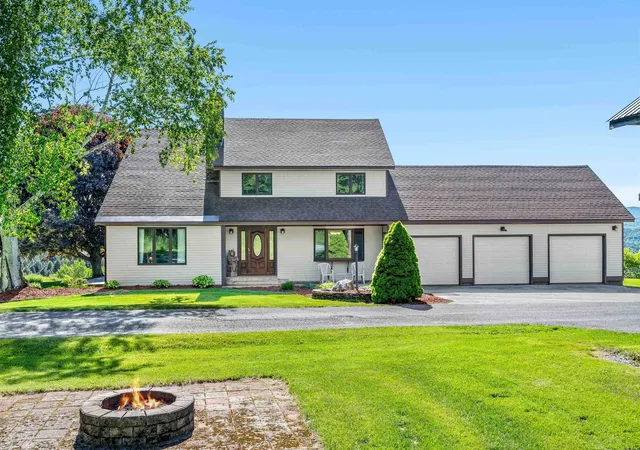
Find Homes by Property Features in Graniteville, VT


Based on information from PrimeMLS Inc. through Nov 02, 2026, 02:16PM. This display of listings may or may not be the entire Compilation from the PrimeMLS database, and PrimeMLS does not guarantee the accuracy of such information. The listing broker's offer of compensation is made only to other real estate licensees who are participant members of PrimeMLS. This information is deemed reliable, but not guaranteed. The data relating to real estate displayed on this display comes in part from the IDX Program of PrimeMLS. The information being provided is for consumers' personal, non- commercial use and may not be used for any purpose other than to identify prospective properties consumers may be interested in purchasing. Data last updated Nov 02, 2026, 02:16PM. © 2026 PrimeMLS, Inc. All Rights Reserved.
 Advertising Broker: Derek Greene | The Greene Realty Group
