- Overview
- Description
- Property Details
- Location
- HOA Management
- Facts & Features
- Getting Around
- Nearby Homes


Street View
$1,495,000
Monthly Est:$7,441
 4 Beds
 6 Baths
5 full baths + 1 half bath
 6,997sqft
7 Mercer Gate Dr, Doylestown, PA 18901
$1,495,000
$7,441/moEst:
Get Pre-Approved
Single Family Residence
Built in 1999
$125/mo HOA
1.02 acres lot
$214/sq.ft
Description
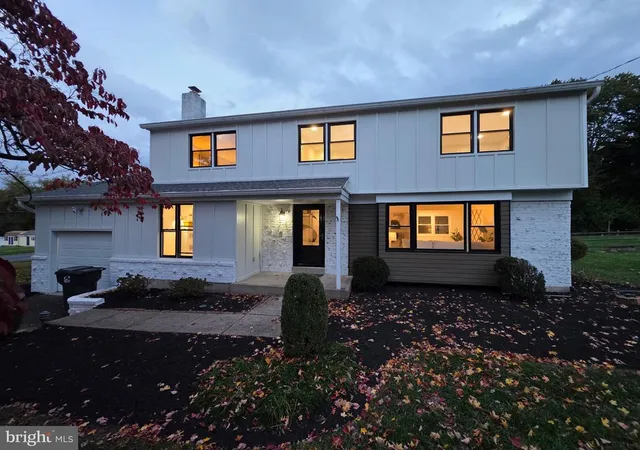
Welcome to 7 Mercer Gate Drive, a stately and elegant estate home, custom-built by its discerning owner and set on a private, 1+ acre property in desirable Doylestown Township. This exceptional residence offers 4/5 bedrooms, 5 full baths, and 1 half bath, including a convenient main-level guest suite. Nestled on a wooded cul-de-sac lot adjacent to a tranquil pond, the home enjoys a serene, nature-filled setting while remaining just minutes from all that Doylestown Borough has to offer.
A dramatic two-story foyer with a Palladian window welcomes you inside, complemented by radiant heated flooring throughout, custom trim work, moldings, wainscoting, and shadow boxing that extend across much of the home. Thoughtfully designed living spaces feature high ceilings, recessed lighting, plantation shutters, and timeless architectural details, blending elegance with everyday comfort across 5,322 square feet of living space.
At the heart of the home is the impressive great room, framed by arched doorways with custom trim and built-ins that connect the main entertaining areas. A gas fireplace serves as the focal point, creating a warm and inviting gathering space.
The adjacent kitchen is beautifully appointed with granite countertops, a built-in refrigerator, double wall ovens, microwave, dishwasher, gas cooktop, and an expansive walk-in pantry. A center island with seating and a peninsula provide both function and gathering space, while abundant cabinetry, including glass-front display cabinets, offers excellent storage and style. The sun-filled breakfast room overlooks the rear yard and provides access to the maintenance-free wrap around Trex deck.
A formal dining room with additional built-ins offers an elegant setting for entertaining, while the living room features a bar area and connects to an oversized sunroom with French doors leading to the deck. The main level also includes a private den or office, a guest bedroom suite with a full bath, a powder room, and a spacious mudroom with access to the four-car garage.
Two staircases, one off the foyer and one off the kitchen, provide convenient access to the second level. Upstairs, the luxurious primary suite features double-door entry, a dressing room, en-suite bath, and two organized walk-in closets. The primary bath includes vaulted ceilings, heated floors, a large walk-in shower with glass block accents, jetted jacuzzi whirlpool tub, double vanity, private water closet, and additional linen storage. Two additional bedrooms with walk-in closets and en-suite baths, a large den with triple window, a spacious laundry room with cabinetry and walkup stairs to a large floored attic, complete the second floor.
The finished lower level provides an additional 1,795 square feet of living space with 10-foot ceilings. This level offers exceptional flexibility with a large entertainment room and a separate versatile space ideal for a gym, office, or hobby room. A private, versatile room featuring a full bath and walk-in closet offers additional living space, perfect for live-in support. The remaining portion of the basement is unfinished with a full door egress, balancing function and storage.
Additional highlights include a security system, surround sound, central vacuum, four-zone air conditioning, eight-zone radiant gas heating, walk-up attic storage, and a circular drive with ample parking.
Located in the Central Bucks School District and just minutes from Doylestown’s shopping, dining, parks, and cultural attractions, this home offers the perfect balance of luxury, comfort, privacy, and convenience.
- Houzeo last checked: 11 minutes ago
- Listing updated: October 30, 2026 at 11:28 pm
- Listing Provided by: Deana E Corrigan (215) 850-8792 | Compass Pennsylvania, LLC (215) 348-4848
- Source: Bright MLS-NJ | MLS#: PABU2114582

Property Details
Status
Active
Type
Single Family Residence
No. of Stories
-
County
City
Neighborhood
--
Year Built
1999
HOA Fees
$125/mo
Finished Area
6,997 sqft
Lot Size
1.02 acres lot
Basement Area
- sqft
MLS Name
Bright MLS
MLS Number
PABU2114582
MLS Status
ACTIVE-BRIGHT
Days on Market
218

Continue Your Journey in App
Find your dream home, receive real-time updates, and many more!
Continue Your Journey in App
Find your dream home, receive real-time updates, and many more!
Location
HOA Management
MERCER GATE HOMEOWNERS ASSOCIATION
HOA Fees
$1,500/ Annually
Amenities
 Amenities and services may be covered by one or multiple associations and service providers.
 Common Area Maintenance
Disclaimer: Amenities are based on third-party information and may vary; buyers must independently verify all amenities, as information is deemed reliable but not guaranteed.
Facts & Features
Rooms
Bedrooms & bathrooms
Bedrooms: 4
Bathrooms: 6
Interior
Heating
Zoned, Forced Air, Radiant, Other
Flooring
Ceramic Tile, Heated, Carpet
Interior Features
Kitchen Gourmet, Pantry, Recessed Lighting, Walk In Closet(s), Attic/house Fan, Air Filter System, Central Vacuum, Wet/dry Bar, Water Treat System, Bathroom Jetted Tub, Bathroom Walk In Shower, Crown Moldings, Double/dual Staircase, Built Ins, Entry Level Bedroom, Family Room Off Kitchen, Kitchen Island, Sound System
Sewer
On Site Septic, Mound System
Cooling
Central A/c
Construction
Year Built
Year Built: 1999
Home type
Single Family Residence
Construction Materials
Frame
Foundation Details
Permanent
Architectural Style
Colonial
Roof
Pitched, Shake
Utilities & Energy
Parking Features
Circular Driveway
Fireplace Features
Gas/propane
Basement
Fully Finished, Heated, Outside Entrance
Water Source
Well
Security Features
Security System
Other Features
Subdivision Name
Mercer Gate
Lot Features
Trees/wooded, Landscaping, Cul De Sac
Patio And Porch Features
Deck, Wrap Around
Price History
| Date | Event | Price |
|---|---|---|
08/04/2026 Source: | Price Decreased | $1,495,000 -6.27% $214/sqft |
06/23/2026 Source: | Price Decreased | $1,595,000 -5.90% $228/sqft |
05/23/2026 Source: | Price Decreased | $1,695,000 -4.51% $242/sqft |
04/30/2026 Source: | Price Decreased | $1,775,000 -4.05% $254/sqft |
03/27/2026 Source: | Price Increased | $1,850,000 +23.75% $264/sqft |

Show more
Nearby Homes





Find Homes by Property Features in Doylestown, PA
Nearby New Homes For Sale


Based on information from Bright MLS through Nov 08, 2026, 05:00AM. Listing information is from various brokers who participate in the Bright MLS IDX program and not all listings may be visible on the site. The property information being provided on or through the website is for the personal, non-commercial use of consumers and such information may not be used for any purpose other than to identify prospective properties consumers may be interested in purchasing. Some properties which appear for sale on the website may no longer be available because they are for instance, under contract, sold or are no longer being offered for sale. Property information displayed is deemed reliable but is not guaranteed. IDX information is provided exclusively for personal, non-commercial use, and may not be used for any purpose other than to identify prospective properties consumers may be interested in purchasing. Information is deemed reliable but not guaranteed. © 2026 Bright MLS, Inc. All Rights Reserved. Click here for more information
 Advertising Broker: Joe Hawkins | Hawkins Real Estate Services
