- Overview
- Description
- Property Details
- Location
- Facts & Features
- Getting Around
- Nearby Homes
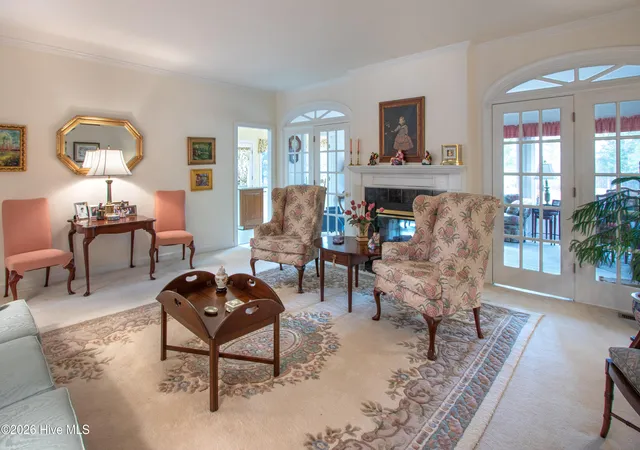

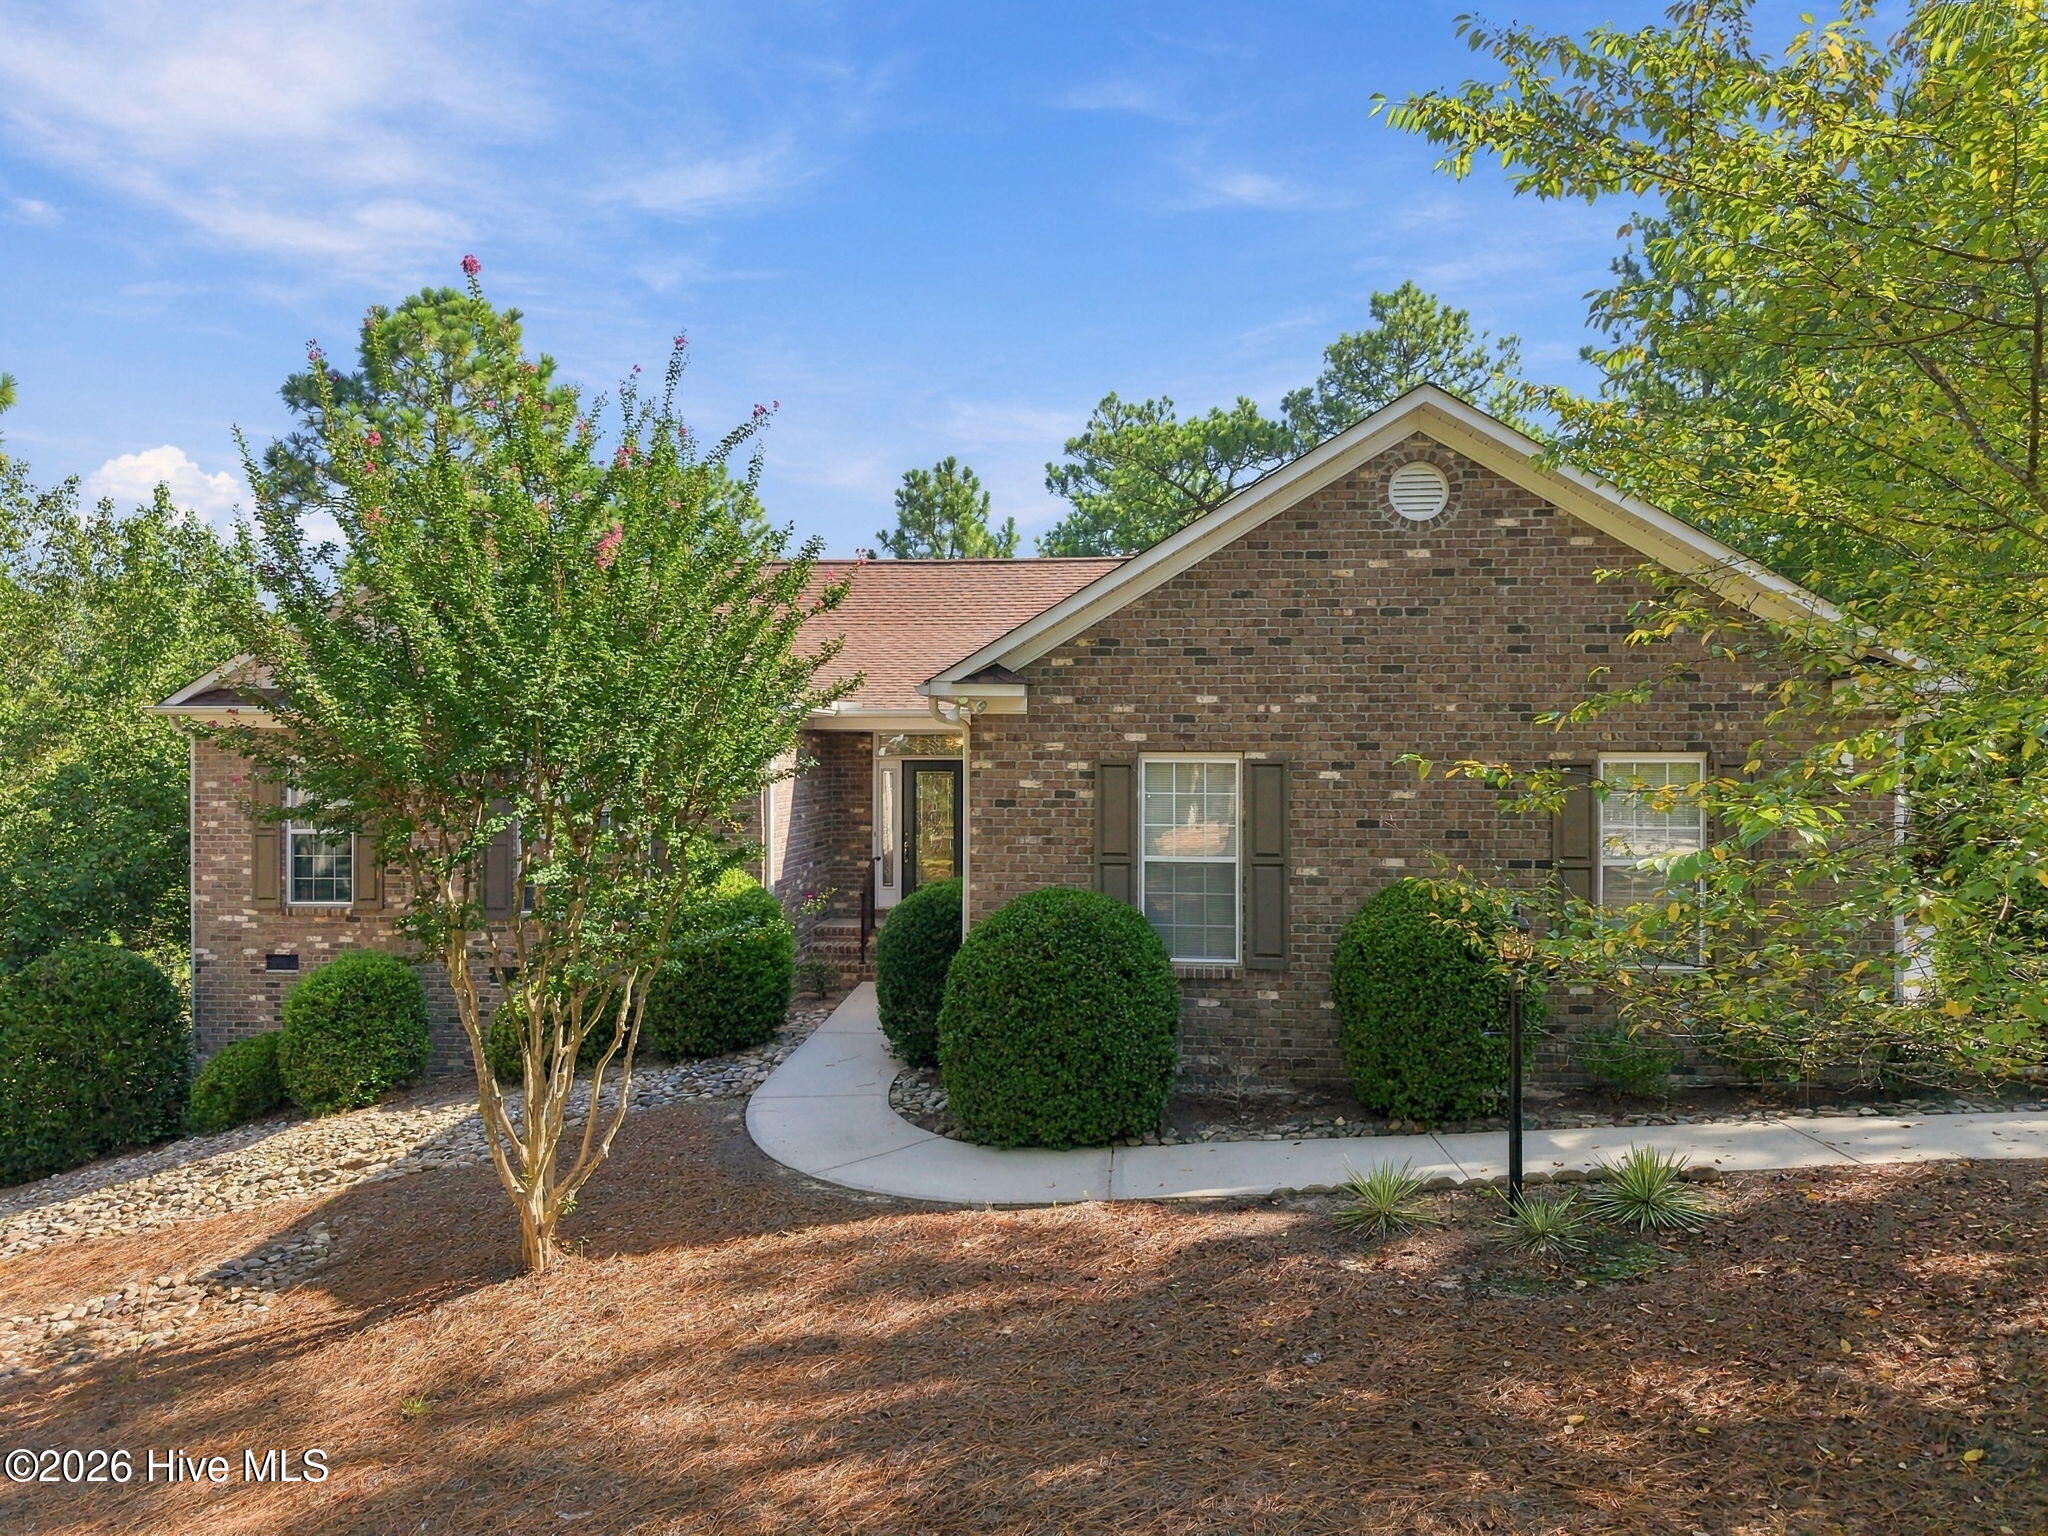
Street View
$517,000
Monthly Est:$2,573
 3 Beds
 3 Baths
2 full baths + 1 half bath
 2,371sqft
7 Overcup Ln, Pinehurst, NC 28374
$517,000
$2,573/moEst:
Get Pre-Approved
Single Family Residence
Built in 1991
$-- HOA
0.41 acre lot
$218/sq.ft
Description
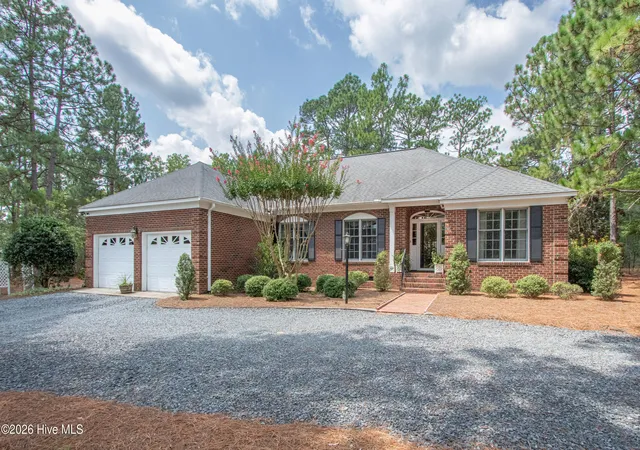
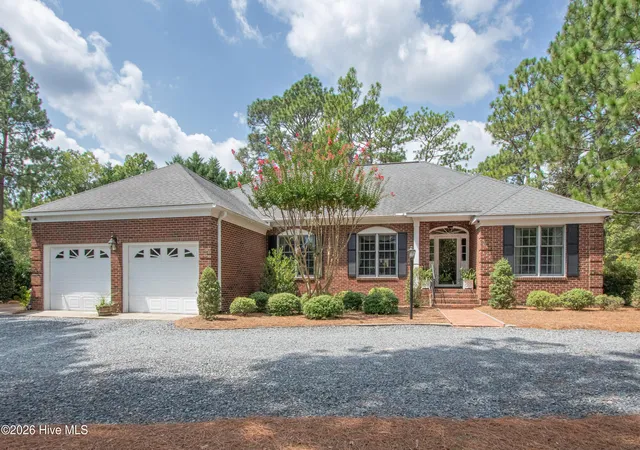
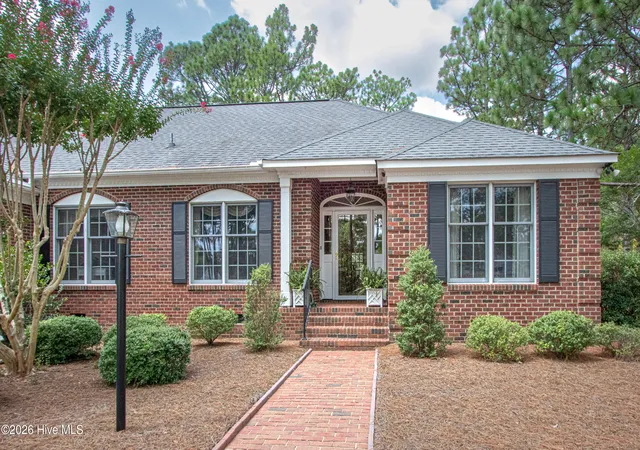
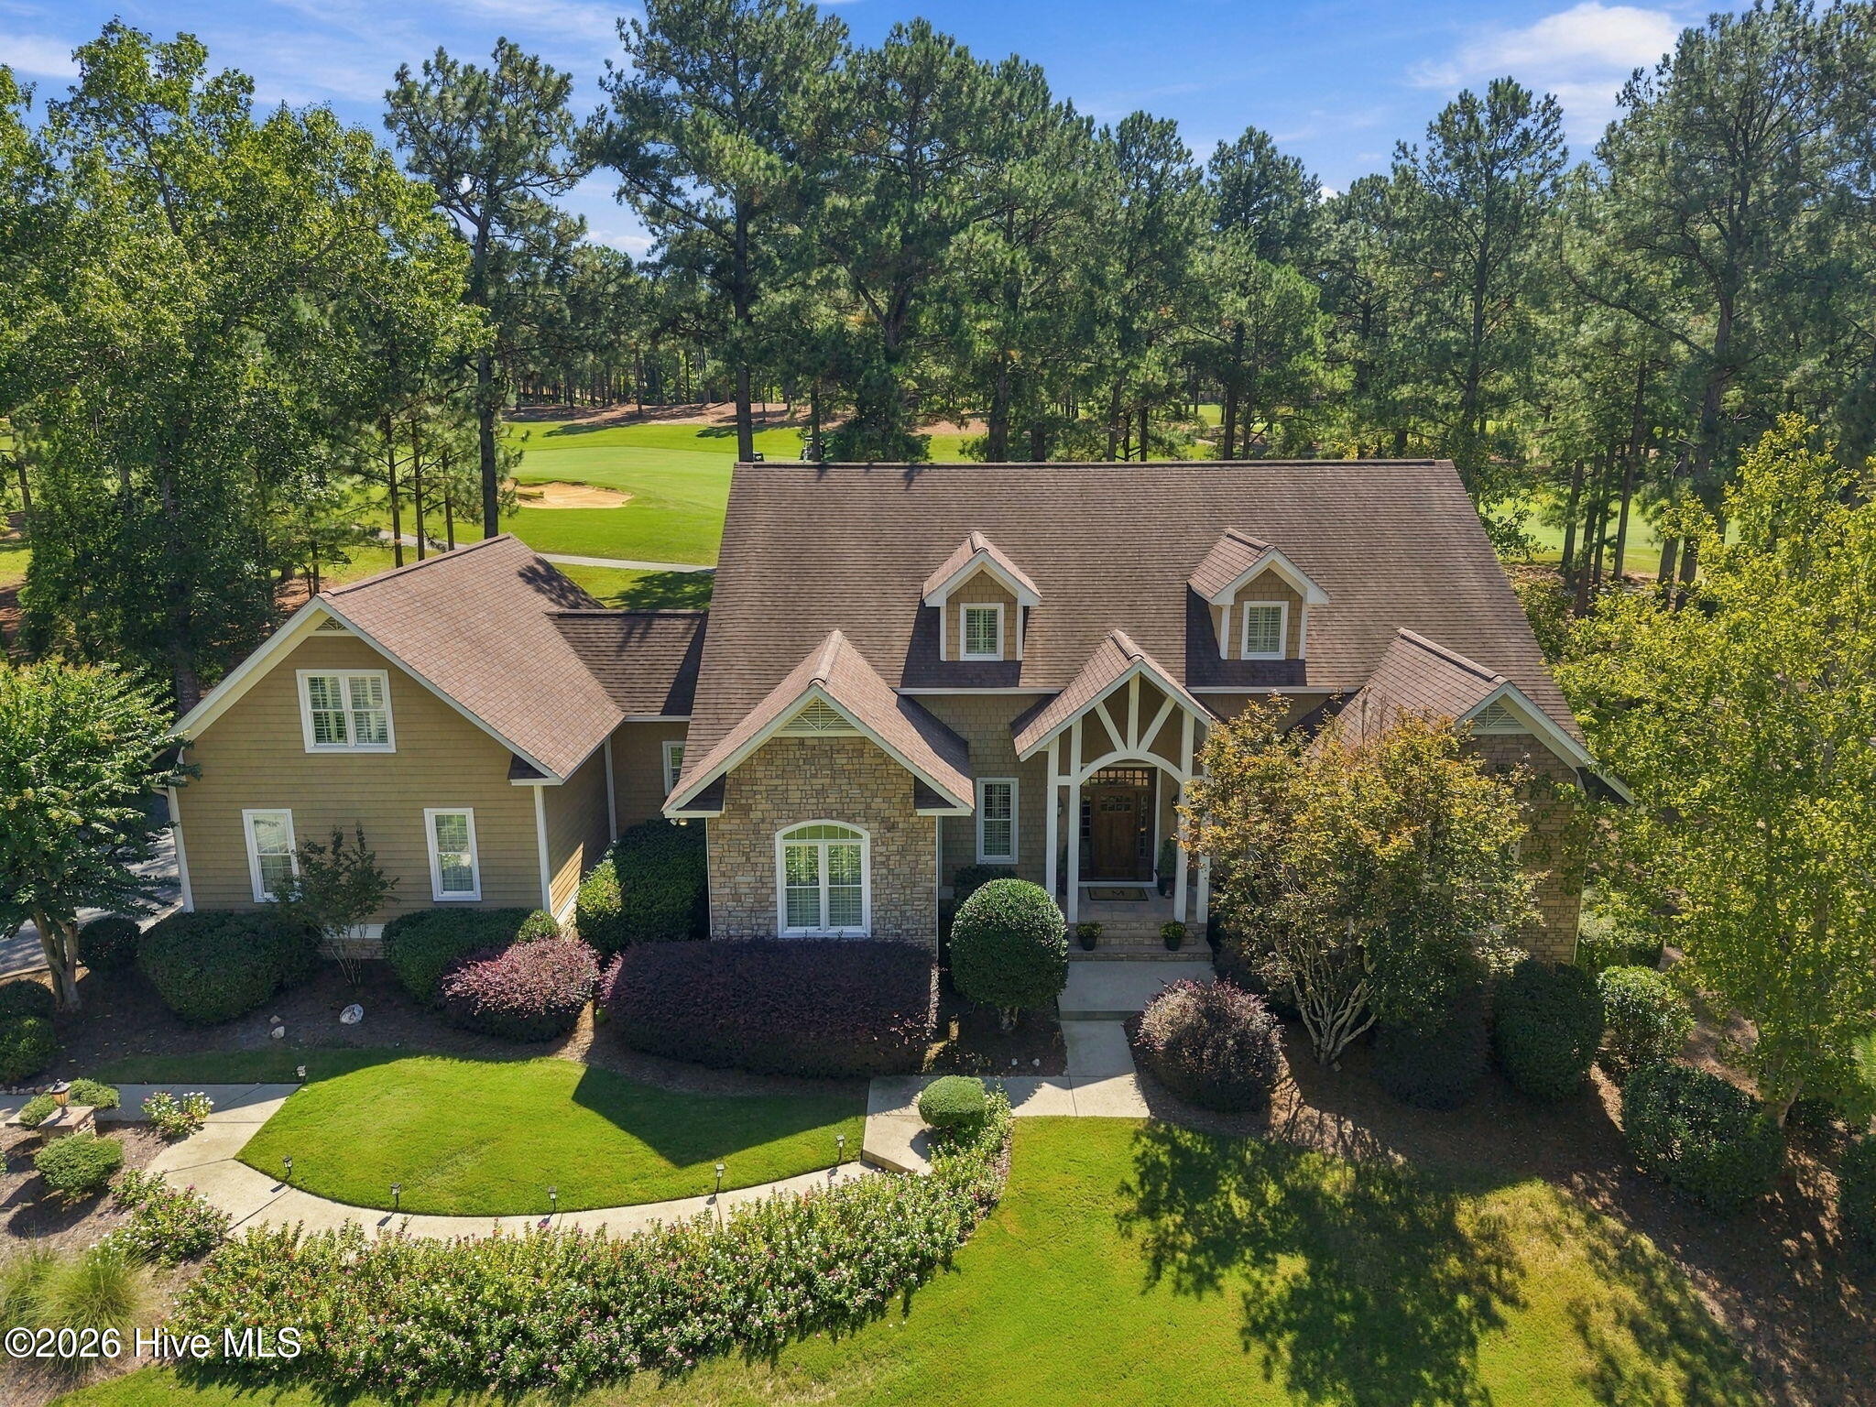
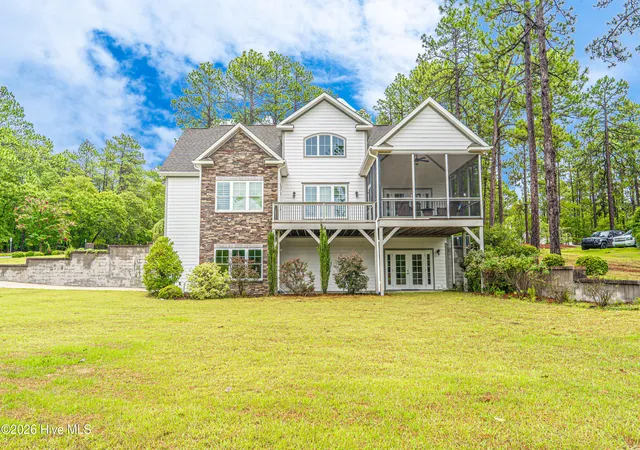
Welcome to this beautiful all-brick home in desirable Pinehurst, NC, conveniently located near Lake Pinehurst. Situated on a spacious double lot, this property offers an exceptional combination of comfort, privacy, and outdoor living. The spacious living room features a dual-sided gas log fireplace, creating a warm and inviting atmosphere while connecting seamlessly to the Carolina Room. Enjoy relaxing or entertaining in the Carolina Room, or step outside onto the expansive deck overlooking the large backyard. With generous indoor and outdoor spaces and a prime Pinehurst location, this home offers plenty of room to enjoy the relaxed Carolina lifestyle. Less than 4 miles from the Historic Village of Pinehurst with Boutiques, restaurants and pubs. Golf enthusiasts will appreciate the exceptional location of 7 Overcup Lane, offering easy access to the Pinehurst Country Club and the area's renowned golf courses. From this convenient Pinehurst address, residents are golf cart ride to the legendary courses and golf traditions that have made Pinehurst a premier destination for golfers from around the world. Enjoy the convenience of being close to championship golf while returning home to a peaceful residential setting. Whether you're an avid golfer or simply appreciate the Pinehurst lifestyle, this location puts some of the Sandhills' finest golf right at your doorstep.
- Houzeo last checked: 4 minutes ago
- Listing updated: October 13, 2026 at 1:34 am
- Listing Provided by: Lin Hutaff (910) 528-6427 DRE #258431, William Stark (720) 281-3949 DRE #354631 | Lin Hutaff's Pinehurst Realty Group (910) 295-0040
- Source: Hive MLS-NC | MLS#: 100599235

Property Details
Status
Active
Type
Single Family Residence
No. of Stories
1
County
City
Neighborhood
--
Year Built
1991
HOA Fees
-
Finished Area
2,371 sqft
Lot Size
0.41 acre lot
Basement Area
- sqft
MLS Name
Hive MLS
MLS Number
100599235
MLS Status
Active
Days on Market
54

Continue Your Journey in App
Find your dream home, receive real-time updates, and many more!
Download App
Continue Your Journey in App
Find your dream home, receive real-time updates, and many more!
Location
Facts & Features
Rooms
Bedrooms & bathrooms
Bedrooms: 3
Bathrooms: 3
Living Room
Level: First
Area: Square Feet
Dimensions: 351.50
Sunroom
Level: First
Area: Square Feet
Dimensions: 214.60
Breakfast Room
Level: First
Area: Square Feet
Dimensions: 95.00
Bedroom 2
Level: First
Area: Square Feet
Dimensions: 132.24
Dining Room
Level: First
Area: Square Feet
Dimensions: 159.60
Master Bedroom
Level: First
Area: Square Feet
Dimensions: 258.40
Kitchen
Level: First
Area: Square Feet
Dimensions: 190.55
Utility Room
Level: First
Area: Square Feet
Dimensions: 55.25
Bedroom 3
Level: First
Area: Square Feet
Dimensions: 132.24
Interior
Window Features
Skylight(s), Storm Window(s)
Exterior Features
Irrigation System, Gas Log, Storm Doors
Heating
Heat Pump, Electric
Appliances
Built In Microwave, Washer, Self Cleaning Oven, Refrigerator, Range, Dryer, Disposal, Dishwasher, Convection Oven, Electric Range
Cooling
Central Air, Heat Pump
Interior Features
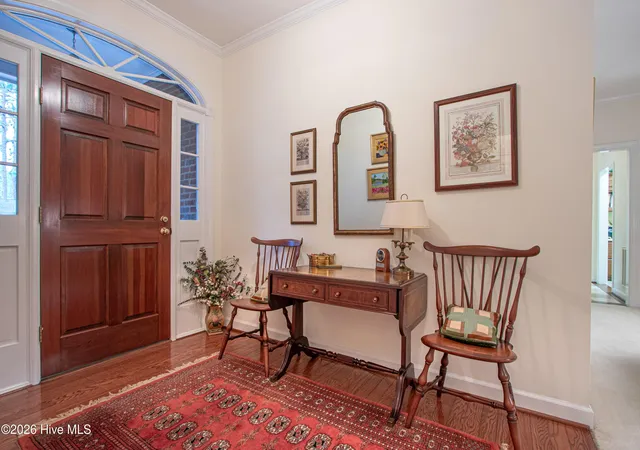
Master Downstairs, High Ceilings, Entrance Foyer, Ceiling Fan(s), Walk In Shower, Blinds/shades, Gas Log
Flooring
Carpet, Tile, Vinyl, Wood
Construction
Year Built
Year Built: 1991
Home type
Single Family Residence
Construction Materials
Brick, Wood Frame
Roof
Composition
Foundation Details
Crawl Space
Utilities & Energy
Water Source
Community Water
Association Amenities
Club Membership
Fireplace Features
Gas Log
Utilities
Water Connected
Security Features
Security System, Smoke Detector(s)
Parking Features
Garage Faces Front, Gravel, Lighted, On Site
Basement
Crawl Space
Laundry Features
Dryer Hookup, Washer Hookup, Laundry Room
Other Features
Patio And Porch Features
Open, Deck
Lot Features
Cul De Sac
Subdivision Name
Unit 12
Price History
| Date | Event | Price |
|---|---|---|
09/19/2026 Source: | Price Increased | $517,000 +1.37% $218/sqft |
08/27/2026 Source: | Listed for Sale | $510,000 $215/sqft |
08/27/2026 Source: | Off Market | $510,000 $215/sqft |

Nearby Homes
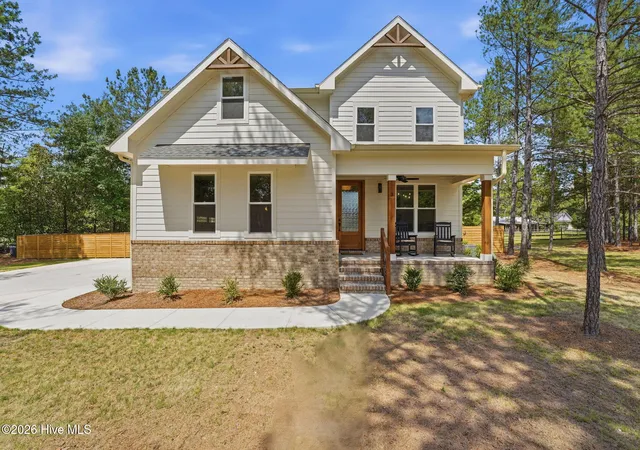

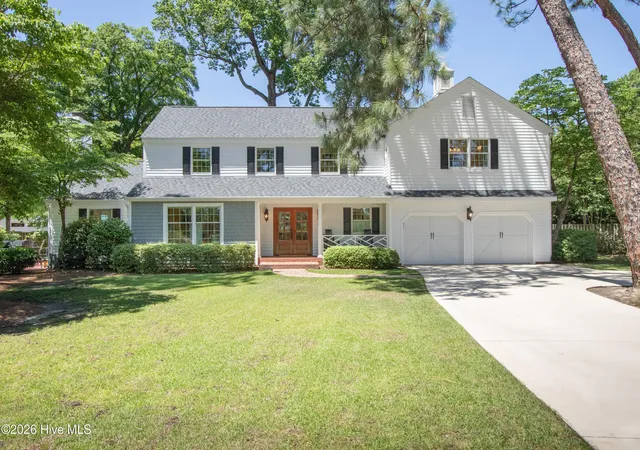
Find Homes by Property Features in Pinehurst, NC
Nearby New Homes For Sale

Based on information from the Hive MLS, through Oct 20, 2026, 10:15PM. This website may not include listings or property addresses of sellers who have directed their listing brokers to withhold their listing or their property address from display on the Internet. The data relating to real estate on this web site comes in part from the Internet Data Exchange program of Hive MLS, and is updated as of Oct 20, 2026, 10:15PM. All information is deemed reliable but not guaranteed and should be independently verified. All properties are subject to prior sale, change, or withdrawal. Neither listing broker(s) nor Chosen Realty LLC nor Houzeo shall be responsible for any typographical errors, misinformation, or misprints, and shall be held totally harmless from any damages arising from reliance upon these data. IDX information is provided exclusively for personal, non-commercial use, and may not be used for any purpose other than to identify prospective properties consumers may be interested in purchasing. © 2026 Hive MLS. All Rights Reserved.
 Advertising Broker: Nicholas Huscroft | Chosen Realty
