
- Overview
- Description
- Property Details
- Location
- HOA Management
- Facts & Features
- Getting Around
- Nearby Homes
 Hot
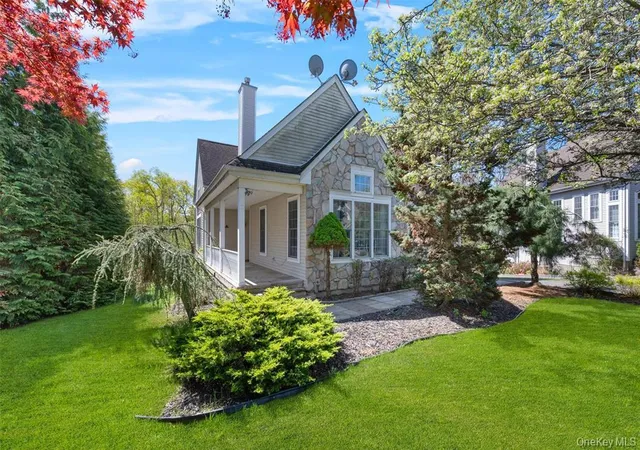

Street View
$599,900
Monthly Est:$2,986
 3 Beds
 3 Baths
2 full baths + 1 half bath
 2,680sqft
7 Paisley Ct, Highland Mills, NY 10930
$599,900
$2,986/moEst:
Get Pre-Approved
Single Family Residence
Built in 2002
$98/mo HOA
14,810 sqft lot
$224/sq.ft
Description
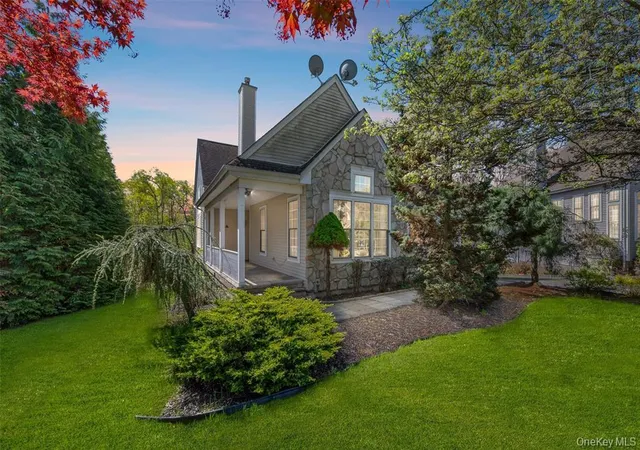
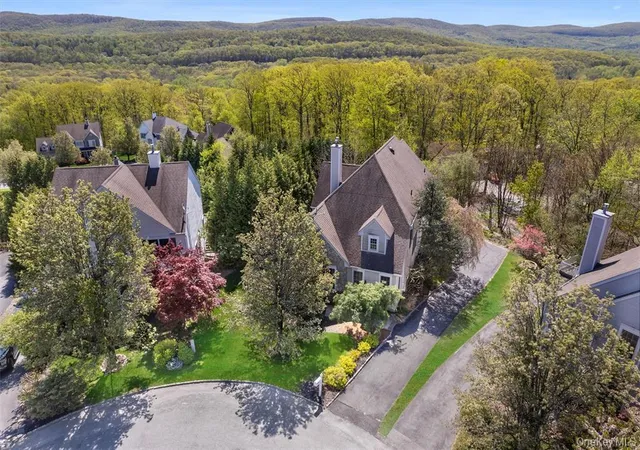
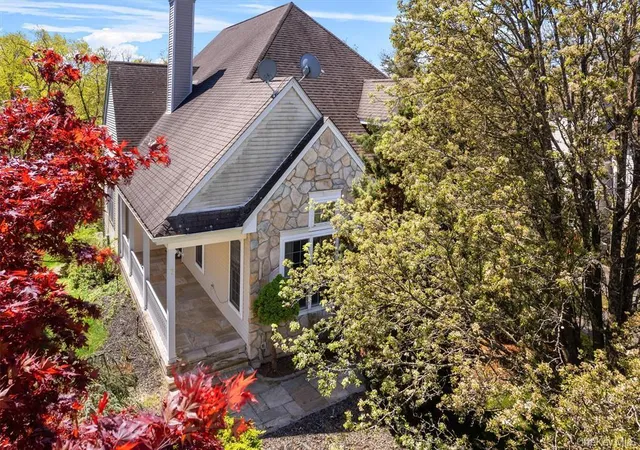
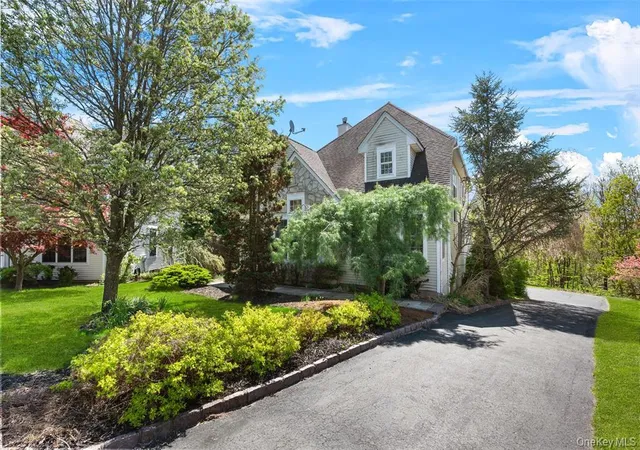
Welcome to the Prestigious Brigadoon Community in Highland Mills. Discover the perfect blend of style, space, and serenity in this contemporary gem, ideally situated at the end of a quiet cul-de-sac in the highly sought-after Brigadoon community. Located within the Monroe-Woodbury School District, this bright and beautiful home offers comfort and breathtaking mountain views throughout. The main level features a spacious primary suite with his-and-her closets and vaulted ceilings that flood the space with natural light. A large bonus room adds valuable flexibility, perfect as a home office, playroom, or media space. The airy, open floor plan includes a dramatic two-story living room with a modern flair and a cozy fireplace, creating a warm and inviting atmosphere. The open floor plan kitchen is outfitted with granite countertops and stainless-steel appliances, ideal for both everyday living and entertaining. Upstairs, generously sized guest bedrooms feature ample closet space, with a walk-up attic offering even more storage potential. There's also a walk-out basement—complete with windows and a door—ready to be finished to suit your needs. Enjoy outdoor living at its finest with a picture-perfect covered front porch, mature landscaping on your .34 acres, and a spacious back deck with sweeping mountain views. Additional highlights include a two-car garage, and the central air condenser was replaced just two years ago. Priced to sell quickly, this home is a rare opportunity in one of Highland Mills' most desirable neighborhoods.
Besides having your own community Pool and playground, the Town of Woodbury offers a Lake/Res for summer camp, swimming, boating, fishing, a Gorgeous Town Pool Facility where you can enjoy Residents of Woodbury Only Summer Fun!!! Playground etc. Take a ride to see what Woodbury has to offer its residents.
- Houzeo last checked: 13 minutes ago
- Listing updated: October 8, 2026 at 1:45 am
- Listing Provided by: Rosalie W Cook (845) 742-0110 | Weichert Realtors (845) 782-4646
- Source: OneKey MLS-NY | MLS#: 1011652

Property Details
Status
Active
Type
Single Family Residence
No. of Stories
-
County
City
Neighborhood
--
Year Built
2002
HOA Fees
$98/mo
Finished Area
2,680 sqft
Lot Size
14,810 sqft lot
Basement Area
- sqft
MLS Name
OneKey MLS
MLS Number
1011652
MLS Status
Active
Days on Market
123
Cumulative Days on Market
109

Continue Your Journey in App
Find your dream home, receive real-time updates, and many more!
Download App
Continue Your Journey in App
Find your dream home, receive real-time updates, and many more!
Location
HOA Management
N/A
HOA Fees
$98/ Monthly
Amenities
 Amenities and services may be covered by one or multiple associations and service providers.
 Park Playground
 Basket Ball
 Pool
 Common Area Maintenance
Pool Service
Disclaimer: Amenities are based on third-party information and may vary; buyers must independently verify all amenities, as information is deemed reliable but not guaranteed.
Facts & Features
Rooms
Bedrooms & bathrooms
Bedrooms: 3
Bathrooms: 3
Family Room
Level: First
Bonus Room
Level: First
Laundry
Level: First
Kitchen
Level: First
Dining Room
Level: First
Primary Bedroom
Level: First
Primary Bathroom
Level: First
Living Room
Level: First
Bedroom 2
Level: Second
Bathroom 2
Level: Second
Bedroom 3
Level: Second
Lavatory
Level: First
Interior
Heating
Forced Air
Appliances
Dishwasher, Dryer, Gas Range, Refrigerator, Stainless Steel Appliance(s), Washer, Gas Water Heater
Sewer
Public Sewer
Interior Features
First Floor Bedroom, First Floor Full Bath, Cathedral Ceiling(s), Chefs Kitchen, Double Vanity, Formal Dining, Granite Counters, High Ceilings, High Speed Internet, His And Hers Closets, Kitchen Island, Primary Bathroom, Master Downstairs
Window Features
Floor To Ceiling Windows, Oversized Windows, Wall Of Windows
Flooring
Carpet, Ceramic Tile, Hardwood
Cooling
Central Air
Construction
Year Built
Year Built: 2002
Home type
Single Family Residence
Architectural Style
Contemporary
Property Condition
Actual
Construction Materials
Stone, Vinyl Siding
Utilities & Energy
Utilities
Cable Connected, Electricity Connected, Natural Gas Connected, Sewer Connected, Trash Collection Public
Parking Features
Attached, Driveway
Basement
Unfinished
Pool Features
Community
Fireplace Features
Gas, Living Room
Water Source
Public
Association Amenities
Basketball Court, Playground, Pool
Other Features
Disclosures
Seller Property Disclosure
Community Features
Clubhouse, Playground, Pool
Lot Features
Back Yard, Front Yard, Garden, Landscaped, Level, Near Golf Course, Near Public Transit, Near School, Near Shops
Subdivision Name
Brigadoon
Patio And Porch Features
Covered, Porch
Price History
| Date | Event | Price |
|---|---|---|
08/12/2026 Source: | Price Decreased | $649,900 -3.72% $242/sqft |
07/07/2026 Source: | Price Increased | $675,000 +12.52% $252/sqft |
06/20/2026 Source: | Listed for Sale | $599,900 -15.51% $224/sqft |
06/20/2026 Source: | Coming Soon | $709,999 $265/sqft |

Nearby Homes
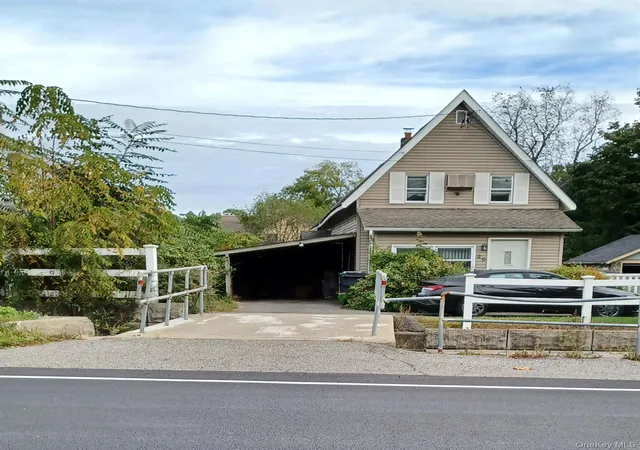
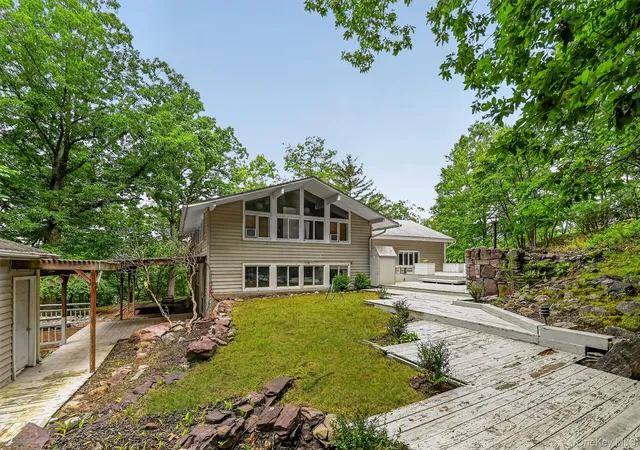
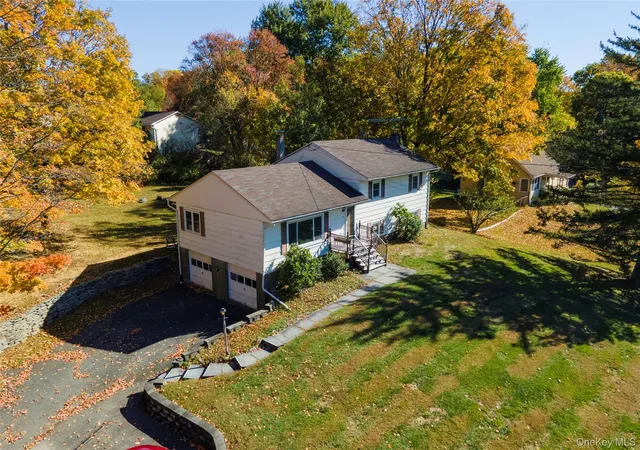
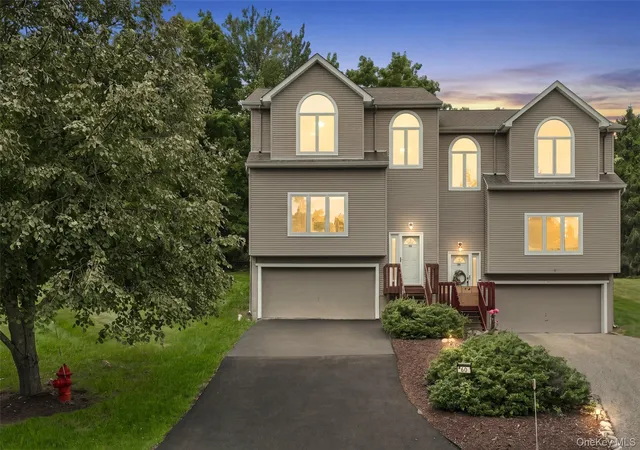
Find Homes by Property Features in Highland Mills, NY


Based on information from OneKey MLS, through Oct 21, 2026, 11:31PM. IDX information is provided exclusively for personal, non-commercial use, and may not be used for any purpose other than to identify prospective properties consumers may be interested in purchasing. Information is deemed reliable but not guaranteed. © 2026 OneKey® MLS. All rights reserved.
 Advertising Broker: Derek Greene | The Greene Realty Group
