- Overview
- Description
- Property Details
- Location
- Facts & Features
- Getting Around
- Nearby Homes
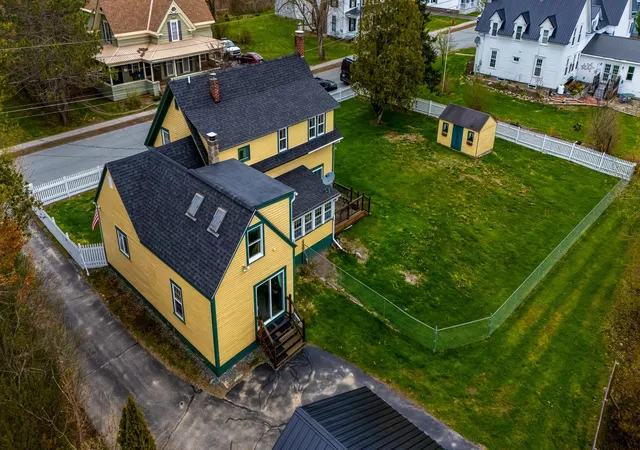

Street View
Listed by: Nikki Morrison | Badger Peabody & Smith Realty/Littleton (603) 444-1294
$375,000
Monthly Est:$1,867
 4 Beds
 2 Baths
1 full bath
 2,366sqft
7 Pleasant St, Lancaster, NH 03584
$375,000
$1,867/moEst:
Get Pre-Approved
Single Family Residence
Built in 1850
$-- HOA
13,939 sqft lot
$158/sq.ft
Description
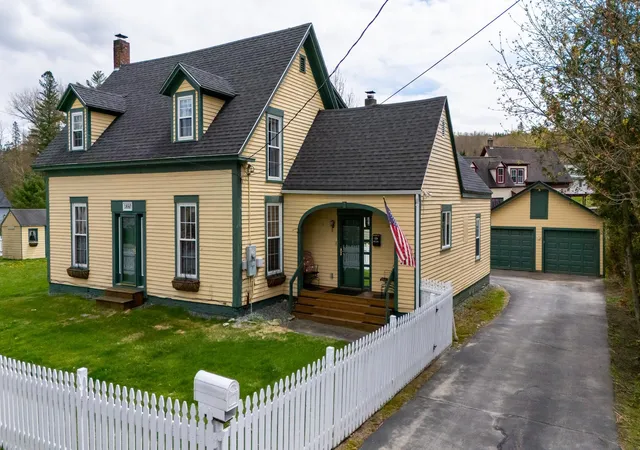
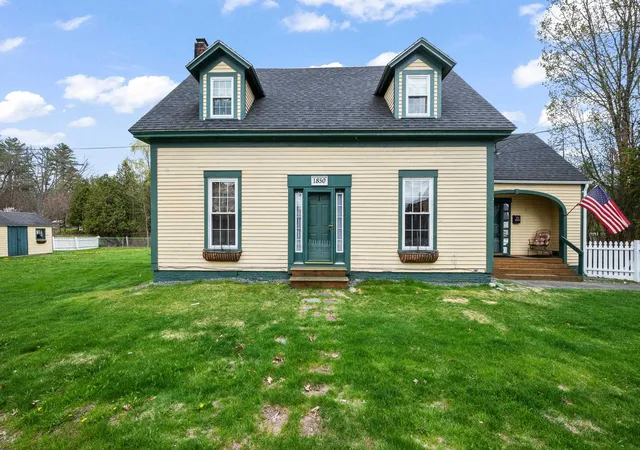
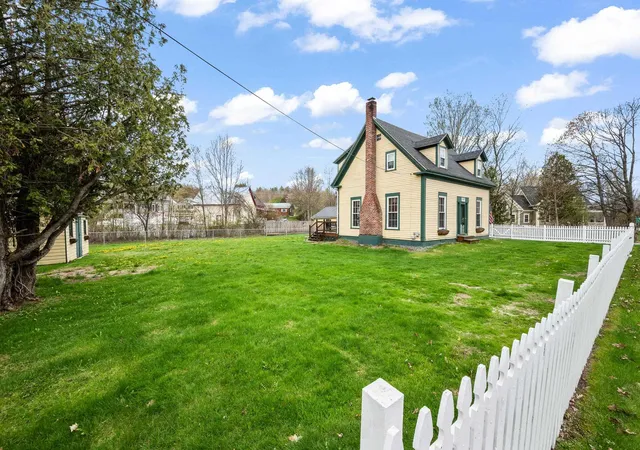
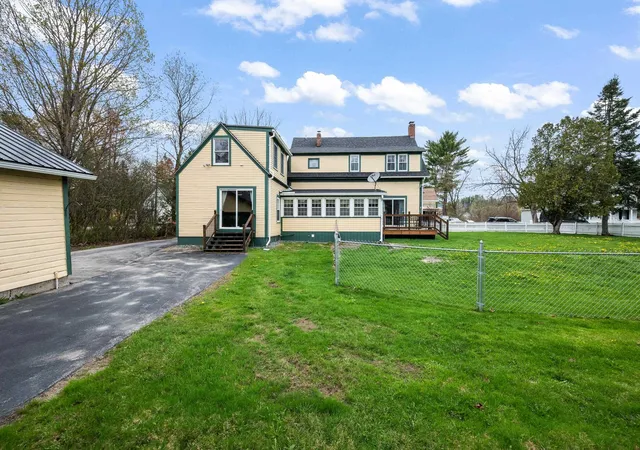
Exquisitely maintained 4-bedroom home in the heart of Lancaster. Nestled on 0.32 +/- acres, this home has a beautifully manicured lawn which is almost entirely fenced in giving ease of mind to children and pets playing. The shed and detached 2-car garage give ample space to tuck away your toys and tools leaving the outside of this property meticulous. Since purchasing this home in 2007, this seller has put love back into it with upgraded electrical and generator panel; replacement windows; new kitchen and first level bathroom from the studs; dining room has a new slider door and new carpeting; Sunroom has new windows, new sheetrock & plaster finish; new roof in 2018; new garage roof and garage doors in 2023 - the list goes on! Kitchen features stainless steel appliances and leads into a spacious dining area with Hearthstone wood stove perched on slate flooring which could be used as a living room if desired as this also has steps to the backyard and garage area. This room opens to the sunroom as well and has ample light. The wood floors in the sitting room are gorgeous and will welcome everyone to sit and relax. Very large primary bedroom with fireplace on main level connects to deck in back yard. Full bath on main level makes this easy single-level living if desired. The 2nd level has 3 bedrooms and a 3/4 bathroom. Above the dining area is a separate area accessed by interior stairs from the dining room. It is a large room great for an in-home office area, reading room, game room, or craft space. There is also a large walk-in closet here great for storage and connects to the attic space in the remainer of the house. Minutes to town, trails, schools, parks and a short distance to the covered bridge; this location has it all! Move-in ready home waiting for you to start making memories here for decades to come! Subject to seller finding suitable housing.
- Houzeo last checked: 30 minutes ago
- Listing updated: June 24, 2026 at 8:33 pm
- Source: NEREN/Prime MLS-NH | MLS#: 5088717

Property Details
Status
Active Under Contract
Type
Single Family Residence
No. of Stories
-
County
City
Neighborhood
--
Year Built
1850
HOA Fees
-
Finished Area
2,366 sqft
Lot Size
13,939 sqft lot
Basement Area
- sqft
MLS Name
NEREN/Prime MLS
MLS Number
5088717
MLS Status
(31) Under Contract - Active Under Contract
Days on Market
147

Continue Your Journey in App
Find your dream home, receive real-time updates, and many more!
Download App
Continue Your Journey in App
Find your dream home, receive real-time updates, and many more!
Location
Facts & Features
Rooms
Bedrooms & bathrooms
Bedrooms: 4
Bathrooms: 2
Interior
Exterior Features
Deck, Full Fence, Garden, Shed
Sewer
Public Sewer
Heating
Oil, Wood, Baseboard, Hot Water, Wood Stove
Appliances
Electric Cooktop, Dishwasher, Microwave, Refrigerator, Water Heater Off Boiler
Flooring
Carpet, Laminate, Slate/stone, Tile, Wood
Interior Features
Ceiling Fan(s), Dining Area, 1 Fireplace, Laundry Hook Ups, Natural Light
Cooling
None
Construction
Year Built
Year Built: 1850
Home type
Single Family Residence
Foundation Details
Brick/mortar, Stone
Construction Materials
Wood Siding
Roof
Asphalt Shingle
Architectural Style
Cape
Property Condition
Existing
Utilities & Energy
Electric
Circuit Breakers, Generator Ready
Basement
Partial, Interior Stairs, Unfinished
Utilities
Cable Available
Water Source
Public
Other Features
Lot Features
City Lot, Landscaped, Level, In Town, Neighborhood
Price History
| Date | Event | Price |
|---|---|---|
06/24/2026 Source: | Contingent (Active Under Contract) | $375,000 $158/sqft |
05/12/2026 Source: | Listed for Sale | $375,000 $158/sqft |

Nearby Homes




Find Homes by Property Features in Lancaster, NH


Based on information from PrimeMLS Inc. through Oct 08, 2026, 07:30AM. This display of listings may or may not be the entire Compilation from the PrimeMLS database, and PrimeMLS does not guarantee the accuracy of such information. The listing broker's offer of compensation is made only to other real estate licensees who are participant members of PrimeMLS. This information is deemed reliable, but not guaranteed. The data relating to real estate displayed on this display comes in part from the IDX Program of PrimeMLS. The information being provided is for consumers' personal, non- commercial use and may not be used for any purpose other than to identify prospective properties consumers may be interested in purchasing. Data last updated Oct 08, 2026, 07:30AM. © 2026 PrimeMLS, Inc. All Rights Reserved.
 Advertising Broker: Derek Greene | The Greene Realty Group