- Overview
- Description
- Property Details
- Location
- Facts & Features
- Getting Around
- Nearby Homes

Street View
$2,395,000
Monthly Est:$11,921
 5 Beds
 5 Baths
3 full baths + 2 half baths
 3,579sqft
7 Poplar Rd, Mamaroneck, NY 10538
$2,395,000
$11,921/moEst:
Get Pre-Approved
Single Family Residence
Built in 1926
$-- HOA
10,454 sqft lot
$669/sq.ft
Description
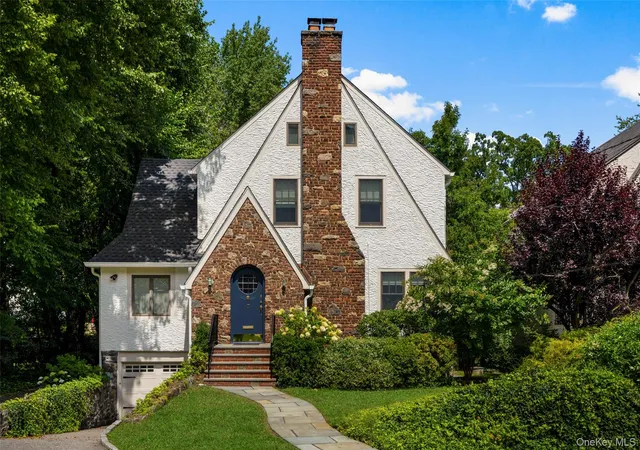
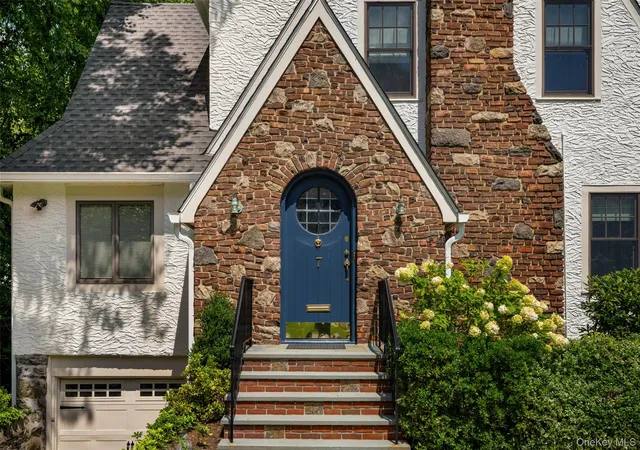
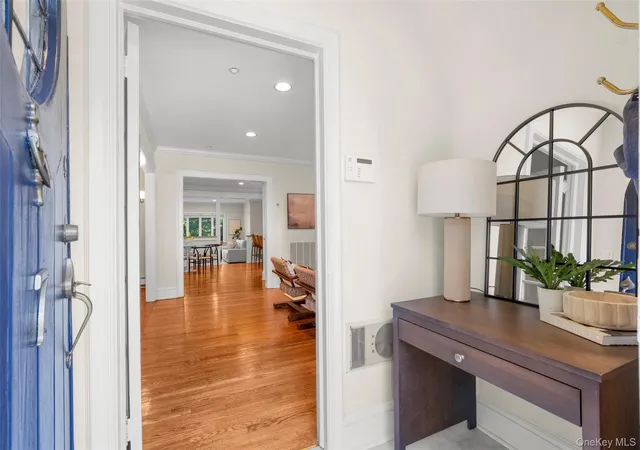
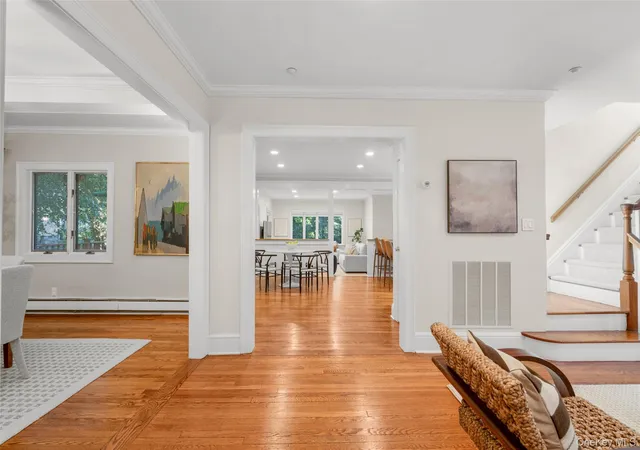
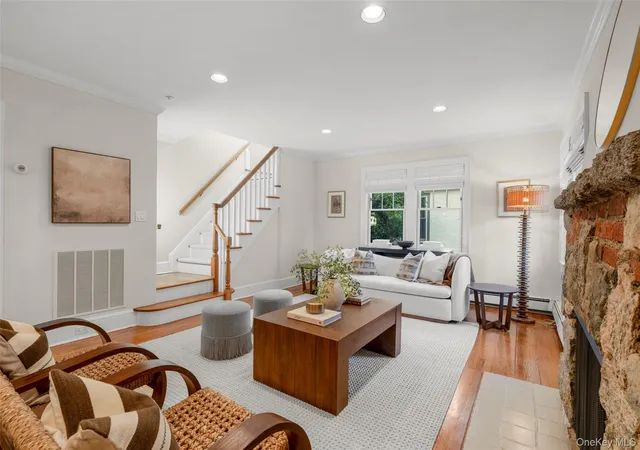
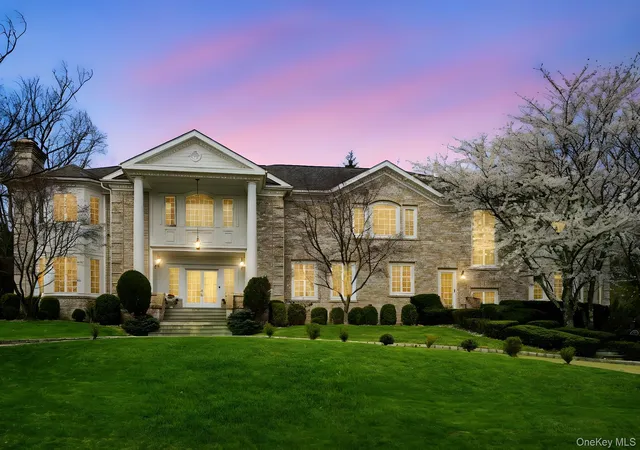
This expansive home, nestled on a beautifully landscaped yard, is perfectly situated just minutes from schools, the Larchmont train station, the town center and Leatherstocking Trail. Encompassing approximately 3,600 square feet across 3 levels, the home features five bedrooms plus an office, three full baths and two-half baths. The heart of the home is an eat-in kitchen, with a walk-in pantry, that opens to a large, light-filled family room that flows seamlessly to a spacious deck creating an easy indoor-outdoor flow. A separate living room with a stone wood-burning fireplace as well as a formal dining room, both with wonderful natural light, provide additional areas for gathering and entertaining. The rear of the house includes a conveniently located mudroom, first-floor laundry and powder room. With five generously sized bedrooms and a home office, the upper floors offer great space, including a primary suite with a walk-in closet, a primary bath with a double vanity, tub and walk-in shower, as well as a fully legalized third floor retreat with a bedroom, home office and full bathroom. An additional 517 square-foot finished lower level gym/playroom brings the total living space to 4,084 SF. Special features include a brand-new roof and gutters, freshly painted exterior, a new oil tank, a full house generator, new interior painting and multiple interior updates. Choice of schools between Town of Mamaroneck and New Rochelle school districts. This welcoming home combines charm and function with its fantastic location, generous and well-designed interior, and beautifully landscaped yard. Move-in ready!
- Houzeo last checked: 8 minutes ago
- Listing updated: October 5, 2026 at 2:44 pm
- Listing Provided by: Suzanne Calkins (917) 549-5153 | Julia B Fee Sothebys Int. Rlty (914) 834-0270
- Source: OneKey MLS-NY | MLS#: 1037829

Property Details
Status
Pending
Type
Single Family Residence
No. of Stories
-
County
City
Neighborhood
--
Year Built
1926
HOA Fees
-
Finished Area
3,579 sqft
Lot Size
10,454 sqft lot
Basement Area
- sqft
MLS Name
OneKey MLS
MLS Number
1037829
MLS Status
Pending
Days on Market
21
Cumulative Days on Market
7

Continue Your Journey in App
Find your dream home, receive real-time updates, and many more!
Download App
Continue Your Journey in App
Find your dream home, receive real-time updates, and many more!
Location
Facts & Features
Rooms
Bedrooms & bathrooms
Bedrooms: 5
Bathrooms: 5
Interior
Sewer
Public Sewer
Appliances
Dishwasher, Dryer, Gas Range, Microwave, Refrigerator, Washer
Window Features
Double Pane Windows, Skylight(s)
Heating
Hot Water, Oil, Steam
Interior Features
Built In Features, Double Vanity, Eat In Kitchen, Entrance Foyer, Formal Dining, Open Floorplan, Open Kitchen, Pantry, Primary Bathroom, Recessed Lighting, Smart Thermostat, Walk In Closet(s)
Cooling
Central Air
Flooring
Wood
Construction
Year Built
Year Built: 1926
Home type
Single Family Residence
Architectural Style
Tudor
Construction Materials
Stucco
Utilities & Energy
Basement
Partially Finished, Storage Space
Security Features
Fire Sprinkler System, Security Lights
Utilities
Natural Gas Available, Sewer Connected, Trash Collection Public
Water Source
Public
Fireplace Features
Living Room
Laundry Features
Laundry Room
Parking Features
Attached
Other Features
Patio And Porch Features
Deck, Patio
Price History
| Date | Event | Price |
|---|---|---|
10/05/2026 Source: | Pending | $2,395,000 $669/sqft |
09/30/2026 Source: | Listing Removed | $2,395,000 $669/sqft |
09/23/2026 Source: | Listed for Sale | $2,395,000 $669/sqft |
09/17/2026 Source: | Coming Soon | $2,395,000 -4.16% $669/sqft |
04/07/2026 Source: | Listing Removed | $2,499,000 $698/sqft |

Show more
Nearby Homes
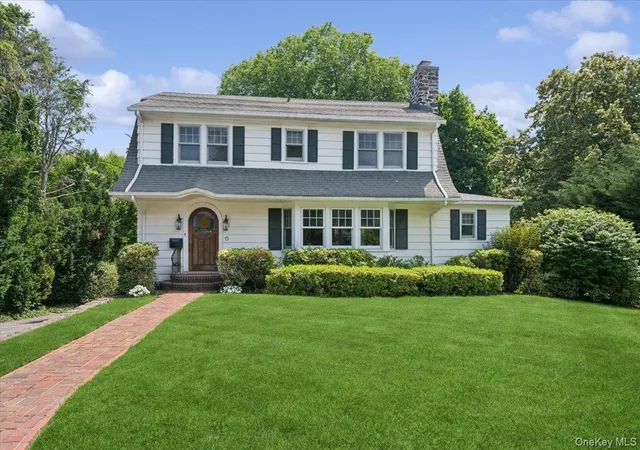
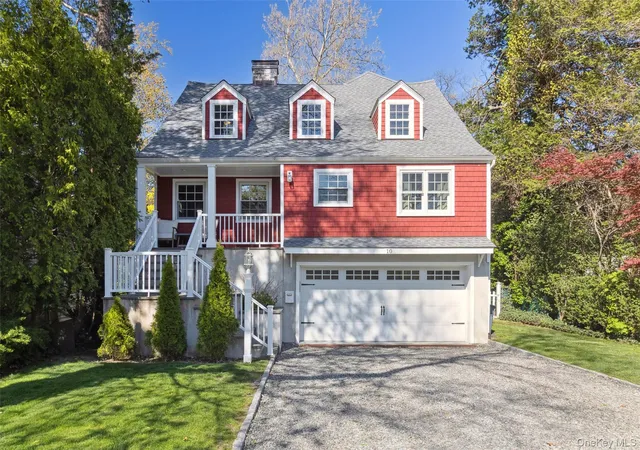
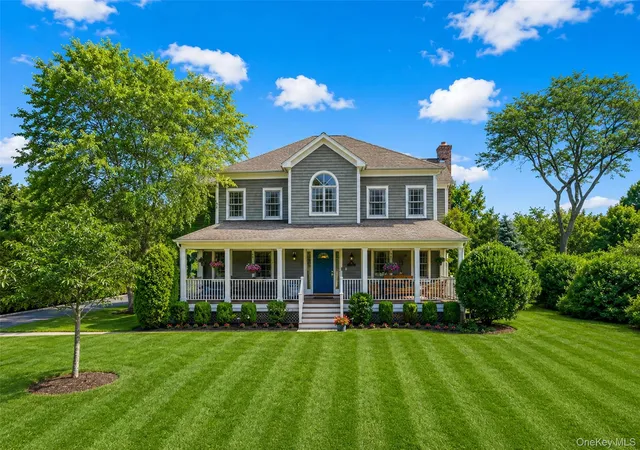
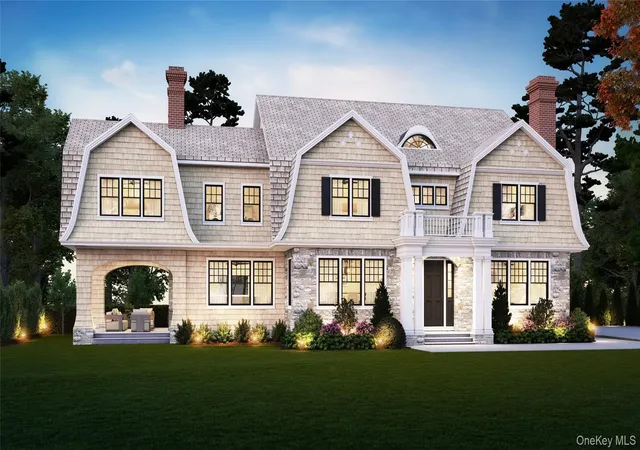
Find Homes by Property Features in Mamaroneck, NY


Based on information from OneKey MLS, through Oct 09, 2026, 08:31AM. IDX information is provided exclusively for personal, non-commercial use, and may not be used for any purpose other than to identify prospective properties consumers may be interested in purchasing. Information is deemed reliable but not guaranteed. © 2026 OneKey® MLS. All rights reserved.
 Advertising Broker: Derek Greene | The Greene Realty Group