- Overview
- Description
- Property Details
- Location
- Facts & Features
- Getting Around
- Nearby Homes



$3,690,000
Monthly Est:$18,366
 4 Beds
 5 Baths
5 full baths
 4,924sqft
7 Sexton Dr, Islip, NY 11795
$3,690,000
$18,366/moEst:
Get Pre-Approved
Single Family Residence
Built in 2015
$-- HOA
19,602 sqft lot
$749/sq.ft
Description
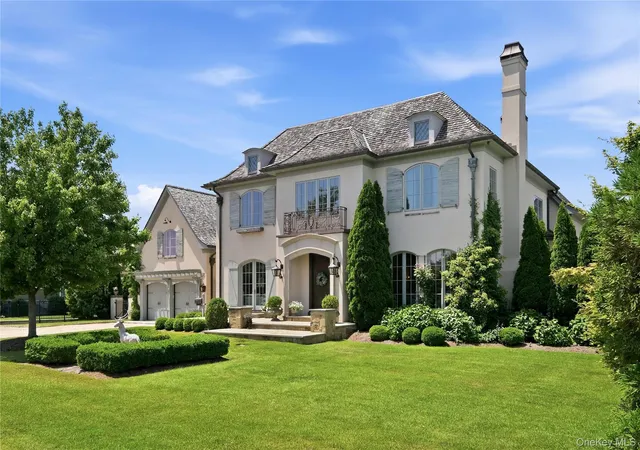
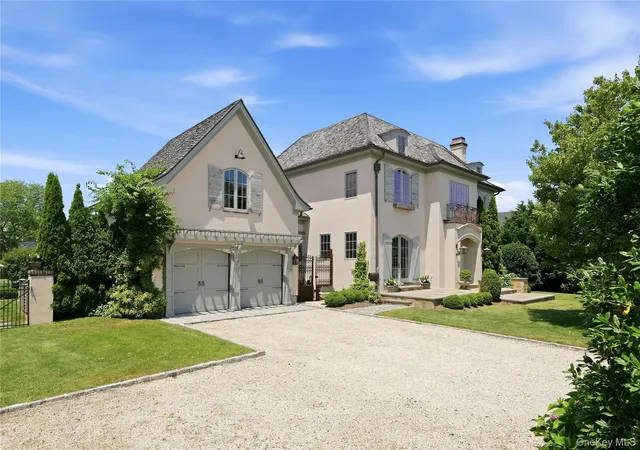
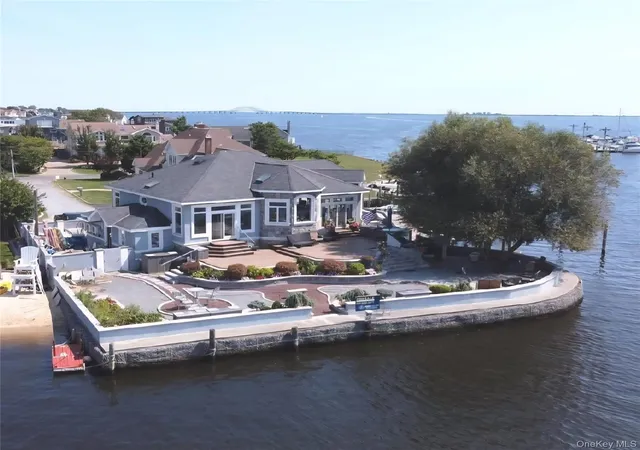
This exceptional French-inspired residence showcases timeless craftsmanship and uncompromising quality throughout. The exterior features concrete wire mesh stucco accented by natural stone and bluestone porches, crowned by a hand-hewn cedar shake roof with a 50-year lifespan. Copper gutters, leaders, and custom chimney caps add to its elegance, while Kolbe windows and French doors, along with a dramatic reclaimed mahogany entry, create a striking first impression. Modern efficiency meets luxury with spray foam insulation, dual central air systems, a 20KW Generac generator, and a full exterior camera system.
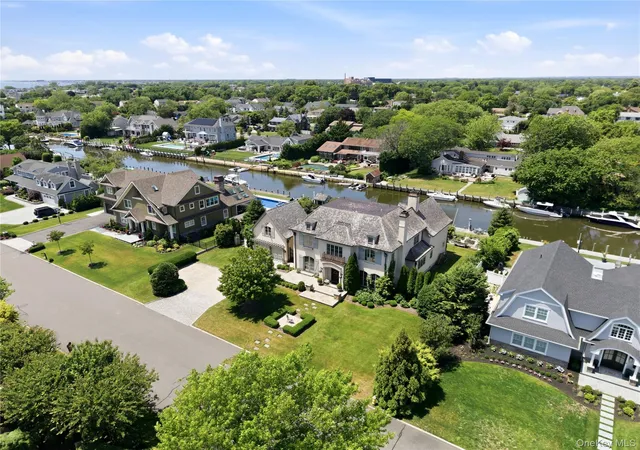
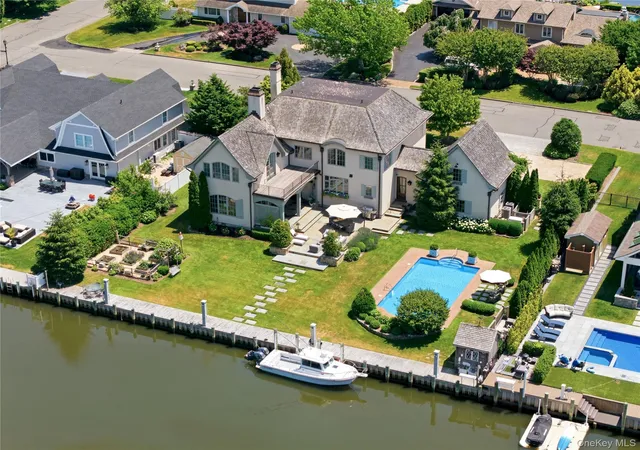
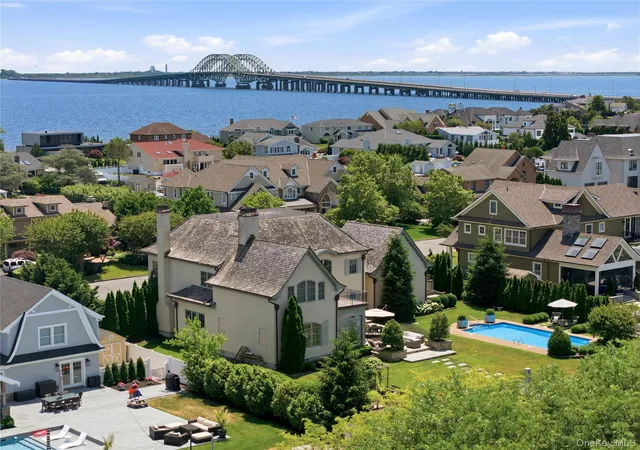
The grounds are equally impressive, offering a reclaimed cobblestone driveway, heated in-ground pool, bluestone patios, bronze landscape lighting, and a vinyl marine bulkhead complete with water, electric, and dock lighting—perfect for waterfront living.
Inside, 10-foot ceilings, rich millwork, and refined finishes define the home. A grand center hall with Belgian limestone flooring and custom ironwork sets the tone, leading to elegant living spaces featuring reclaimed materials, custom built-ins, and multiple limestone fireplaces. The chef’s kitchen is a true centerpiece with custom cabinetry, a 10-foot island, Imperial Danby marble, and premium Viking appliances, seamlessly blending beauty and function.
The luxurious primary suite offers spa-like finishes, dual custom closets, and exquisite stonework, while additional bedrooms and baths continue the home’s elevated design. Thoughtful details such as a mudroom, breezeway, central vacuum, surround sound, and a full attic with 8-foot ceilings complete this remarkable offering.
- Houzeo last checked: 3 hours ago
- Listing updated: September 19, 2026 at 7:10 am
- Listing Provided by: Matthew B. Arnold (631) 661-5100 | James A Netter Real Estate Inc (631) 661-5100
- Source: OneKey MLS-NY | MLS#: 969168

Property Details
Status
Pending
Type
Single Family Residence
No. of Stories
-
County
City
Neighborhood
--
Year Built
2015
HOA Fees
-
Finished Area
4,924 sqft
Lot Size
19,602 sqft lot
Basement Area
- sqft
MLS Name
OneKey MLS
MLS Number
969168
MLS Status
Pending
Days on Market
99
Cumulative Days on Market
22

Continue Your Journey in App
Find your dream home, receive real-time updates, and many more!
Download App
Continue Your Journey in App
Find your dream home, receive real-time updates, and many more!
Location
Facts & Features
Rooms
Bedrooms & bathrooms
Bedrooms: 4
Bathrooms: 5
Interior
Heating
Hot Water, Natural Gas
Sewer
Public Sewer
Interior Features
Central Vacuum, Chandelier, Eat In Kitchen, Entrance Foyer, Formal Dining, Marble Counters, Pantry, Primary Bathroom, Sauna, Speakers, Walk In Closet(s)
Appliances
Dishwasher, Disposal, Dryer, Freezer, Microwave, Refrigerator, Washer, Gas Water Heater
Flooring
Hardwood
Exterior Features
Balcony, Dock, Mailbox, Speakers
Cooling
Central Air
Construction
Year Built
Year Built: 2015
Home type
Single Family Residence
Architectural Style
Tudor
Construction Materials
Brick, Frame, Stucco
Utilities & Energy
Security Features
Security System, Video Cameras
Water Source
Public
Basement
Crawl Space
Pool Features
In Ground
Utilities
Cable Available, Electricity Connected, Natural Gas Connected, Phone Connected, Sewer Connected, Trash Collection Public, Water Connected
Fireplace Features
Wood Burning Stove
Parking Features
Attached, Driveway, Garage, Garage Door Opener, Private
Other Features
Patio And Porch Features
Patio, Porch
Lot Features
Back Yard, Front Yard, Landscaped, Sprinklers In Front, Sprinklers In Rear, Waterfront
Price History
| Date | Event | Price |
|---|---|---|
07/27/2026 Source: | Pending | $3,690,000 $749/sqft |
06/30/2026 Source: | Listed for Sale | $3,690,000 +459.09% $749/sqft |
11/21/2024 Source: | Sold | $660,000 $134/sqft |

Nearby Homes

Find Homes by Property Features in Islip, NY


Based on information from OneKey MLS, through Oct 08, 2026, 11:01AM. IDX information is provided exclusively for personal, non-commercial use, and may not be used for any purpose other than to identify prospective properties consumers may be interested in purchasing. Information is deemed reliable but not guaranteed. © 2026 OneKey® MLS. All rights reserved.
 Advertising Broker: Derek Greene | The Greene Realty Group