- Overview
- Description
- Property Details
- Location
- Facts & Features
- Getting Around
- Nearby Homes


Street View
Listed by: Paul Hrycuna | Keeler Family Realtors (603) 225-3353
$399,900
Monthly Est:$1,990
 3 Beds
 2 Baths
1 full bath
 1,605sqft
7 Sherwood Forest Dr, Canterbury, NH 03224
$399,900
$1,990/moEst:
Get Pre-Approved
Single Family Residence
Built in 2004
$-- HOA
10,019 sqft lot
$249/sq.ft
Description
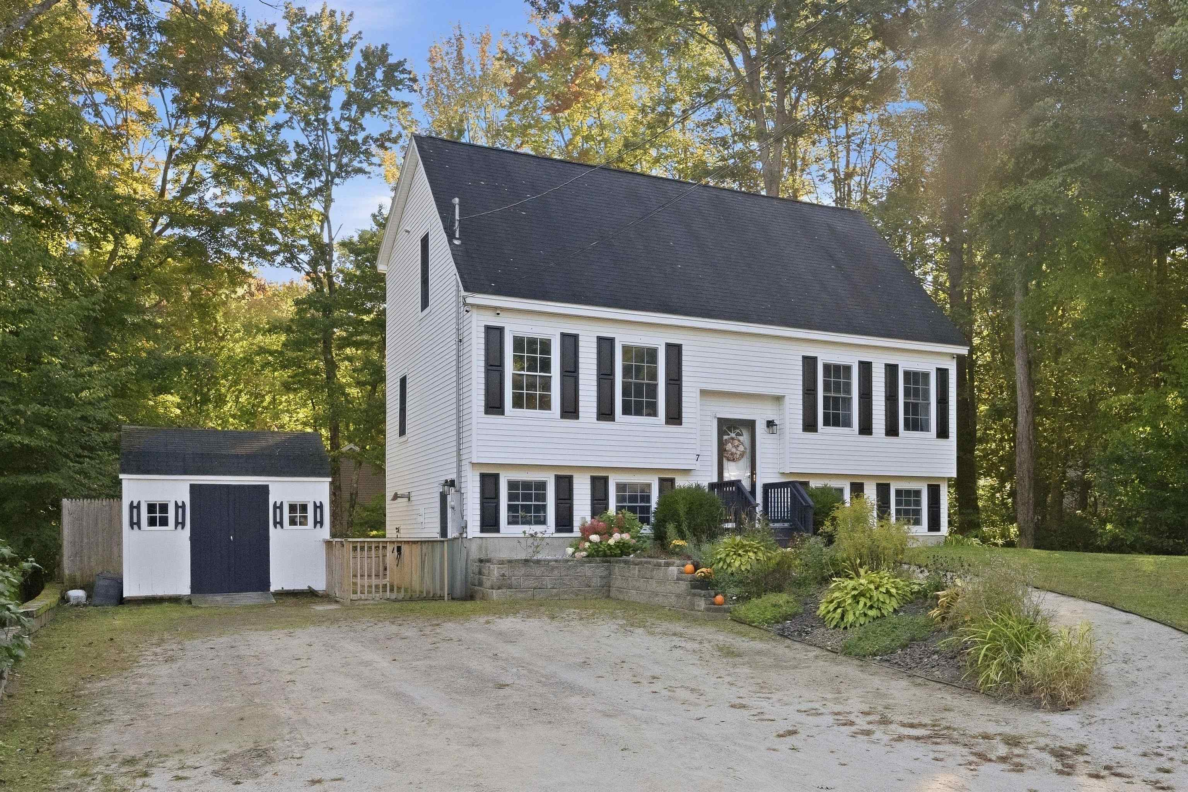
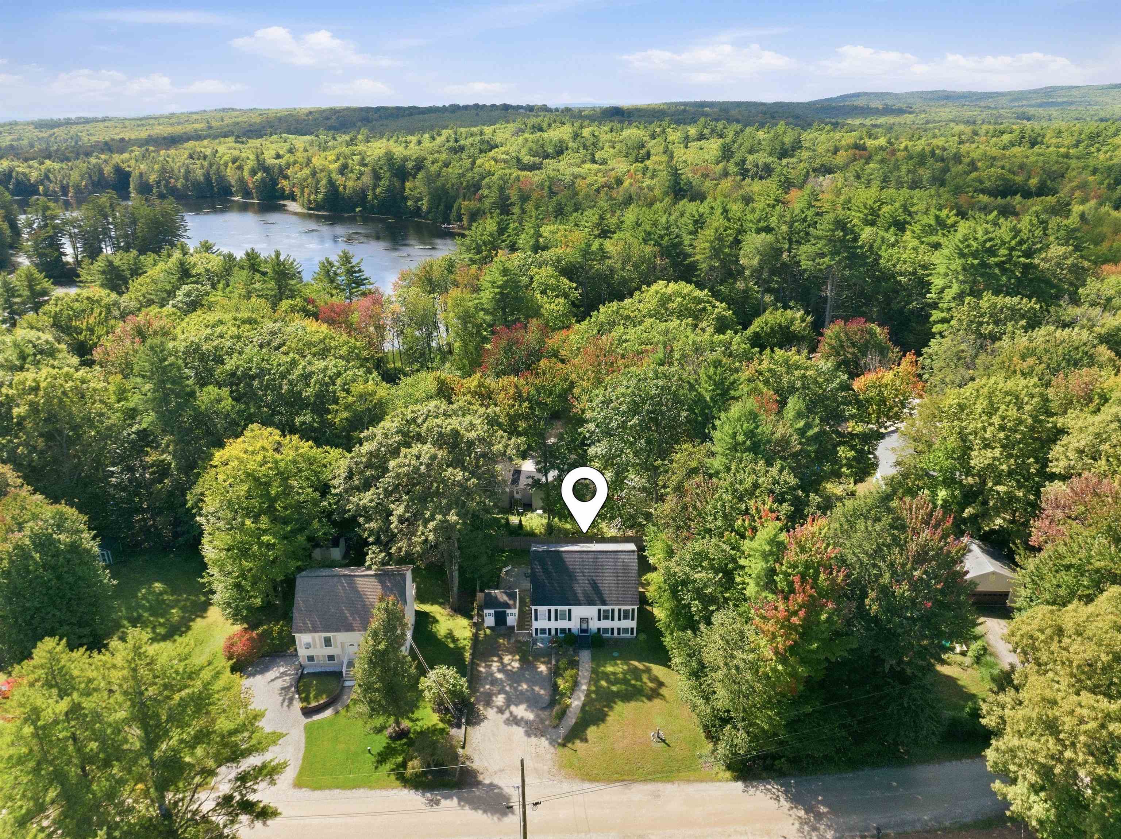
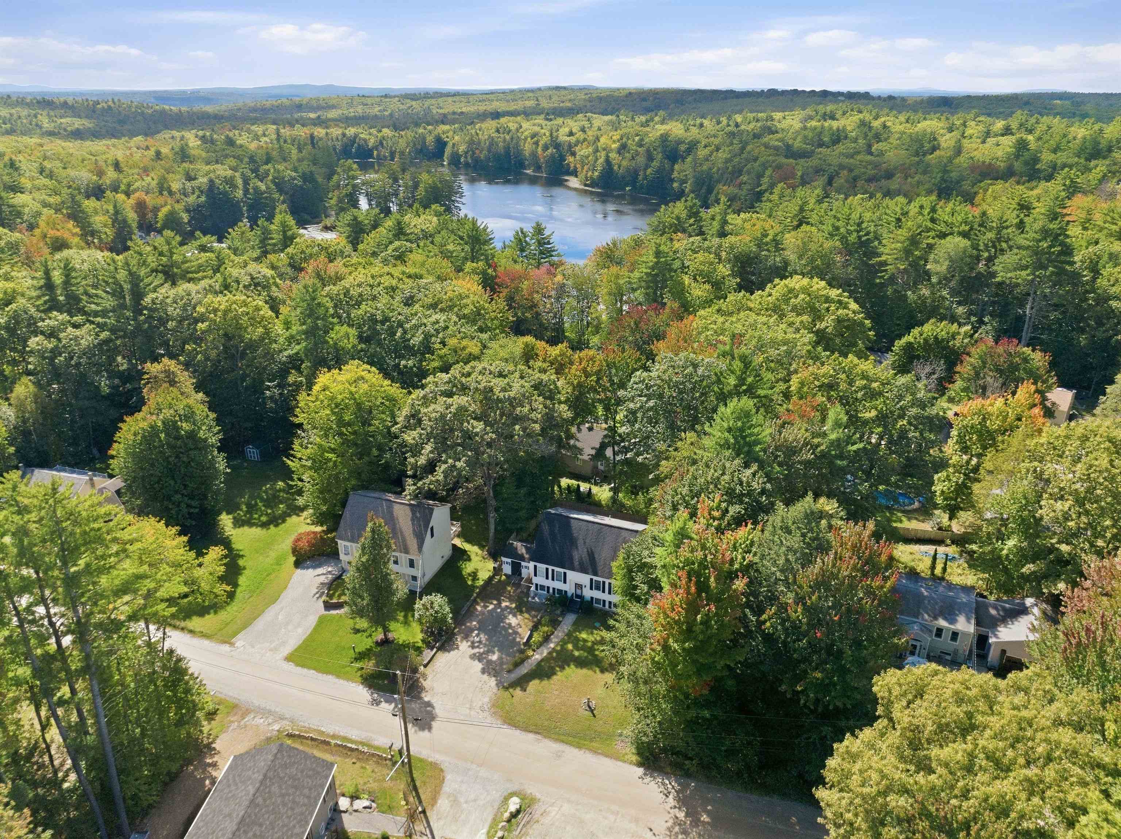
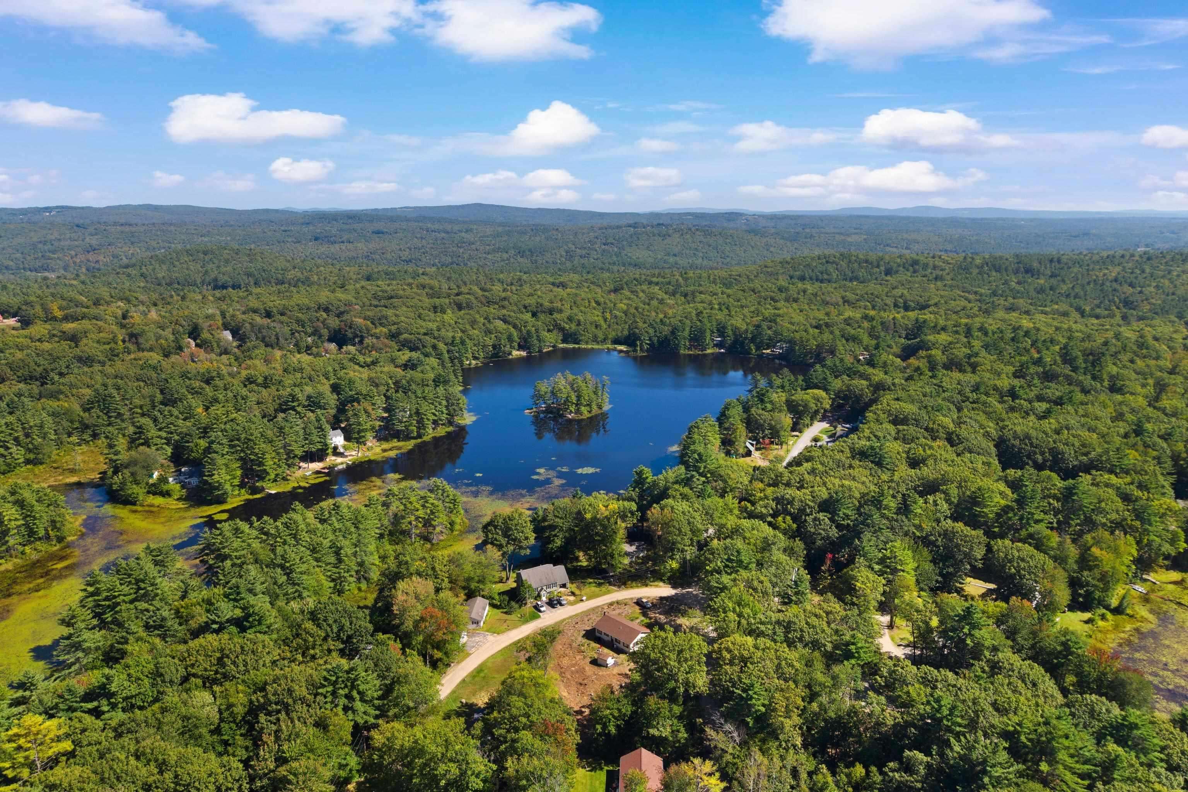
Embrace the best of New Hampshire lake community living at 7 Sherwood Forest Dr! Tucked into the Sherwood Forest Shores community, this 3-bedroom, 2-bath home offers a wonderful combination of privacy, outdoor living, and water access. Residents enjoy water access and beach rights to both Lyford Pond and New Pond, providing opportunities for swimming, fishing, kayaking, and paddling, all within walking distance. The home's open-concept 1st floor creates an inviting gathering space, with the kitchen flowing seamlessly into the living area and out to an expansive deck overlooking the backyard. Two bedrooms and a full bathroom are conveniently located on the main level, while the 2nd floor is dedicated entirely to the private primary suite. The recently renovated primary bath features a beautifully tiled shower and marble double-sink vanity, while a generous bonus room offers flexibility for a home office, studio, or potential future expansion. The raised walk-out basement adds another dimension to the home with approximately 450 sq ft of finished open-concept space, featuring a striking natural-wood bar, pellet stove, and abundant natural light. A separate workshop and storage area provides plenty of room for hobbies, projects, and more. Step outside and the property truly comes to life. A massive deck, large stone patio, fully fenced backyard, and storage shed create multiple spaces for relaxing and entertaining. Numerous improvements by the current owner include Tigerwood flooring in the living room, a new dishwasher, the updated deck, stone patio w/ granite steps, extensive landscaping and tree work, updated walkways, a new leach field (2021), a second-floor heating zone, and more. Just minutes from Route 106 and I-93, and conveniently located near Gunstock Mountain Resort and all that the Lakes Region has to offer, this is your opportunity to enjoy the quintessential New Hampshire lifestyle, just outside your front door. Don’t wait too long, showings start TODAY!
- Houzeo last checked: 12 hours ago
- Listing updated: October 5, 2026 at 10:43 am
- Source: NEREN/Prime MLS-NH | MLS#: 5111974

Property Details
Status
Pending
Type
Single Family Residence
No. of Stories
-
County
City
Neighborhood
--
Year Built
2004
HOA Fees
-
Finished Area
1,605 sqft
Lot Size
10,019 sqft lot
Basement Area
- sqft
MLS Name
NEREN/Prime MLS
MLS Number
5111974
MLS Status
(30) Under Contract - Pending
Days on Market
8

Continue Your Journey in App
Find your dream home, receive real-time updates, and many more!
Download App
Continue Your Journey in App
Find your dream home, receive real-time updates, and many more!
Location
Facts & Features
Rooms
Bedrooms & bathrooms
Bedrooms: 3
Bathrooms: 2
Interior
Appliances
Dishwasher, Dryer, Microwave, Electric Range, Refrigerator, Washer, Water Heater Off Boiler, Tankless Coil Water Heatr
Interior Features
Bar, Ceiling Fan(s), Hearth, Laundry Hook Ups, Primary Br W/ Ba, Natural Light, Indoor Storage, Basement Laundry
Heating
Oil, Pellet Stove, Baseboard, Boiler
Sewer
Private, Septic Tank
Exterior Features
Deck, Full Fence, Garden, Natural Shade, Patio, Shed, Storage
Flooring
Carpet, Hardwood, Tile, Vinyl
Cooling
None
Construction
Year Built
Year Built: 2004
Home type
Single Family Residence
Architectural Style
Cape
Construction Materials
Wood Frame, Vinyl Siding
Roof
Shingle
Property Condition
Existing
Foundation Details
Concrete
Utilities & Energy
Association Amenities
Beach Access
Water Source
Drilled Well, Private
Parking Features
Driveway, Parking Spaces 6+
Utilities
Cable Available, Phone Available
Basement
Finished, Full, Interior Stairs, Storage Space, Walk Out Access, Interior Entry
Electric
Circuit Breakers, Generator Ready
Other Features
Subdivision Name
Sherwood Forest Shores Association
Lot Features
Country Setting, Landscaped, Level, Recreational, Near Country Club, Near Golf Course, Rural
Price History
| Date | Event | Price |
|---|---|---|
10/05/2026 Source: | Pending | $399,900 $249/sqft |

Getting Around 7 Sherwood Forest Dr
Bike Score®

Somewhat Bikeable
24/100
Walk Score®

Car-Dependent
0/100
Data provided by Redfin
Nearby Homes


Find Homes by Property Features in Canterbury, NH


Based on information from PrimeMLS Inc. through Oct 07, 2026, 06:00AM. This display of listings may or may not be the entire Compilation from the PrimeMLS database, and PrimeMLS does not guarantee the accuracy of such information. The listing broker's offer of compensation is made only to other real estate licensees who are participant members of PrimeMLS. This information is deemed reliable, but not guaranteed. The data relating to real estate displayed on this display comes in part from the IDX Program of PrimeMLS. The information being provided is for consumers' personal, non- commercial use and may not be used for any purpose other than to identify prospective properties consumers may be interested in purchasing. Data last updated Oct 07, 2026, 06:00AM. © 2026 PrimeMLS, Inc. All Rights Reserved.
 Advertising Broker: Derek Greene | The Greene Realty Group