
- Overview
- Description
- Property Details
- Location
- Facts & Features
- Getting Around
- Nearby Homes

Street View
$1,787,000
Monthly Est:$8,895
 4 Beds
 3 Baths
3 full baths
 3,400sqft
7 Shoreham Dr W, Huntington, NY 11746
$1,787,000
$8,895/moEst:
Get Pre-Approved
Single Family Residence
Built in 1970
$-- HOA
17,424 sqft lot
$526/sq.ft
Description
Welcome to “Manor on The Hills”
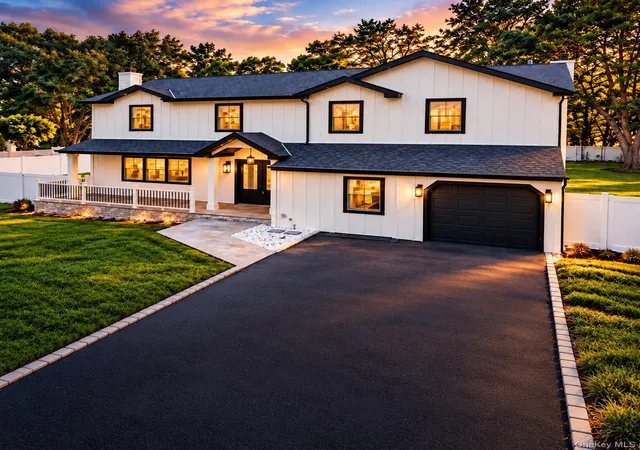
Striking and beautifully finished, this Fully updated two-story home pairs timeless curb appeal with a fresh elevated interior and expansive outdoor space. The exterior makes an immediate impression in Hardie Trim - Full Board and Batten with crisp light color, dark trim accents, a covered entry with porch and attached garage. Set on a generously sized lot, the property also features a broad fenced yard, a spacious rear patio, and an upper balcony.
Inside, the home showcases bright, open spaces, wide-plank wood flooring, detailed wall trim, crown molding, recessed lighting, and a cohesive palette of warm wood tones, crisp whites, and bold contrasting doors. The main living areas flow comfortably from one space to the next, creating flexibility for everyday use, entertaining, or working from home. A welcoming entry level includes a large open room with a fireplace set against a textured feature wall, built-in bench seating with hooks, and abundant natural light. Frosted glass doors open to a custom pantry area, while hallways and stair landings continue the polished finish.
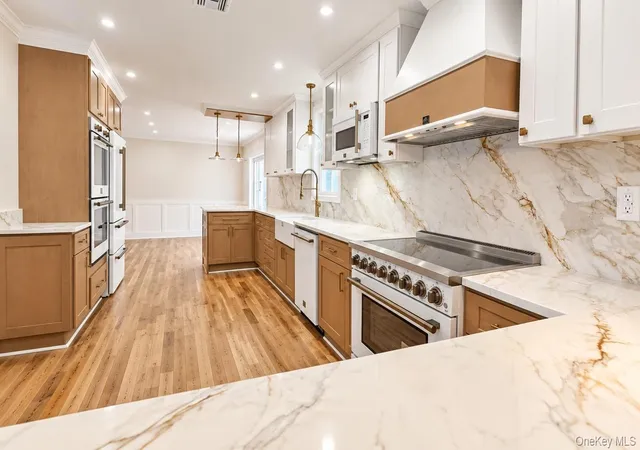
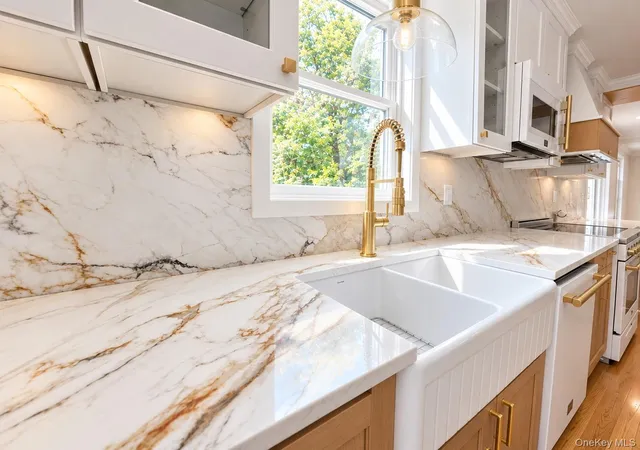
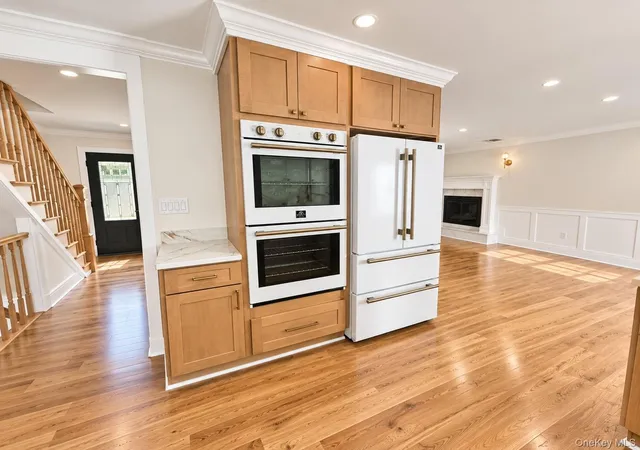
The kitchen is a true focal point, designed with both visual impact and function in mind. It offers extensive cabinetry in a warm natural finish paired with white upper cabinets, dramatic full-height stone-look surfaces, a farmhouse-style sink beneath a sun-filled window, statement lighting, and dual peninsula’s with seating space and fluted detail. Additional highlights include double wall ovens, a range with a substantial hood, generous prep space, glass-front cabinet accents, and a separate beverage station complete with a built-in wine fridge and display storage. The kitchen opens seamlessly to an expansive gathering area with another fireplace and sliding doors leading to the rear deck, creating easy indoor-outdoor flow.
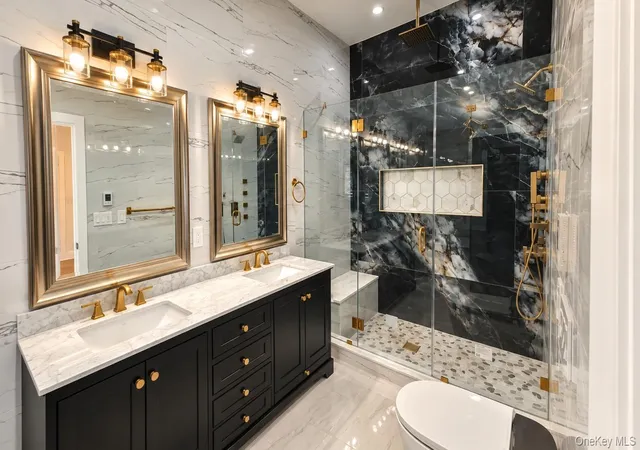
Upstairs, the Home continues to impress with spacious rooms, plentiful windows, and excellent storage throughout. The bathrooms are finished with a refined, designer look. One includes a sleek glass-enclosed shower with striking tile work and warm metallic fixtures. Another features a tub and shower combination with modern large-format tile and a built-in niche.
The Master Suite features Cathedral Ceilings, a private balcony, and Dual Closets, complemented by a beautifully appointed en-suite bath with spa-inspired design. Highlights includes a premium Soaking Tub with hand shower, a Stunning oversized Glass-Enclosed Tile Shower with multiple fixtures, Dual Vanity, Smart Toilet and Heated Tile Flooring creating a private luxurious retreat.
A dedicated laundry area with cabinetry, sink, and folding space adds everyday convenience, while custom closets and thoughtfully integrated storage solutions help keep the home organized. From the impressive exterior presence to the sophisticated kitchen, stunning baths, and versatile interior layout, this property offers a rare combination of Luxury, Style, Comfort, and Function.
- Houzeo last checked: 2 hours ago
- Listing updated: November 4, 2026 at 1:39 pm
- Listing Provided by: James H. Fuller Jr | Home Search Realty Corp (631) 561-3883
- Source: OneKey MLS-NY as distributed by MLS GRID | MLS#: 1063378

Property Details
Status
Active
Type
Single Family Residence
No. of Stories
-
County
City
Neighborhood
--
Year Built
1970
HOA Fees
-
Finished Area
3,400 sqft
Lot Size
17,424 sqft lot
Basement Area
- sqft
MLS Name
OneKey MLS
MLS Number
1063378
MLS Status
Active
Days on Market
19
Cumulative Days on Market
19

Continue Your Journey in App
Find your dream home, receive real-time updates, and many more!
Continue Your Journey in App
Find your dream home, receive real-time updates, and many more!
Location
Facts & Features
Rooms
Bedrooms & bathrooms
Bedrooms: 4
Bathrooms: 3
Interior
Interior Features
First Floor Full Bath, Chefs Kitchen, Walk In Closet(s), Walk Through Kitchen, Storage, Soaking Tub, Smart Thermostat, Quartz/quartzite Counters, Primary Bathroom, Pantry, Open Kitchen, Open Floorplan, Natural Woodwork, Marble Counters, Kitchen Island, His And Hers Closets, Granite Counters, Energy Star Qualified Door(s), Double Vanity, Built In Features
Sewer
Cesspool
Appliances
Dishwasher, Dryer, Refrigerator, Wine Refrigerator
Cooling
Central Air
Heating
Energy Star Qualified Equipment, Heat Pump
Construction
Year Built
Year Built: 1970
Home type
Single Family Residence
Property Condition
Actual
Architectural Style
Colonial
Construction Materials
Hardi Plank Type
Utilities & Energy
Utilities
Electricity Available, Natural Gas Available, Cable Available, Phone Available
Basement
Partial
Water Source
Public
Parking Features
Driveway
Other Features
Patio And Porch Features
Patio, Porch
Price History
| Date | Event | Price |
|---|---|---|
10/16/2026 Source: | Listed for Sale | $1,787,000 $526/sqft |

Nearby Homes



Find Homes by Property Features in Huntington, NY


Based on information from OneKey MLS® through Nov 04, 2026, 12:46PM as submitted to and distributed by MLS GRID. All data is obtained from various sources and may not have been verified by broker or MLS GRID. Supplied Open House Information is subject to change without notice. All information should be independently reviewed and verified for accuracy. Properties may or may not be listed by the office/agent presenting the information. IDX information is provided exclusively for consumers’ personal non-commercial use. It may not be used for any purpose other than to identify prospective properties consumers may be interested in purchasing. The data is deemed reliable but is not guaranteed by MLS GRID. The use of the MLS GRID Data may be subject to an end-user license agreement prescribed by the Member Participant’s applicable MLS, if any, and as amended from time to time. © 2026 OneKey MLS. All rights reserved.
 Advertising Broker: Derek Greene | The Greene Realty Group
