- Overview
- Description
- Property Details
- Location
- HOA Management
- Facts & Features
- Getting Around
- Nearby Homes

Street View
$649,900
Monthly Est:$3,235
 3 Beds
 4 Baths
3 full baths + 1 half bath
 1,992sqft
7 Squire Ln, Shelton, CT 06484
$649,900
$3,235/moEst:
Get Pre-Approved
Single Family Residence
Built in 1965
$-- HOA
40,075.2 sqft lot
$326/sq.ft
Description
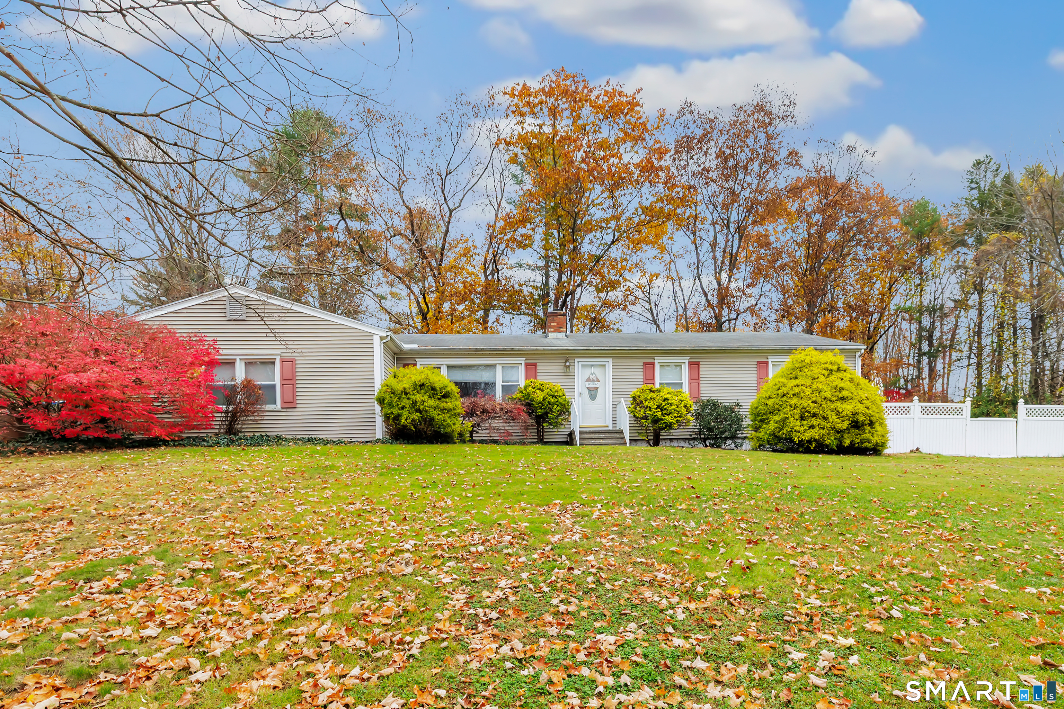
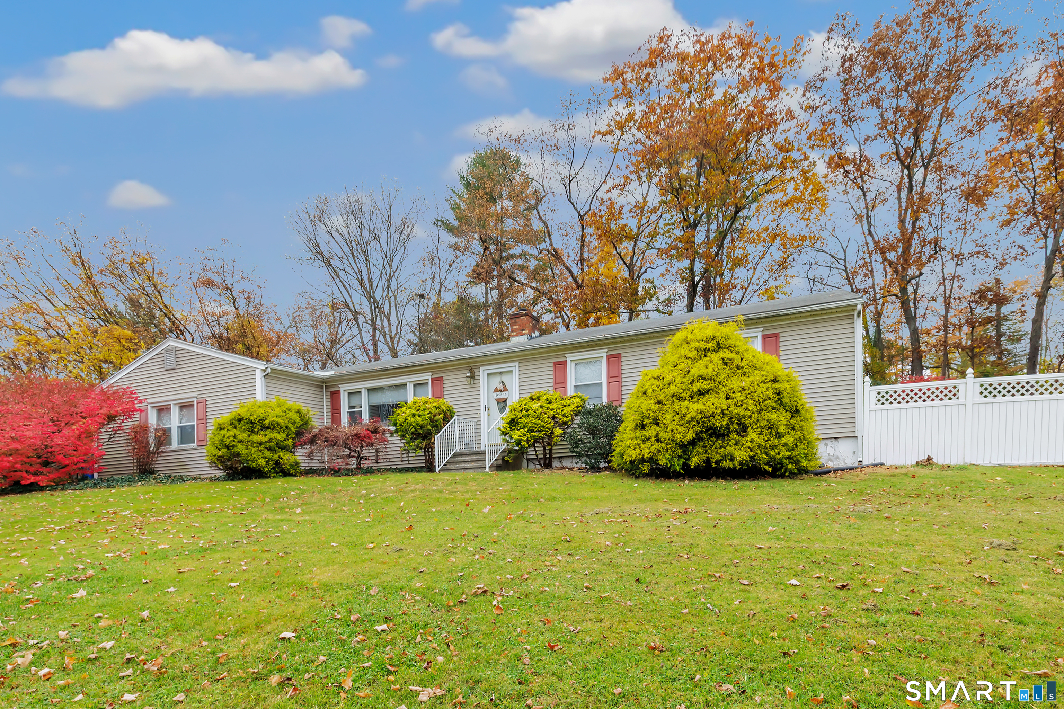
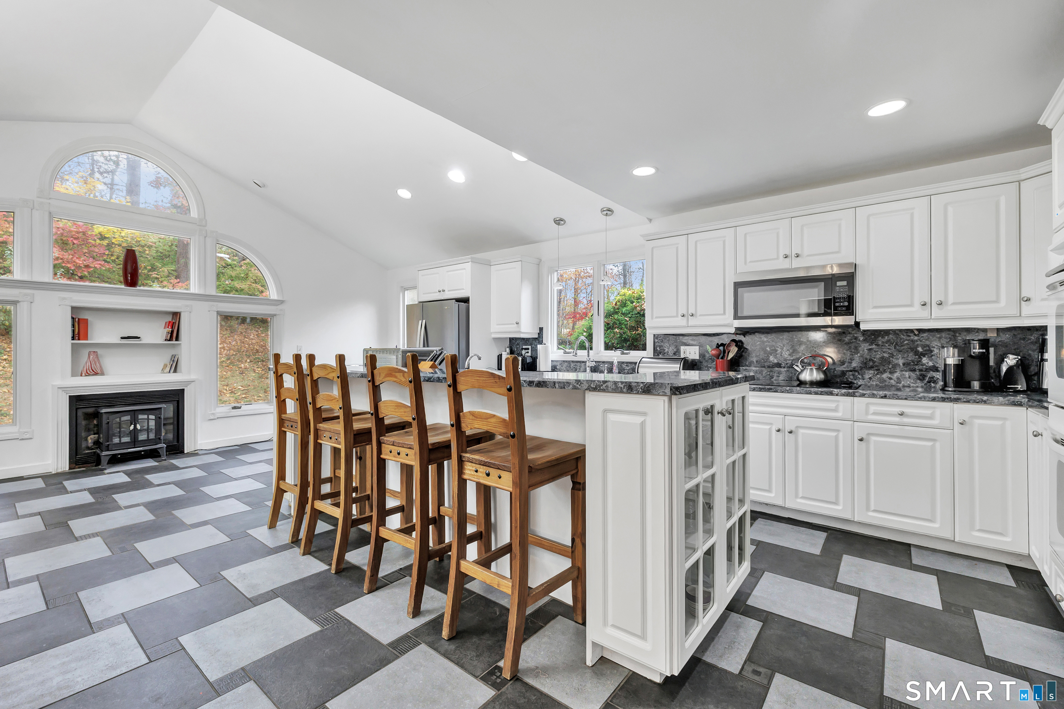
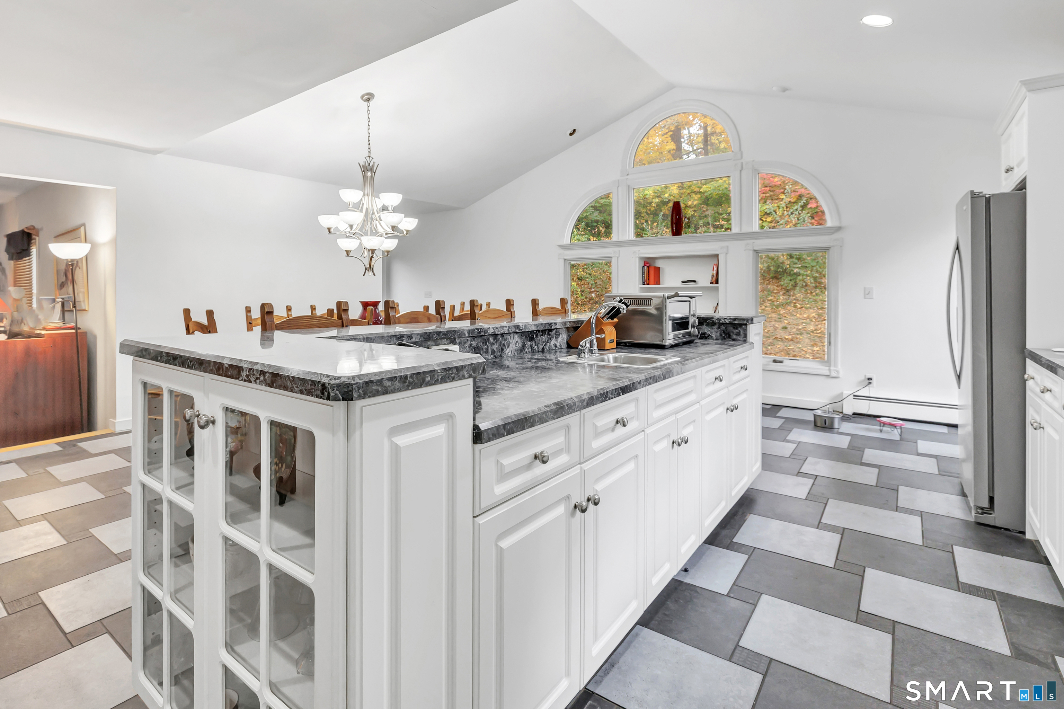
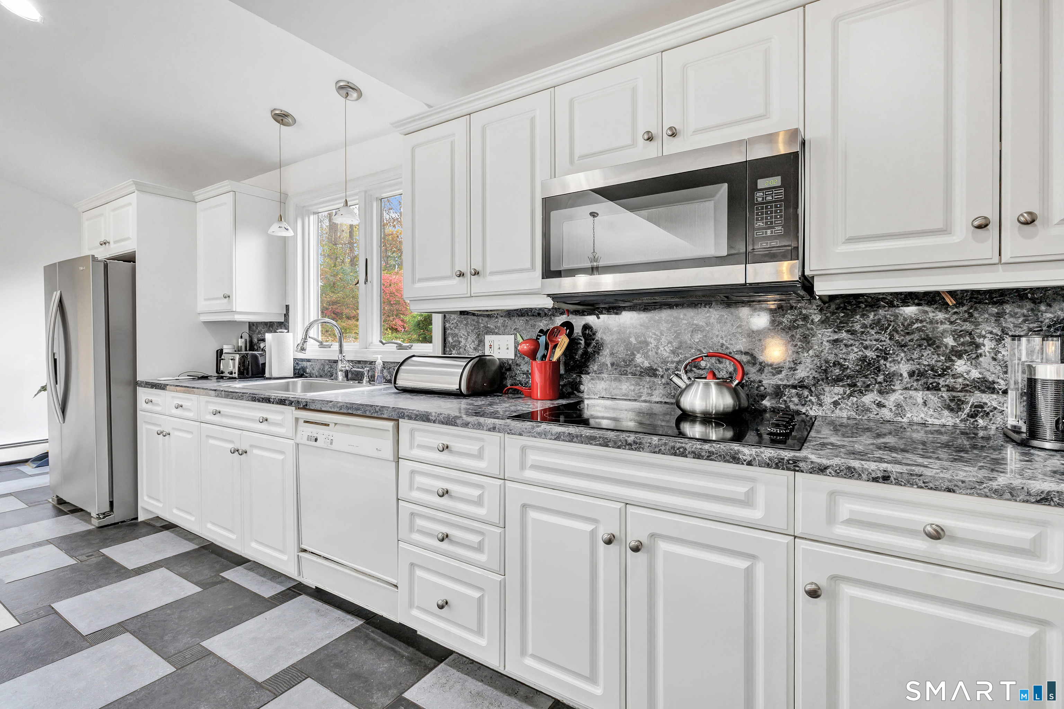
Ease of living in this perfect "true" Ranch in an excellent Huntington Center location. Front foyer has a coat closet and is open to the living room. There is a large open kitchen in the rear of the house that makes gatherings for friends and family easy. The kitchen has a large center island with a breakfast bar and plenty of room for a large table and hearth area. The kitchen has a guest bath and laundry. There is also a rear door to the back deck and above ground pool. The attached 2 car garage enters the house to a flexible room that can be used as a formal dining room, den or office. The primary bedroom has a full bath with a shower. The additional two bedrooms use the fall bath in the hall with a tub/shower. Part of the lower level is finished with a full bath. The rear yard is private and lightly wooded. Great walkable neighborhood. All of this with a convenient location walking distance to Huntington Center and close to major highways and shopping. There is a $350,000 assumable mortgage on the property at 3.5% for 30 years!!
- Houzeo last checked: 2 minutes ago
- Listing updated: November 7, 2026 at 2:44 pm
- Listing Provided by: Tracy Perry | Real Estate Two
- Source: SMART MLS-CT | MLS#: 24218197

Property Details
Status
Active
Type
Single Family Residence
No. of Stories
-
County
City
Neighborhood
--
Year Built
1965
HOA Fees
-
Finished Area
1,992 sqft
Lot Size
40,075.2 sqft lot
Basement Area
- sqft
MLS Name
SMART MLS
MLS Number
24218197
MLS Status
Active
Days on Market
12

Continue Your Journey in App
Find your dream home, receive real-time updates, and many more!
Continue Your Journey in App
Find your dream home, receive real-time updates, and many more!
Location
HOA Management
0
HOA Fees
$-/
Disclaimer: Amenities are based on third-party information and may vary; buyers must independently verify all amenities, as information is deemed reliable but not guaranteed.
Facts & Features
Rooms
Bedrooms & bathrooms
Bedrooms: 3
Bathrooms: 4
Interior
Cooling
Central Air
Sewer
Septic
Heating
Hot Water, Oil
Appliances
Electric Range, Refrigerator, Dishwasher
Construction
Year Built
Year Built: 1965
Home type
Single Family Residence
Architectural Style
Ranch
Roof
Asphalt Shingle
Foundation Details
Concrete
Utilities & Energy
Basement
Full, Hatchway Access, Partially Finished
Laundry Features
Main Level
Water Source
Public Water Connected
Parking Features
Attached Garage
Pool Features
Above Ground Pool
Other Features
Subdivision Name
Huntington
Lot Features
Lightly Wooded
Price History
| Date | Event | Price |
|---|---|---|
11/07/2026 Source: | Listed for Sale | $649,900 $326/sqft |
10/30/2026 Source: | Coming Soon | $649,900 $326/sqft |

Nearby Homes
Find Homes by Property Features in Shelton, CT


Based on information provided to and compiled by the SMART MLS, Inc. through Nov 12, 2026, 10:00AM. IDX information is provided exclusively for consumers’ personal, non-commercial use. It may not be used for any purpose other than to identify prospective properties consumers may be interested in purchasing. The data is deemed reliable but is not guaranteed accurate by the MLS. ©2026 SMART MLS, Inc. All Rights Reserved.
 Advertising Broker: Derek Greene | The Greene Realty Group
