- Overview
- Description
- Property Details
- Location
- Facts & Features
- Getting Around
- Nearby Homes


$250,000
Monthly Est:$1,244
 3 Beds
 3 Baths
2 full baths + 1 half bath
 1,966sqft
7 Stanwood St, Crafton, PA 15205
$250,000
$1,244/moEst:
Get Pre-Approved
Single Family Residence
Built in 1905
$-- HOA
0.11 acre lot
$127/sq.ft
Description
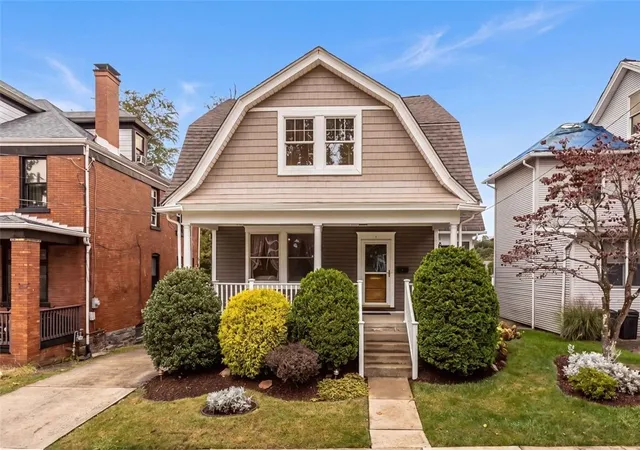
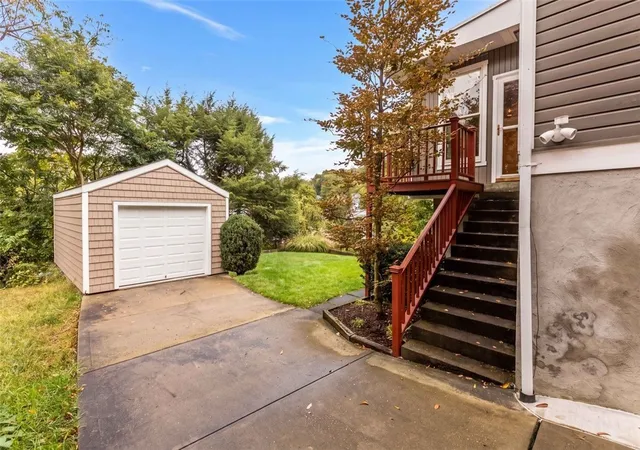
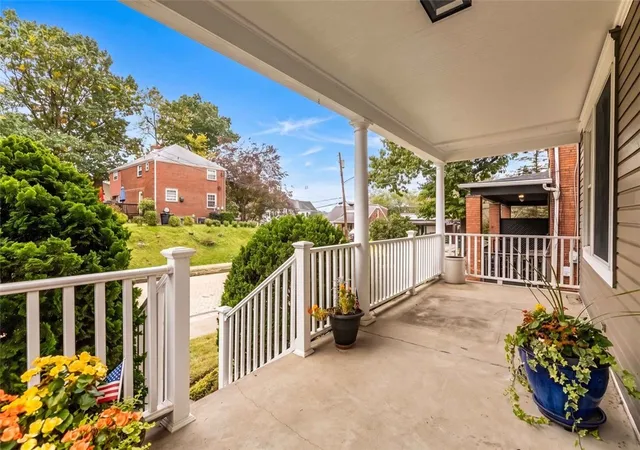
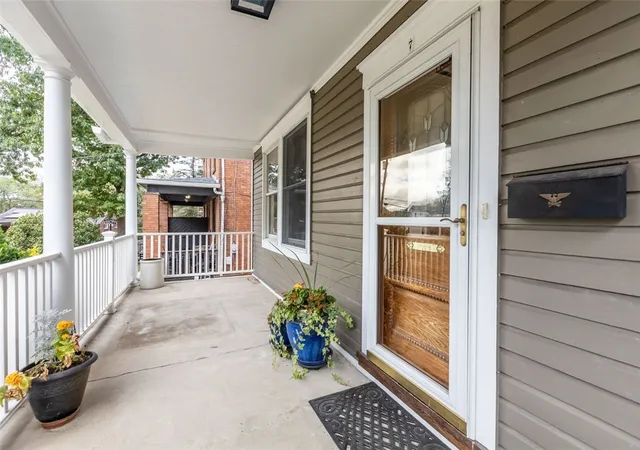
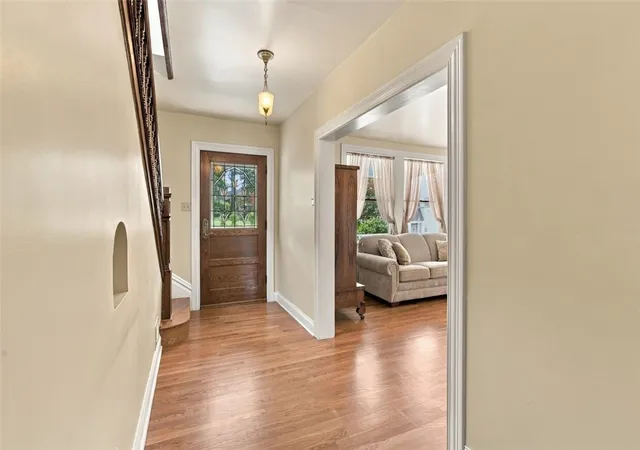
WOW! This charming Dutch Colonial sits on a quiet brick street with low traffic and wonderful curb appeal. The large front porch is just waiting for your favorite swing. Step inside and you’ll find large windows that fill the home with natural light, along with hardwood floors throughout. The living room features an original fireplace and a built-in window seat with storage, while the formal dining room is ready for holiday gatherings. The eat-in kitchen offers beautiful wood cabinetry and a Dutch door that opens to a gorgeous four-seasons sunroom, complete with a stunning wood ceiling, tin punched lanterns, and surround sound. It’s the perfect spot to relax year-round. From the sunroom, a door leads to a small deck that’s ideal for your grill, with stairs down to the long driveway, detached garage, and level yard. Original banister leads you upstairs to spacious bedrooms with ample closets, a large walk-in cedar closet, and a full bath. Pull-down stairs provide access to a drywalled attic with a built-in desk and plenty of storage space. The lower level adds even more living and functional space, with a game room, storage room, full bath, laundry area, and a door to a workshop/shed for hobbyists and DIYers. Outside, the level yard backs to trees for added privacy, creating a peaceful retreat. The location is fantastic, with parks and shopping within walking distance, and downtown and major highways just minutes away. Homes with this much character and versatility don’t come along often, so don’t miss out!
- Houzeo last checked: 1 hour ago
- Listing updated: October 20, 2026 at 1:39 am
- Listing Provided by: Angie Flowers (412) 833-5405 DRE #RS325357 | COLDWELL BANKER REALTY (412) 833-5405
- Source: West Penn MLS-PA | MLS#: 1779149

Property Details
Status
Active Under Contract
Type
Single Family Residence
No. of Stories
2
County
City
Neighborhood
--
Year Built
1905
HOA Fees
-
Finished Area
1,966 sqft
Lot Size
0.11 acre lot
Basement Area
- sqft
MLS Name
West Penn MLS
MLS Number
1779149
MLS Status
Contingent
Days on Market
6

Continue Your Journey in App
Find your dream home, receive real-time updates, and many more!
Download App
Continue Your Journey in App
Find your dream home, receive real-time updates, and many more!
Location
Facts & Features
Rooms
Bedrooms & bathrooms
Bedrooms: 3
Bathrooms: 3
Laundry
Level: Lower
Area: 121.00 Square Feet
Dimensions: 11x11
BonusRoom
Level: Lower
Area: 110.00 Square Feet
Dimensions: 11x10
Bedroom3
Level: Upper
Area: 168.00 Square Feet
Dimensions: 14x12
Bedroom2
Level: Upper
Area: 182.00 Square Feet
Dimensions: 14x13
PrimaryBedroom
Level: Upper
Area: 240.00 Square Feet
Dimensions: 20x12
EntryFoyer
Level: Main
GameRoom
Level: Lower
Area: 266.00 Square Feet
Dimensions: 19x14
FamilyRoom
Level: Main
Area: 160.00 Square Feet
Dimensions: 16x10
Kitchen
Level: Main
Area: 204.00 Square Feet
Dimensions: 17x12
DiningRoom
Level: Main
Area: 168.00 Square Feet
Dimensions: 14x12
LivingRoom
Level: Main
Area: 224.00 Square Feet
Dimensions: 16x14
Interior
Sewer
Public Sewer
Cooling
Central Air, Electric
Heating
Forced Air, Gas
Appliances
Some Gas Appliances, Dryer, Dishwasher, Refrigerator, Stove, Washer
Flooring
Hardwood, Laminate
Construction
Year Built
Year Built: 1905
Home type
Single Family Residence
Property Condition
Resale
Construction Materials
Frame
Roof
Asphalt
Architectural Style
Dutch Colonial, Two Story
Utilities & Energy
Water Source
Public
Basement
Partially Finished, Walk Out Access
Parking Features
Detached, Garage, Garage Door Opener
Fireplace Features
Family Living Great Room
Pool Features
None
Price History
| Date | Event | Price |
|---|---|---|
10/19/2026 Source: | Contingent (Active Under Contract) | $250,000 $127/sqft |
10/15/2026 Source: | Listed for Sale | $250,000 $127/sqft |

Nearby Homes




Find Homes by Property Features in Crafton, PA

Based on information from the West Penn Mutli-List, INC through Oct 22, 2026, 03:46PM. Information is provided exclusively for consumers’ personal, non-commercial use and may not be used for any purpose other than to identify prospective properties consumers may be interested in purchasing. Information is deemed reliable but not guaranteed. © 2026 West Penn Multi-List, Inc. All Rights Reserved.
 Advertising Broker: Daniel Demers | Sell Your Home Services
