- Overview
- Description
- Property Details
- Location
- HOA Management
- Facts & Features
- Getting Around
- Nearby Homes

Street View
$1,440,653
Monthly Est:$7,171
 3 Beds
 4 Baths
3 full baths + 1 half bath
 4,451sqft
7 Summertime Cir, Stonington, CT 06379
$1,440,653
$7,171/moEst:
Get Pre-Approved
Single Family Residence
Built in 2024
$305/mo HOA
4,356 sqft lot
$324/sq.ft
Description
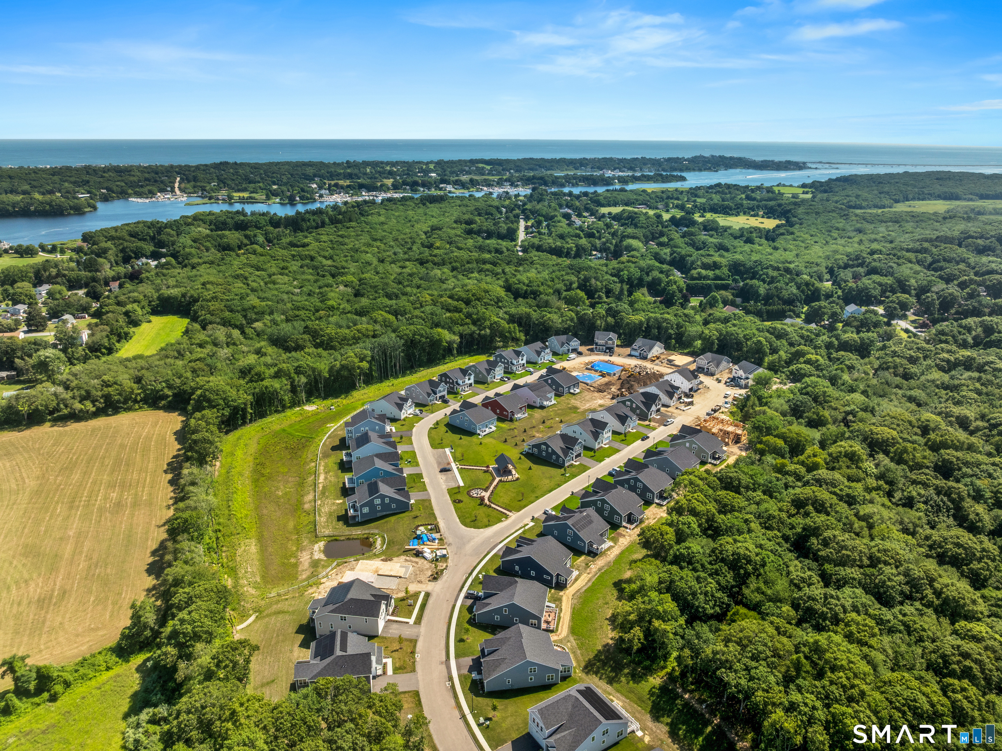
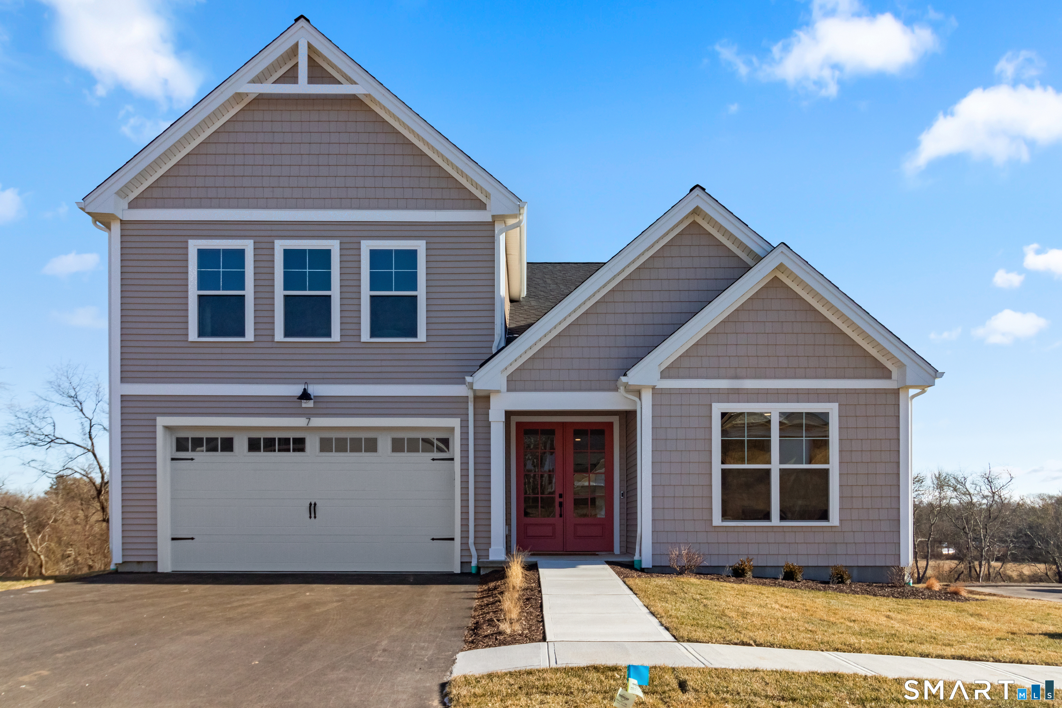
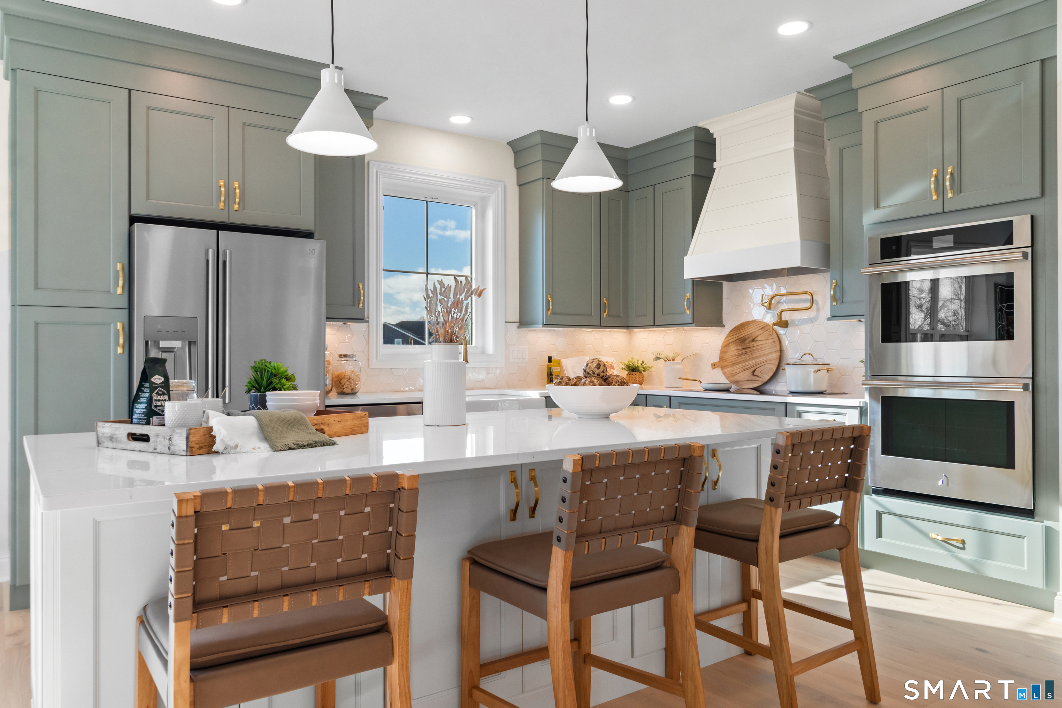
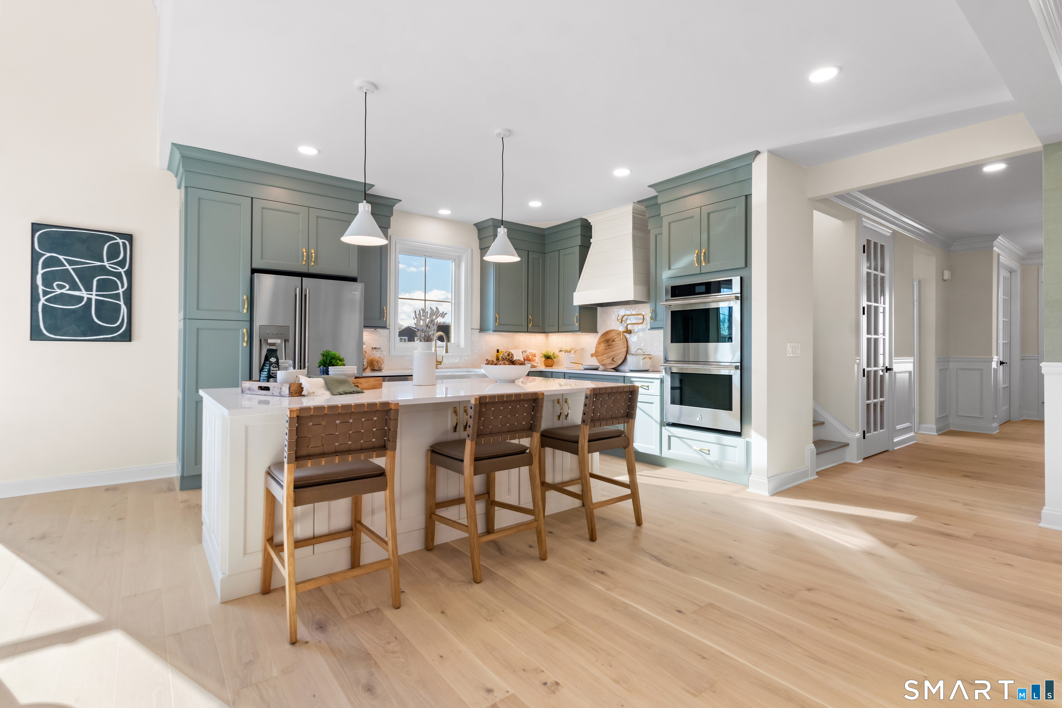
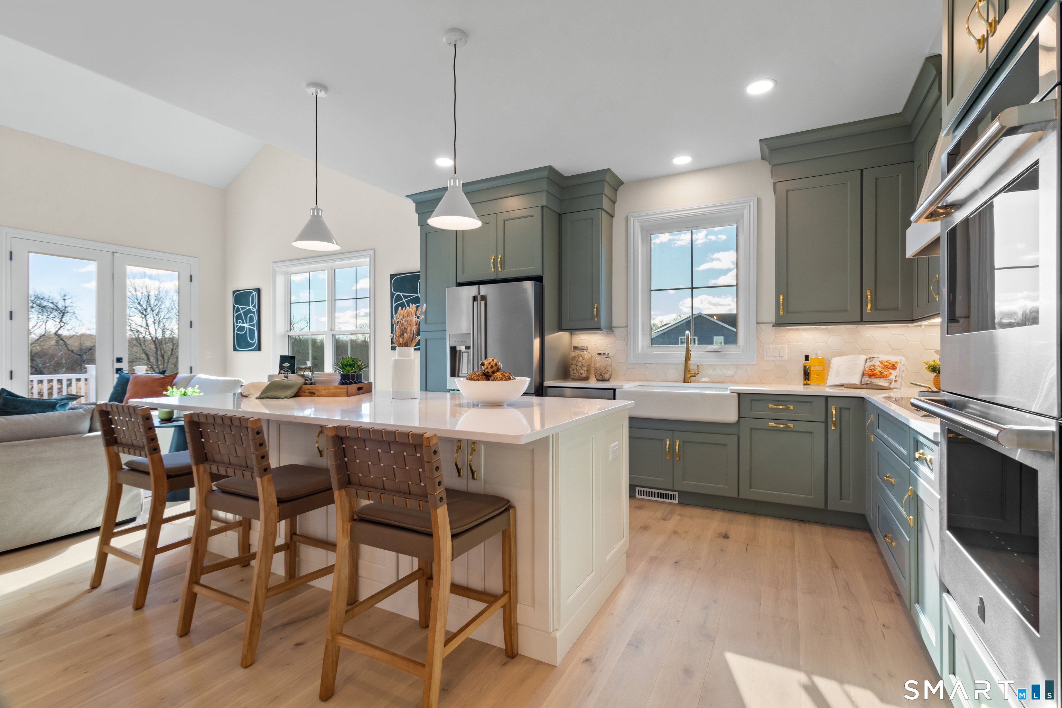
The Monroe Model Home is available for move in now! This beautifully appointed Monroe model home offers the space, style, and flexibility to make every level of the home feel special. Set within one of the community's final remaining opportunities, this home pairs thoughtful design with the ease of low-maintenance living. The main level is anchored by a stunning first-floor primary suite with a dramatic 12-foot ceiling, two generous closets, and a private ensuite bath. Hardwood floors flow through the well-equipped kitchen, featuring wood cabinetry, stone countertops, and induction cooking, into the dining area and vaulted family room. Step outside to the covered deck, an inviting extension of the living space perfect for morning coffee, outdoor dining, or relaxing at the end of the day. A private first-floor study offers dedicated space for working from home, while upstairs, two additional bedrooms and an open loft provide plenty of room for guests, hobbies, or a second living area. The showstopper continues downstairs with a finished walkout lower level, adding exceptional living and entertaining space with direct access to the outdoors. Enjoy the comfort and convenience of a thoughtfully designed home in a beautiful low-maintenance community, all with the added efficiency and lasting benefits of Zero Energy Ready construction, smart materials, and modern building technology. This is one of the last opportunities to make this community home
- Houzeo last checked: 1 hour ago
- Listing updated: September 21, 2026 at 8:16 pm
- Listing Provided by: Nicole Kolinchak | EG Group Realty LLC
- Source: SMART MLS-CT | MLS#: 24201044

Property Details
Status
Active Under Contract
Type
Single Family Residence
No. of Stories
-
County
City
Neighborhood
--
Year Built
2024
HOA Fees
$305/mo
Finished Area
4,451 sqft
Lot Size
4,356 sqft lot
Basement Area
- sqft
MLS Name
SMART MLS
MLS Number
24201044
MLS Status
Under Contract
Days on Market
56

Continue Your Journey in App
Find your dream home, receive real-time updates, and many more!
Download App
Continue Your Journey in App
Find your dream home, receive real-time updates, and many more!
Location
HOA Management
1
HOA Fees
$305/ Monthly
Amenities
 Amenities and services may be covered by one or multiple associations and service providers.
 Snow Removal
 Trash Pickup
 Property Management
Grounds Maintenance
Disclaimer: Amenities are based on third-party information and may vary; buyers must independently verify all amenities, as information is deemed reliable but not guaranteed.
Facts & Features
Rooms
Bedrooms & bathrooms
Bedrooms: 3
Bathrooms: 4
Interior
Sewer
Public Sewer Connected
Appliances
Cook Top, Wall Oven, Microwave, Refrigerator, Dishwasher, Washer, Electric Dryer
Cooling
Heat Pump
Heating
Heat Pump, Electric
Exterior Features
Covered Deck
Construction
Year Built
Year Built: 2024
Home type
Single Family Residence
Foundation Details
Concrete
Roof
Asphalt Shingle
Architectural Style
Colonial
Utilities & Energy
Basement
Full, Partially Finished, Walk Out
Water Source
Public Water Connected
Laundry Features
Main Level
Parking Features
Attached Garage, Paved, Driveway
Other Features
Subdivision Name
Pawcatuck
Lot Features
In Subdivision
Price History
| Date | Event | Price |
|---|---|---|
09/04/2026 Source: | Contingent (Active Under Contract) | $1,440,653 $324/sqft |
08/21/2026 Source: | Listed for Sale | $1,440,653 $324/sqft |

Nearby Homes

Find Homes by Property Features in Stonington, CT


Based on information provided to and compiled by the SMART MLS, Inc. through Oct 17, 2026, 04:45AM. IDX information is provided exclusively for consumers’ personal, non-commercial use. It may not be used for any purpose other than to identify prospective properties consumers may be interested in purchasing. The data is deemed reliable but is not guaranteed accurate by the MLS. ©2026 SMART MLS, Inc. All Rights Reserved.
 Advertising Broker: Derek Greene | The Greene Realty Group
