- Overview
- Description
- Property Details
- Location
- HOA Management
- Facts & Features
- Getting Around
- Nearby Homes


$1,375,000
Monthly Est:$6,844
 4 Beds
 5 Baths
3 full baths + 2 half baths
 3,200sqft
7 Sunset Ter, Sherman, CT 06784
$1,375,000
$6,844/moEst:
Get Pre-Approved
Single Family Residence
Built in 2024
$41.67/mo HOA
3.14 acres lot
$430/sq.ft
Description
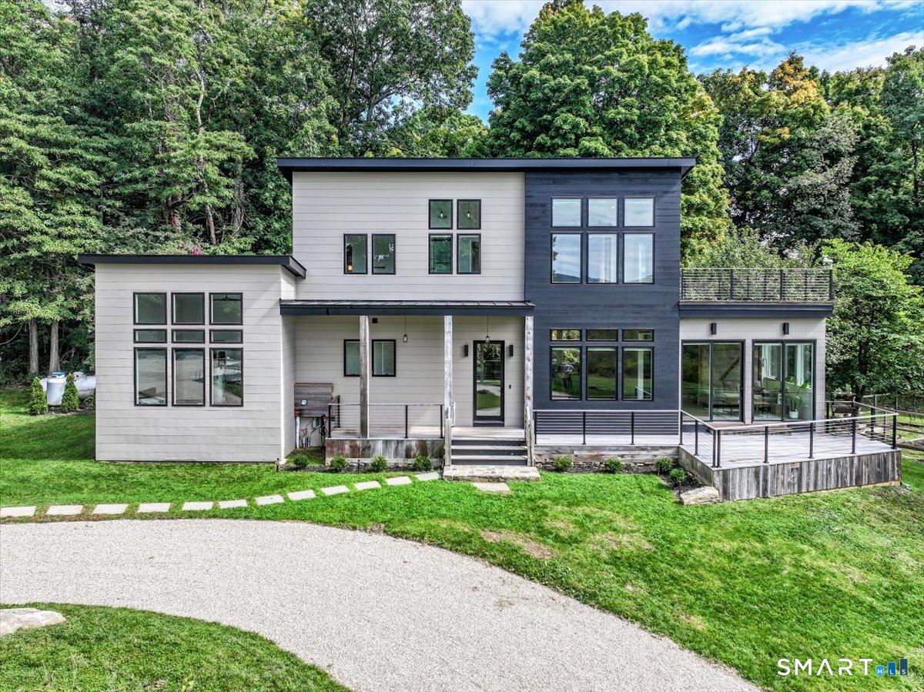
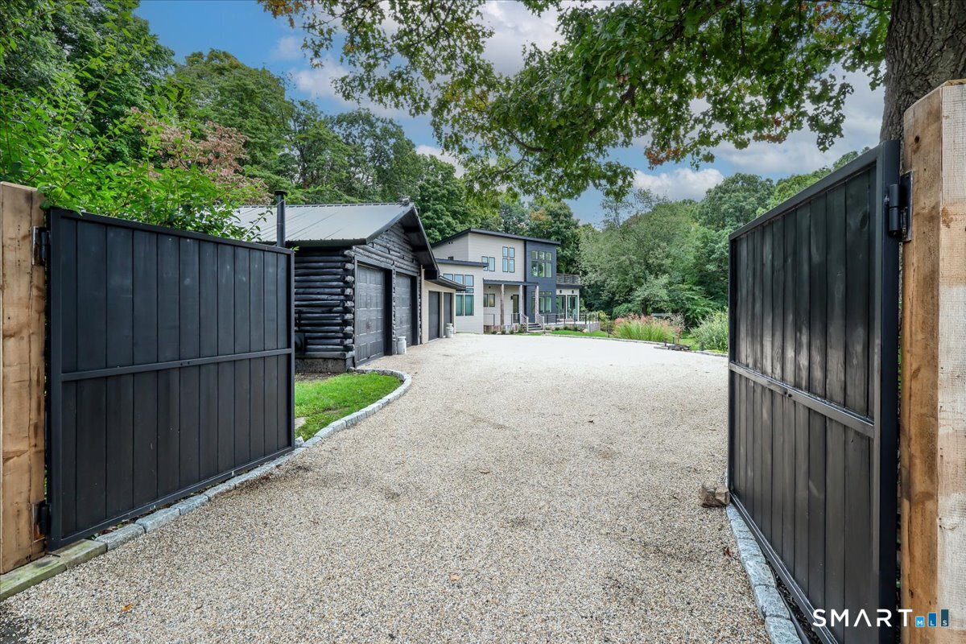
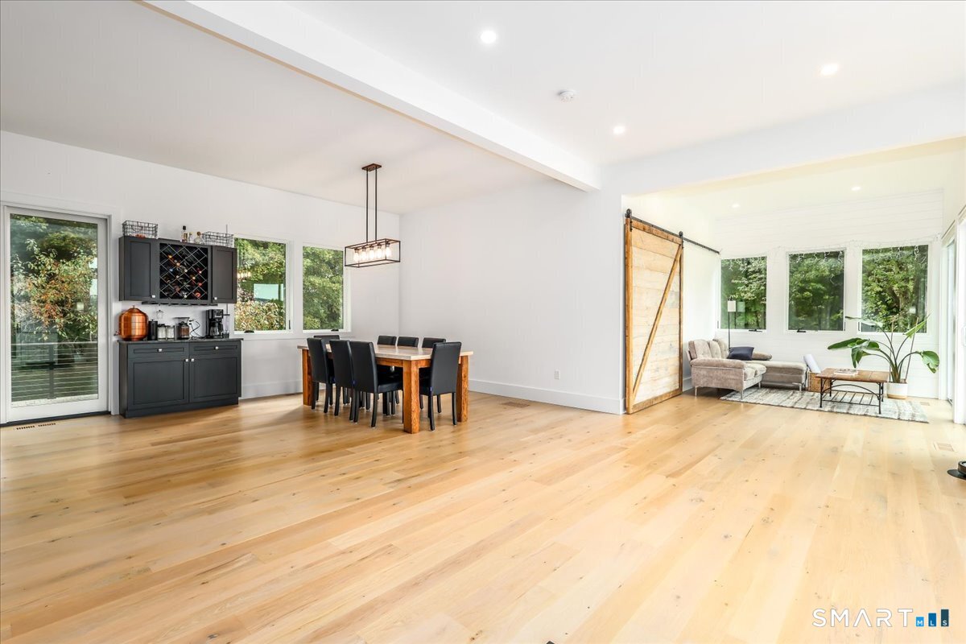
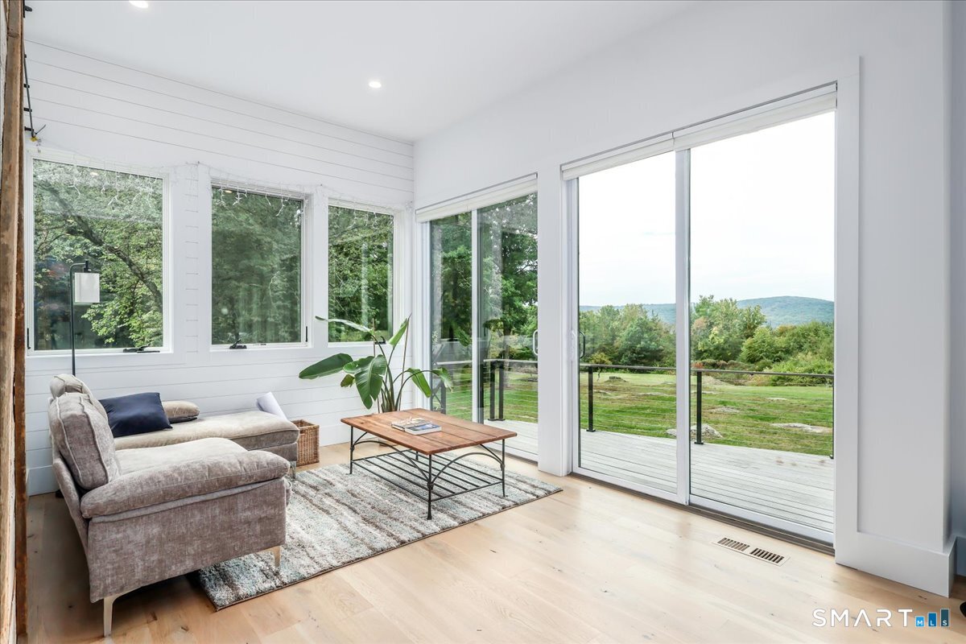
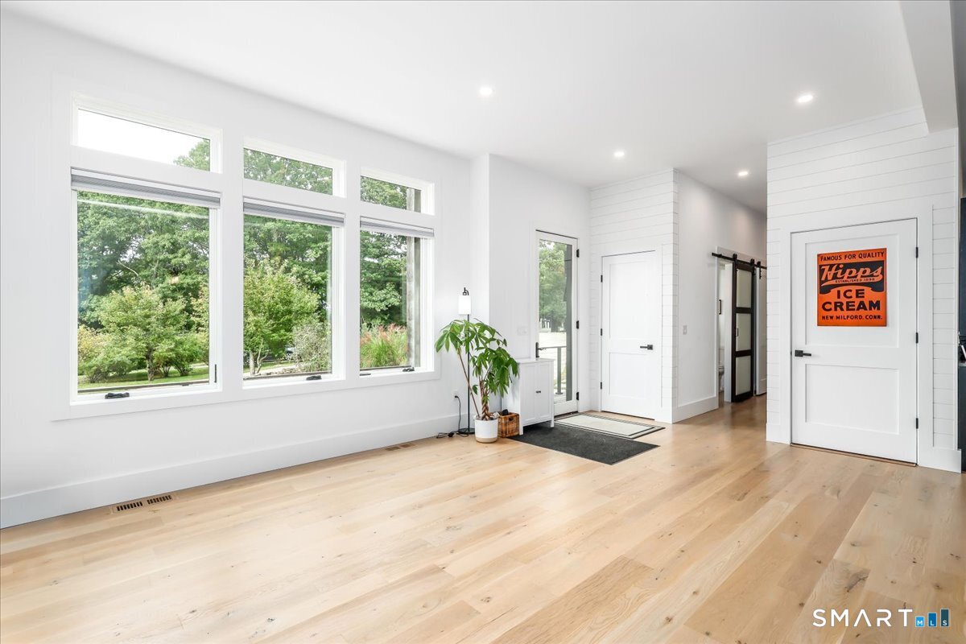
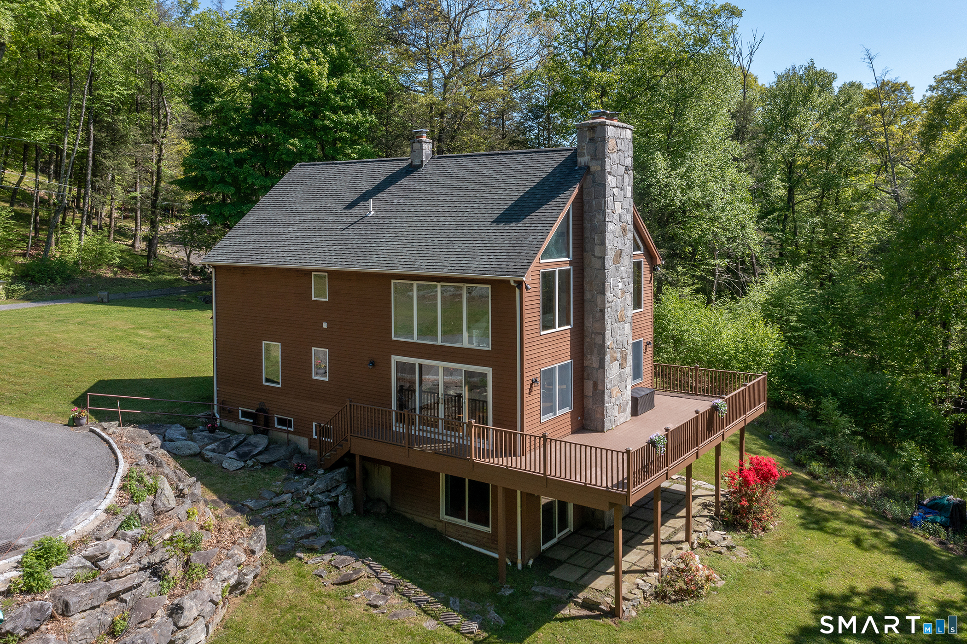
Sexy on Sunset! Stunning, 2-year-old Modern Contemporary set on over 3 secluded acres with breathtaking western views and spectacular sunsets! Custom-built by its craftsman owner with exceptional attention to detail, this architectural beauty offers 3,200 sq. ft. of finished living space across 3 levels, with 4 bedrooms, 3 full and 3 half baths. Soaring ceilings and walls of glass flood the home with natural light while framing magnificent views. The open-concept main level features a private primary suite, media room, and expansive deck capturing sunshine by day and sunsets by night. Upstairs, 3 spacious bedrooms include flexible space with custom barn doors and access to a GIANT rooftop terrace overlooking the western horizon! The finished lower level offers a recreation room, half bath, and cleverly concealed storage. Designed with the future in mind, the home is solar power and energy system ready, offering exciting potential for enhanced efficiency. A gated circular pebble driveway welcomes you to this private retreat, complete with a detached 4-car garage/workshop and potential pool site. Minutes from Sherman Center and downtown New Milford, yet a world away from the everyday. Whether your full-time residence or weekend escape, this extraordinary property delivers privacy, craftsmanship, dramatic architecture, and unforgettable sunsets!
- Houzeo last checked: 3 minutes ago
- Listing updated: October 19, 2026 at 1:40 am
- Listing Provided by: Todd Sargent | Coldwell Banker Realty
- Source: SMART MLS-CT | MLS#: 24213489

Property Details
Status
Active
Type
Single Family Residence
No. of Stories
-
County
City
Neighborhood
--
Year Built
2024
HOA Fees
$41.67/mo
Finished Area
3,200 sqft
Lot Size
3.14 acres lot
Basement Area
- sqft
MLS Name
SMART MLS
MLS Number
24213489
MLS Status
Active
Days on Market
9

Continue Your Journey in App
Find your dream home, receive real-time updates, and many more!
Download App
Continue Your Journey in App
Find your dream home, receive real-time updates, and many more!
Location
HOA Management
1
HOA Fees
$500/ Annually
Amenities
 Amenities and services may be covered by one or multiple associations and service providers.
 Road Maintenance
Disclaimer: Amenities are based on third-party information and may vary; buyers must independently verify all amenities, as information is deemed reliable but not guaranteed.
Facts & Features
Rooms
Bedrooms & bathrooms
Bedrooms: 4
Bathrooms: 5
Interior
Sewer
Septic
Cooling
Central Air
Appliances
Oven/range, Range Hood, Refrigerator, Subzero, Dishwasher, Washer, Dryer
Heating
Propane
Interior Features
Cable Pre Wired, Open Floor Plan, Security System
Exterior Features
Terrace, Shed, Fruit Trees, Deck, Garden Area, Lighting, Stone Wall
Construction
Year Built
Year Built: 2024
Home type
Single Family Residence
Roof
Metal
Architectural Style
Contemporary, Modern
Foundation Details
Concrete
Utilities & Energy
Basement
Full, Heated, Storage, Interior Access, Partially Finished, Liveable Space
Laundry Features
Main Level
Parking Features
Detached Garage, Off Street Parking, Driveway, Unpaved
Water Source
Private Well
Other Features
Lot Features
Secluded, Dry, Level Lot, On Cul De Sac, Professionally Landscaped, Rolling
Subdivision Name
N/a
Price History
| Date | Event | Price |
|---|---|---|
10/10/2026 Source: | Listed for Sale | $1,375,000 +395.50% $430/sqft |
10/18/2019 Source: #170213009 | Sold | $277,500 $87/sqft |

Nearby Homes
Find Homes by Property Features in Sherman, CT


Based on information provided to and compiled by the SMART MLS, Inc. through Oct 20, 2026, 11:30AM. IDX information is provided exclusively for consumers’ personal, non-commercial use. It may not be used for any purpose other than to identify prospective properties consumers may be interested in purchasing. The data is deemed reliable but is not guaranteed accurate by the MLS. ©2026 SMART MLS, Inc. All Rights Reserved.
 Advertising Broker: Derek Greene | The Greene Realty Group
