
- Overview
- Description
- Property Details
- Location
- Facts & Features
- Getting Around
- Nearby Homes
 Hot
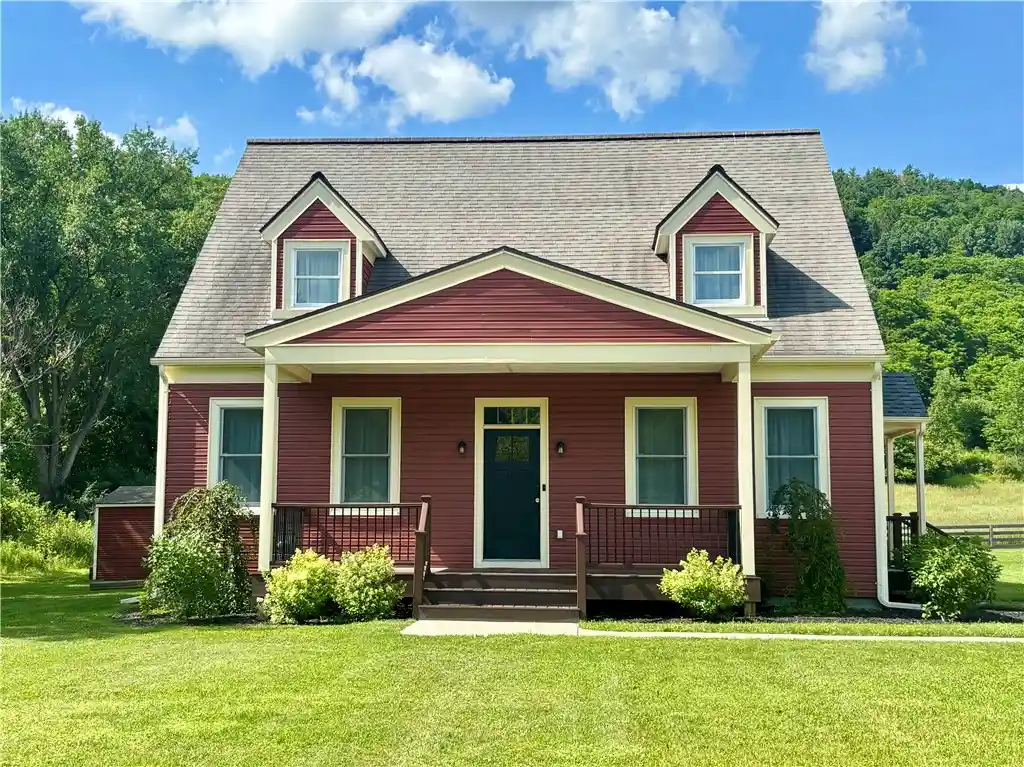


Street View
$449,000
Monthly Est:$2,235
 4 Beds
 2 Baths
2 full baths
 2,122sqft
7 Welton Ave Ext, Schenevus, NY 12155
$449,000
$2,235/moEst:
Get Pre-Approved
Single Family Residence
Built in 2005
$-- HOA
10.46 acres lot
$212/sq.ft
Description
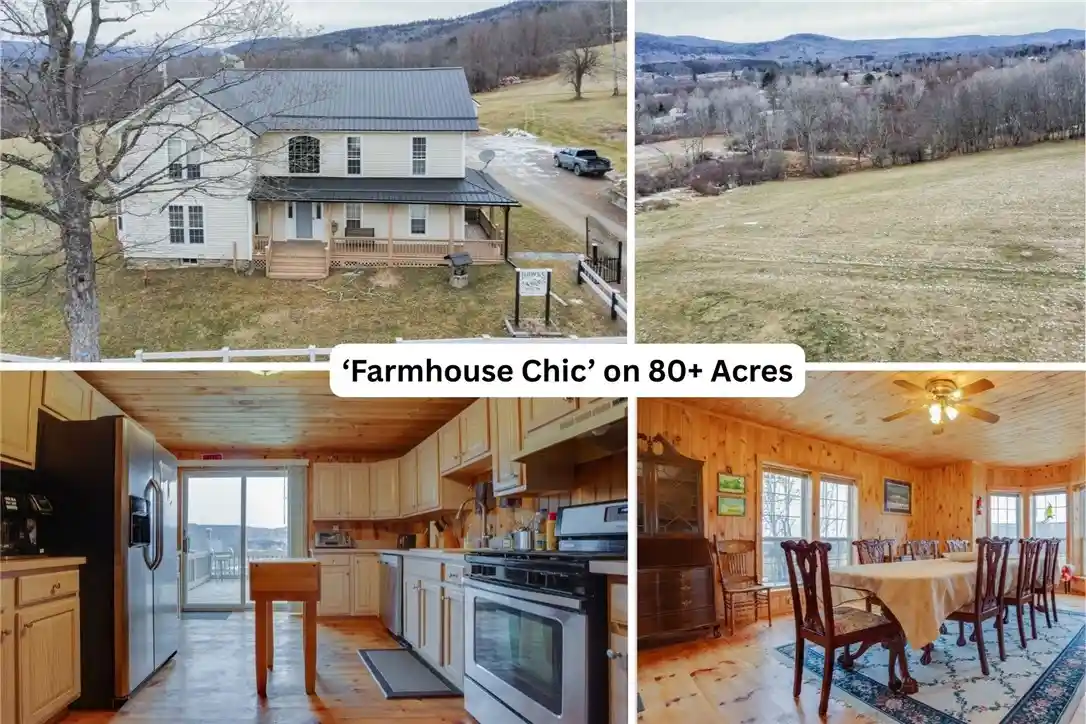
Welcome to this beautifully maintained, fully turn-key 3+ bedroom, 2 bathroom home offering exceptional income potential as a proven, highly successful Airbnb.
Step inside to a bright, open-concept main floor that features soaring 12-foot ceilings at the entrance and sleek recessed lighting throughout the common area. The fully renovated kitchen boasts white cabinetry, premium granite countertops, all-electric appliances, a spacious center island with bar seating, and a sunlit breakfast nook. From the kitchen, the layout flows into a generous dining area and a living room complete with a ceiling fan, large windows, and double glass doors that open directly to the backyard. A versatile den on the first floor is perfect for an in-home office, guest room, or main-level bedroom.
Take the beautiful wooden staircase upstairs, where you will find the comfortable, well-appointed bedrooms and pristine, fully renovated bathrooms featuring modern vanities. The primary bedroom boasts its own private full bath with plenty of storage.
Head downstairs to the spacious finished basement, which includes a dedicated laundry area and features several versatile rooms that have been utilized as an entertainment area and/or additional living space.
The exterior of this vibrant home sits on nearly an acre of expansive, level lawn surrounded by breathtaking, panoramic mountain views. Across the driveway is the additional acreage.
Designed for convenience and low-maintenance outdoor living, the property features a newly constructed Trex front porch and back deck. Additional outdoor highlights include an outdoor water spigot, a detached two-car garage matching the home's aesthetic, and a storage shed.
Whether you are looking for a lucrative, ready-to-go investment property or a gorgeous permanent residence, this remarkable home is completely set up and ready for its next chapter.
- Houzeo last checked: 12 hours ago
- Listing updated: October 5, 2026 at 6:20 pm
- Listing Provided by: Stacey L. Camilleri (607) 376-2279 DRE #40CH1109154 | Keller Williams Upstate NY Properties (607) 431-2540
- Source: New York State Alliance of MLSs, Buffalo-NY | MLS#: R1696958

Property Details
Status
Pending
Type
Single Family Residence
No. of Stories
2
County
City
Neighborhood
--
Year Built
2005
HOA Fees
-
Finished Area
2,122 sqft
Lot Size
10.46 acres lot
Basement Area
- sqft
MLS Name
New York State Alliance of MLSs, Buffalo
MLS Number
R1696958
MLS Status
Pending
Days on Market
110
Cumulative Days on Market
47

Continue Your Journey in App
Find your dream home, receive real-time updates, and many more!
Continue Your Journey in App
Find your dream home, receive real-time updates, and many more!
Location
Facts & Features
Rooms
Bedrooms & bathrooms
Bedrooms: 4
Bathrooms: 2
Interior
Appliances
Dishwasher, Exhaust Fan, Electric Oven, Electric Range, Propane Water Heater, Refrigerator, Range Hood
Exterior Features
Gravel Driveway
Interior Features
Breakfast Bar, Ceiling Fans, Den, Eat In Kitchen, Separate Formal Living Room, Granite Counters, Kitchen Island
Flooring
Laminate, Varies
Heating
Ductless, Electric, Baseboard
Sewer
Septic Tank
Cooling
Ductless
Construction
Year Built
Year Built: 2005
Home type
Single Family Residence
Roof
Metal
Construction Materials
Aluminum Siding
Architectural Style
Cape Cod, Two Story
Property Condition
Resale
Foundation Details
Poured
Utilities & Energy
Basement
Full, Finished, Walk Out Access
Laundry Features
In Basement
Parking Features
Detached, Garage
Water Source
Well
Other Features
Patio And Porch Features
Covered, Porch
Lot Features
Rectangular, Rectangular Lot, Rural Lot
Price History
| Date | Event | Price |
|---|---|---|
10/05/2026 Source: | Off Market | $449,000 $212/sqft |
10/05/2026 Source: | Pending | $449,000 $212/sqft |
09/02/2026 Source: | Contingent (Active Under Contract) | $449,000 $212/sqft |
07/16/2026 Source: | Listed for Sale | $449,000 $212/sqft |

Nearby Homes
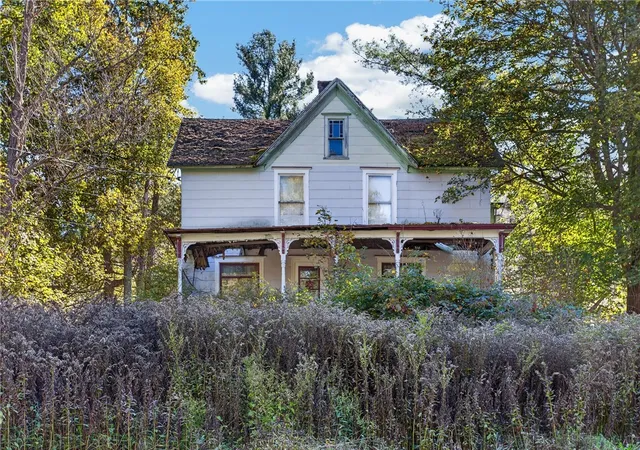

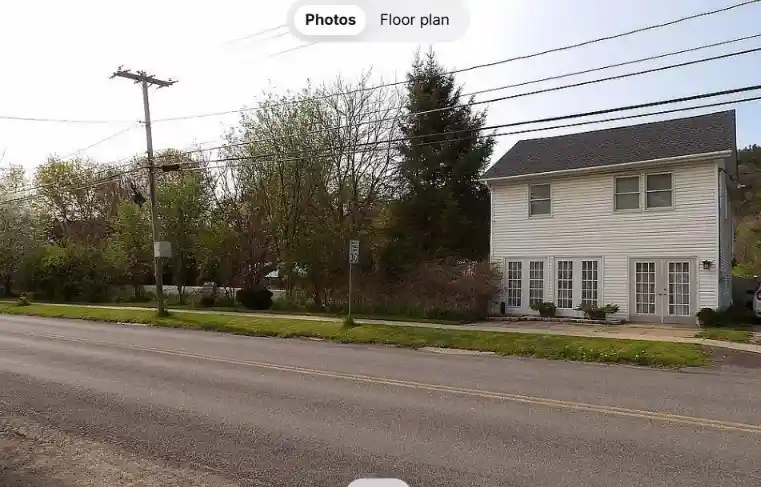
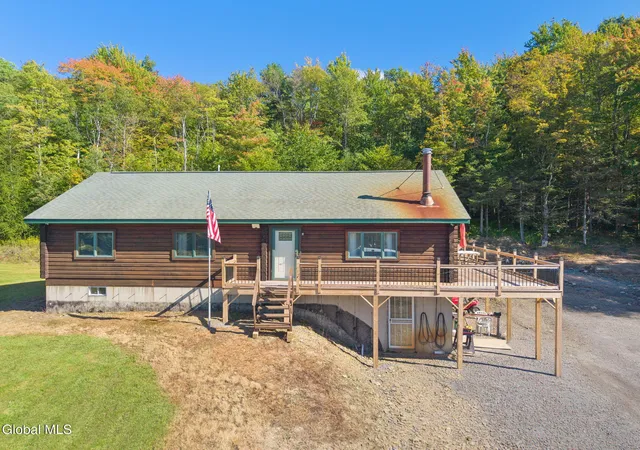

Find Homes by Property Features in Schenevus, NY

Based on data from the New York State Alliance of MLSs (CNYIS, Inc., UNYREIS and WNYREIS) through Nov 02, 2026, 02:15PM.. All information is provided exclusively for consumers’ personal, non-commercial use. It may not be used for any purpose other than to identify prospective properties consumers may be interested in purchasing. The data is deemed reliable by is not guaranteed accurate by the MLS. This website may not include listings or property addresses of sellers who have directed their listing brokers to withhold their listing or their property address from display on the Internet. All information provided is deemed reliable but is not guaranteed and should be independently verified. © 2026 the New York State Alliance of MLSs. All Rights Reserved.
 Advertising Broker: Derek Greene | The Greene Realty Group
