- Overview
- Description
- Property Details
- Location
- HOA Management
- Facts & Features
- Getting Around
- Nearby Homes


Street View
$1,050,000
Monthly Est:$5,226
 4 Beds
 4 Baths
4 full baths
 3,386sqft
7 Willow Bay Dr, South Barrington, IL 60010
$1,050,000
$5,226/moEst:
Get Pre-Approved
Single Family Residence
Built in 1979
$50/mo HOA
1.42 acres lot
$310/sq.ft
Description
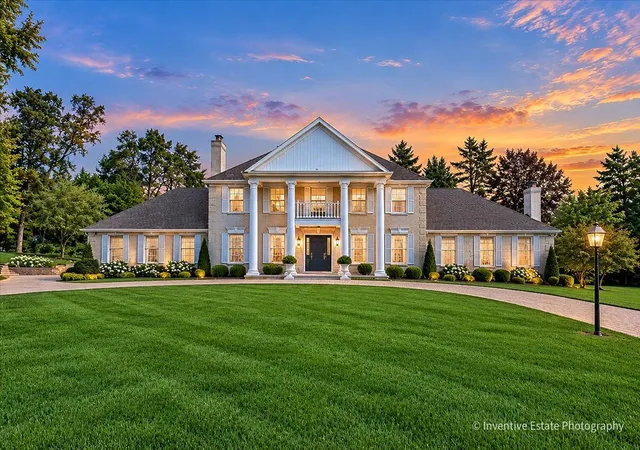
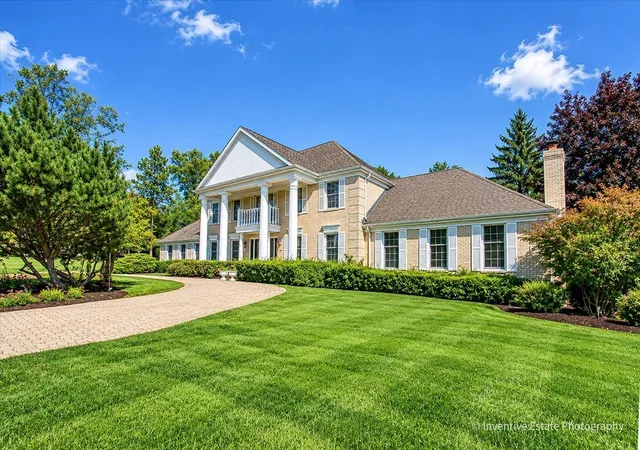
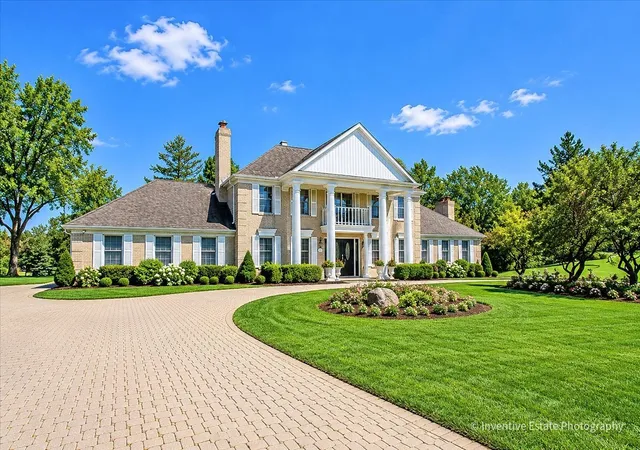
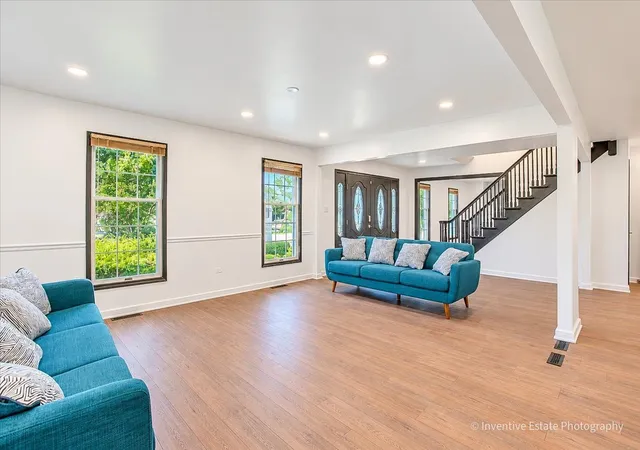
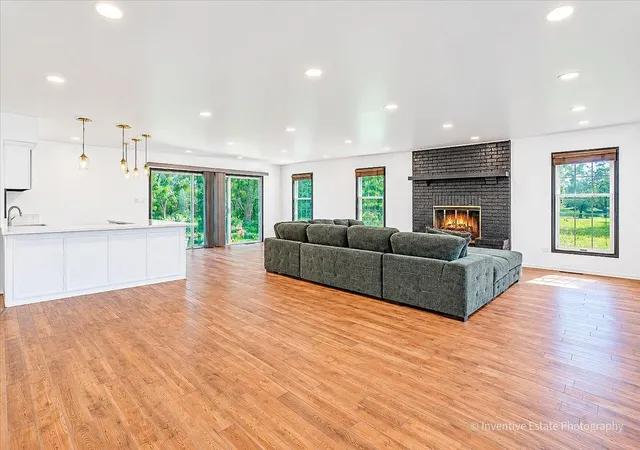
From the moment you turn into Willow Bay, it's clear that this isn't just a neighborhood-it's a distinct sense of place. This masterfully curated community, characterized by shimmering freshwater ponds and towering mature trees, offers a setting that is as striking as it is serene. Winding roads weave through the private enclave, leading to a distinguished all-brick estate that stands as a true architectural statement of refinement and permanence. The substantial masonry craftsmanship lends an immediate air of sophistication, promising a home built to endure with timeless style. The experience begins at the elegant brick circle drive, which sets the stage for a phenomenal entry and a floor plan designed for effortless flow. Just off the foyer, the sprawling living room serves as a centerpiece, featuring floor-to-ceiling windows that frame the front courtyard and a cozy fireplace with views of the pond. Nearby, the dining area offers seamless access to the backyard, perfect for transitioning from dinner to an evening under the stars. The heart of the home is the recently refined kitchen, a chef's dream boasting 36" white cabinetry, sleek waterfall quartz countertops, a double oven, and a professional cooktop. It overlooks both the breakfast area and a comfortable lounge space, where a brilliant quartz-topped bar serves as a natural gathering spot. With easy access to the yard and views of a second brick fireplace, this area is built for hosting. The main level is completed by a beautifully updated full bathroom. Upstairs, the craftsmanship continues across four spacious bedrooms, all finished with hardwood flooring and expansive windows. The primary suite is a true retreat, offering plenty of space to orient a bed toward sunrise views over the pond, along with incredible walk-in closets and a spa-like bath featuring a soaking tub and separate shower. An additional attic space provides excellent storage or room for future customization. The finished lower level adds even more versatility, featuring a recreation space, an additional bedroom, and a full bathroom. Outside, the exceptionally private yard offers a front-row seat to the pond and ample space for outdoor entertaining. While this estate feels like a world away, it is just moments from the South Barrington Arboretum, where upscale dining, high-end shopping, and endless entertainment options await. Complete with a three-car attached garage!
- Houzeo last checked: 13 minutes ago
- Listing updated: October 8, 2026 at 9:13 pm
- Listing Provided by: Dino Hasapis | Compass (312) 319-1168
- Source: MRED MLS-IL | MLS#: 12777904

Property Details
Status
Active
Type
Single Family Residence
No. of Stories
-
County
City
Neighborhood
--
Year Built
1979
HOA Fees
$50/mo
Finished Area
3,386 sqft
Lot Size
1.42 acres lot
Basement Area
- sqft
MLS Name
MRED MLS
MLS Number
12777904
MLS Status
New
Days on Market
1

Continue Your Journey in App
Find your dream home, receive real-time updates, and many more!
Download App
Continue Your Journey in App
Find your dream home, receive real-time updates, and many more!
Location
HOA Management
N/A
HOA Fees
$600/ Annually
Amenities
 Amenities and services may be covered by one or multiple associations and service providers.
 Insurance
Disclaimer: Amenities are based on third-party information and may vary; buyers must independently verify all amenities, as information is deemed reliable but not guaranteed.
Facts & Features
Rooms
Bedrooms & bathrooms
Bedrooms: 4
Bathrooms: 4
Bedroom 5
Level: Basement
Area: 210.00 Square Feet
Dimensions: 21X10
Sitting Room
Level: Main
Area: 750.00 Square Feet
Dimensions: 30X25
Recreation Room
Level: Basement
Area: 1134.00 Square Feet
Dimensions: 54X21
Foyer
Level: Main
Area: 130.00 Square Feet
Dimensions: 13X10
Storage
Level: Basement
Area: 140.00 Square Feet
Dimensions: 28X5
Bar/Entertainment
Level: Main
Area: 99.00 Square Feet
Dimensions: 11X9
Bedroom 2
Level: Second
Area: 156.00 Square Feet
Dimensions: 13X12
Bedroom 3
Level: Second
Area: 168.00 Square Feet
Dimensions: 14X12
Bedroom 4
Level: Second
Area: 182.00 Square Feet
Dimensions: 14X13
Dining Room
Level: Main
Area: 221.00 Square Feet
Dimensions: 17X13
Family Room
Level: Main
Area: 304.00 Square Feet
Dimensions: 19X16
Kitchen
Level: Main
Area: 286.00 Square Feet
Dimensions: 22X13
Laundry
Level: Basement
Area: 240.00 Square Feet
Dimensions: 24X10
Living Room
Level: Main
Area: 221.00 Square Feet
Dimensions: 17X13
Master Bedroom
Level: Second
Area: 288.00 Square Feet
Dimensions: 18X16
Interior
Sewer
Septic Tank
Exterior Features
Fire Pit
Interior Features
Wet Bar, Built In Features, Walk In Closet(s), Open Floorplan, Granite Counters, Separate Dining Room, Quartz Counters
Window Features
Screens, Skylight(s)
Flooring
Hardwood
Cooling
Central Air, Zoned
Heating
Natural Gas, Forced Air, Sep Heating Systems 2+, Indv Controls, Zoned
Appliances
Double Oven, Range, Dishwasher, Refrigerator, Washer, Dryer, Disposal, Cooktop, Oven, Water Softener Owned, Down Draft, Electric Cooktop
Construction
Year Built
Year Built: 1979
Home type
Single Family Residence
Foundation Details
Concrete Perimeter
Architectural Style
French Provincial
Roof
Asphalt
Construction Materials
Brick
Utilities & Energy
Basement
Finished, Rec/family Area, Sleeping Area, Storage Space, Daylight, Full
Fireplace Features
Attached Fireplace Doors/screen, Gas Log, Gas Starter
Electric
200+ Amp Service
Parking Features
Brick Driveway, Circular Driveway, Side Driveway, Garage Door Opener, Yes, Garage Owned, Attached, Garage
Water Source
Well
Laundry Features
Sink
Other Features
Lot Features
Corner Lot, Landscaped, Mature Trees
Subdivision Name
Willow Bay
Community Features
Park, Tennis Court(s), Lake, Street Paved
Patio And Porch Features
Patio
Nearby Homes

Find Homes by Property Features in South Barrington, IL
Nearby New Homes For Sale

This representation is based in whole or in part on data supplied by Midwest Real Estate Data, LLC through Oct 09, 2026, 06:30AM. Midwest Real Estate Data, LLC does not guarantee nor is it in any way responsible for its accuracy. Data maintained by Midwest Real Estate Data LLC may not reflect all real estate activity in the market. Based on information submitted to the MLS GRID as of Oct 09, 2026, 06:30AM. All data is obtained from various sources and has not been, and will not be, verified by broker or MLS GRID. Supplied Open House information is subject to change without notice. All information should be independently reviewed and verified for accuracy. Properties may or may not be listed by the office/agent presenting the information. This website may not include listings or property addresses of sellers who have directed their listing brokers to withhold their listing or their property address from display on the Internet. Some IDX listings have been excluded from this website. Information is provided exclusively for consumers’ personal non-commercial use. It may not be used for any purpose other than to identify prospective properties consumers may be interested in purchasing. The data is deemed reliable but is not guaranteed by MLS GRID, MRED or Houzeo. The use of the MLS GRID Data may be subject to an end user license agreement. Properties displayed may be listed or sold by various participants in the MLS, Listings courtesy of MRED as distributed by MLS GRID. ©2026 Midwest Real Estate Data LLC. All Rights Reserved
 Advertising Broker: Jorge Romero | Realty One Group Inc.