- Overview
- Description
- Property Details
- Location
- HOA Management
- Facts & Features
- Getting Around
- Nearby Homes



$649,000
Monthly Est:$3,230
 5 Beds
 4 Baths
4 full baths
 4,618sqft
7 Windsor Ln, Ringgold, GA 30736
$649,000
$3,230/moEst:
Get Pre-Approved
Single Family Residence
Built in 2002
$-- HOA
32,670 sqft lot
$141/sq.ft
Description
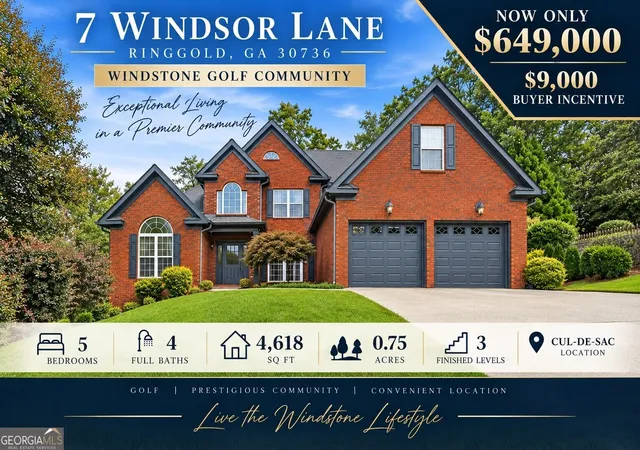
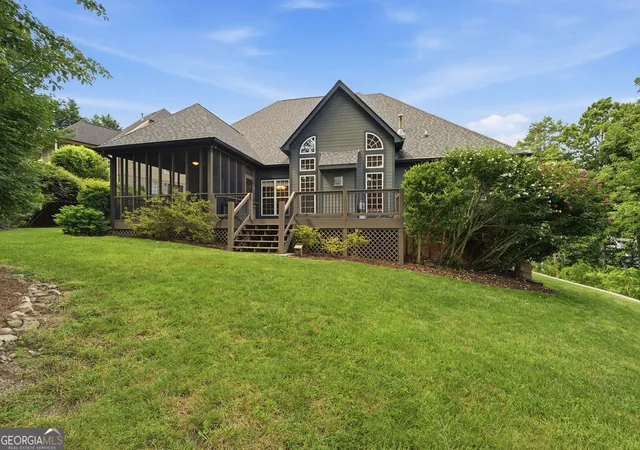
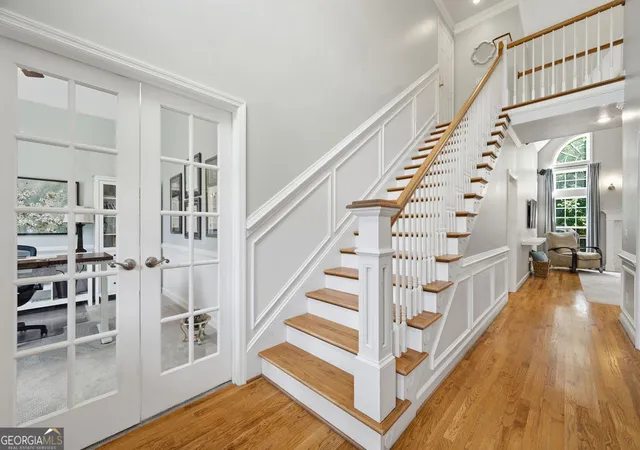
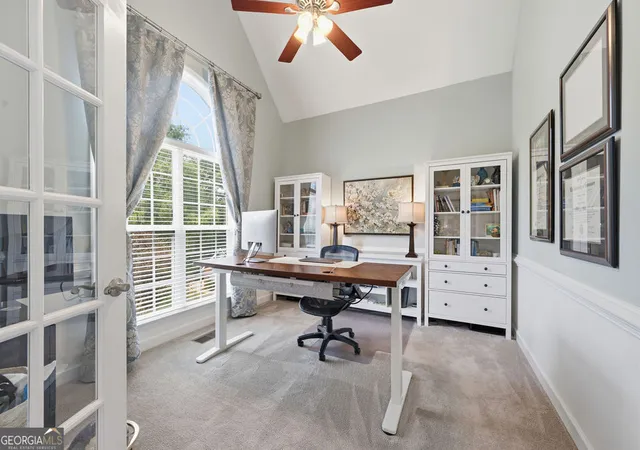
Come home to Windstone this fall and settle in before the 2026 holiday season! With inviting gathering spaces, a cozy fireplace, and room to host overnight guests, 7 Windsor Lane offers a beautiful setting for holiday celebrations and everyday living. Seller is offering a $9,000 credit toward an interest-rate buydown or buyer closing costs with an acceptable offer--an opportunity to potentially lower your monthly payment or reduce cash needed at closing. Located in the gated Windstone Golf Community on the Georgia-Tennessee line, this beautifully maintained home offers more than 4,600 SF of finished living space, 5 bedrooms, 4 full bathrooms, and 3 versatile levels. An approximately 0.75-acre cul-de-sac setting provides generous outdoor space and exceptional value for North GA living. The covered front porch welcomes you into a dramatic two-story foyer with hardwood floors and an elegant staircase. Cathedral ceilings, a fireplace, and an open upstairs overlook create an impressive great room for relaxing on cooler evenings. The formal dining room is ready for holiday gatherings, while an adjoining flex space offers options for a home office, sitting room, or additional entertaining space. The spacious kitchen features granite countertops, stainless steel appliances, a center island, pantry, abundant cabinetry, and a sunny breakfast area. The main-level primary suite provides a comfortable retreat with tray ceilings, a large walk-in closet, dual vanities, a garden tub, separate tiled shower, and private water closet. A second main-level bedroom and full bathroom offer flexibility for guests or multigenerational living. Just inside the attached two-car garage, the laundry room includes cabinetry and a utility sink. Upstairs, 2 additional bedrooms, a full bathroom, and a spacious bonus room provide room to spread out. The finished walkout basement adds a family room, kitchenette, dining area, recreation space, gym or hobby room, 5th bedroom, and 4th bathroom. A utility garage with exterior access offers convenient storage for lawn equipment or space for a workshop. Enjoy the Windstone lifestyle within minutes of Chattanooga, East Brainerd, shopping, dining, and entertainment. A $450 Choice one-year home warranty is available if requested with an acceptable offer. Schedule your private showing, explore the online 360-degree virtual tour, and make your next holiday season feel right at home! OPEN HOUSE SATURDAY 10/03/2026 (1P-3P EST).
- Houzeo last checked: 13 minutes ago
- Listing updated: October 9, 2026 at 9:19 pm
- Listing Provided by: |
- Source: Georgia MLS-GA | MLS#: 10805419

Property Details
Status
Active
Type
Single Family Residence
No. of Stories
-
County
City
Neighborhood
--
Year Built
2002
HOA Fees
-
Finished Area
4,618 sqft
Lot Size
32,670 sqft lot
Basement Area
- sqft
MLS Name
Georgia MLS
MLS Number
10805419
MLS Status
Back On Market
Days on Market
88
Cumulative Days on Market
86

Continue Your Journey in App
Find your dream home, receive real-time updates, and many more!
Download App
Continue Your Journey in App
Find your dream home, receive real-time updates, and many more!
Location
HOA Management
N/A
HOA Fees
$1,440/
Amenities
 Amenities and services may be covered by one or multiple associations and service providers.
 Maintenance
 Security Guard
Disclaimer: Amenities are based on third-party information and may vary; buyers must independently verify all amenities, as information is deemed reliable but not guaranteed.
Facts & Features
Rooms
Bedrooms & bathrooms
Bedrooms: 5
Bathrooms: 4
Interior
Cooling
Ceiling Fan(s), Central Air, Electric
Heating
Central, Electric, Natural Gas
Flooring
Carpet, Hardwood, Tile
Exterior Features
Sprinkler System
Interior Features
Double Vanity, High Ceilings, In Law Floorplan, Master On Main Level, Rear Stairs, Separate Shower, Soaking Tub, Tile Bath, Tray Ceiling(s), Entrance Foyer, Vaulted Ceiling(s), Walk In Closet(s)
Sewer
Public Sewer
Appliances
Cooktop, Dishwasher, Double Oven, Gas Water Heater, Microwave, Oven, Refrigerator, Stainless Steel Appliance(s)
Construction
Year Built
Year Built: 2002
Home type
Single Family Residence
Architectural Style
Brick Front, Craftsman
Construction Materials
Brick, Other
Foundation Details
Slab
Property Condition
Updated/remodeled
Roof
Composition
Utilities & Energy
Laundry Features
In Hall
Water Source
Public
Basement
Bath Finished, Daylight, Exterior Entry, Finished, Full, Interior Entry
Utilities
Cable Available, Electricity Available, High Speed Internet, Natural Gas Available, Sewer Connected
Parking Features
Garage, Attached, Off Street, Kitchen Level, Garage Door Opener
Fireplace Features
Gas Log, Living Room
Other Features
Patio And Porch Features
Deck, Patio, Porch, Screened
Subdivision Name
Windstone
Community Features
Clubhouse, Fitness Center, Gated, Golf, Park, Playground, Pool, Tennis Court(s)
Lot Features
Cul De Sac, Level, Sloped
Vegetation
Cleared, Grassed, Partially Wooded
Price History
| Date | Event | Price |
|---|---|---|
09/17/2026 Source: | Price Decreased | $649,000 -2.99% $141/sqft |
09/10/2026 Source: | Price Decreased | $669,000 -0.13% $145/sqft |
09/02/2026 Source: | Price Decreased | $669,900 -0.76% $145/sqft |
07/31/2026 Source: | Price Decreased | $675,000 -2.03% $146/sqft |
07/14/2026 Source: | Price Increased | $689,000 +2.07% $149/sqft |


Show more
Nearby Homes




Find Homes by Property Features in Ringgold, GA
Nearby New Homes For Sale


Information Deemed Reliable But Not Guaranteed. © 2026 Georgia Multiple Listing Service. All Rights Reserved.
 Advertising Broker: Fred McGill | Simple Showing, Inc