
- Overview
- Description
- Property Details
- Location
- Facts & Features
- Getting Around
- Nearby Homes



$475,000
Monthly Est:$2,364
 4 Beds
 4 Baths
3 full baths + 1 half bath
 2,600sqft
7 Woods Way, Clifton Park, NY 12065
$475,000
$2,364/moEst:
Get Pre-Approved
Single Family Residence
Built in 1986
$-- HOA
0.6 acre lot
$183/sq.ft
Description
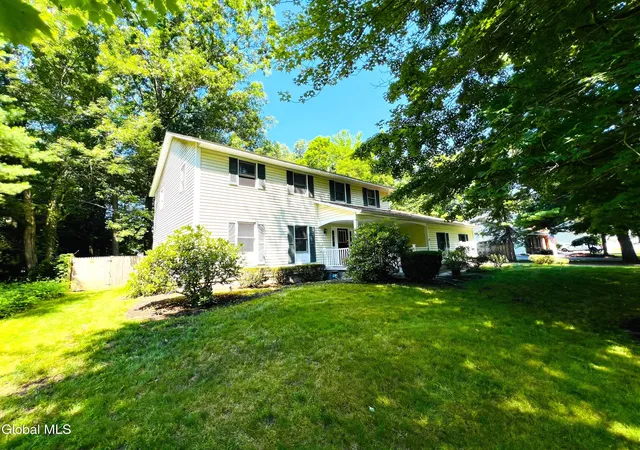
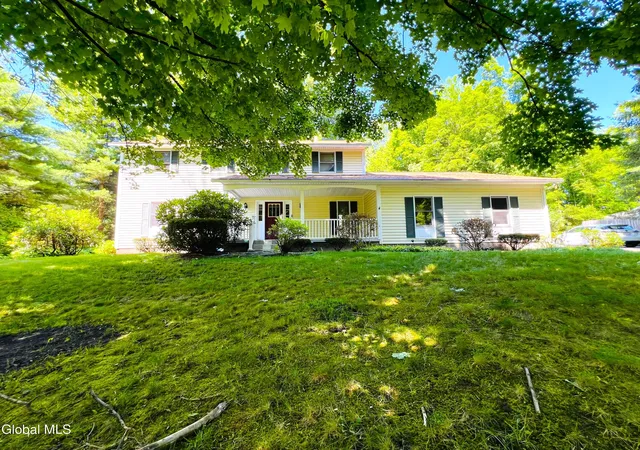
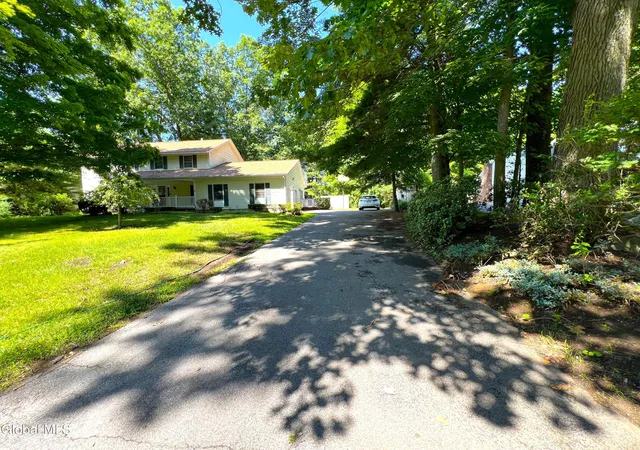
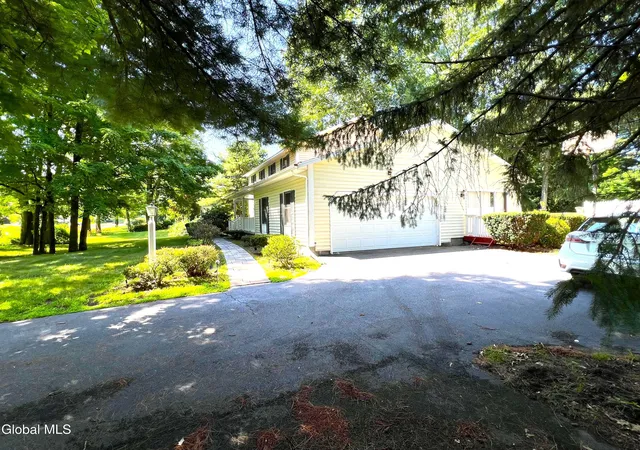
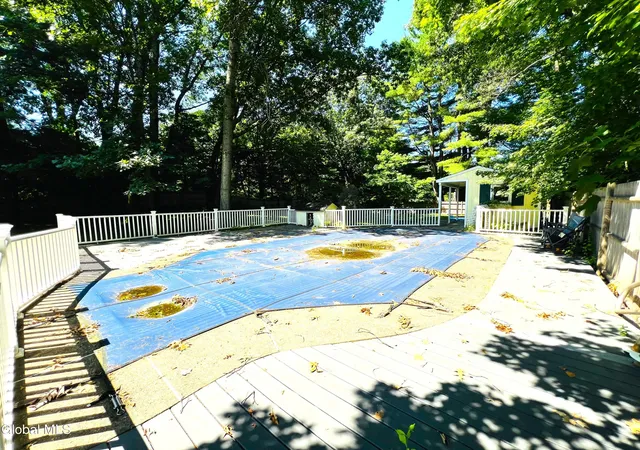
Beautiful colonial home in the heart of Clifton Park welcomes you! Tucked around the corner from the neighborhood playground and tennis court, this property is located in a quiet cul-de-sac that offers exclusive privacy while still being accessible to the town's abundant retail and dining staples close to the Northway. Features include 4 bedrooms, 2.1 bathrooms, and an extra kitchen and bathroom in the partially finished basement. Enjoy an open layout on the first floor, which offers a large kitchen framed by granite countertops, an elegant formal dining room with bay window, a dining area beside a large family room featuring a fireplace, and a living room on the opposite end. Additional space provided by a nook skylight-windowed room that leads to the surrounding deck for access ease. Convenience surrounds you with a full first floor laundry room and easy access to the attached two-car garage. Upstairs is equally magnificent in offering large bedrooms and bathrooms. The master bedroom suite includes its own full bathroom for added privacy. Amenities such as central air conditioning, large windows, high ceilings, and gleaming hardwood floors add value for your living experience. Outside, breathtaking natural landscape surrounds the home with a freshly-painted wrap around deck that overlooks a deep, luscious green backyard enclosed by trees, bushes, and a private wooden picket fence. Summers are extra relaxing with the inground pool and double-door pool storage. Property is located in highly sought Shenendehowa schools in Saratoga County.
- Houzeo last checked: 4 minutes ago
- Listing updated: October 30, 2026 at 8:56 pm
- Listing Provided by: Frank Perretta (518) 350-7021 DRE #10491210648 | Unlimiterra Real Estate LLC (518) 350-7021
- Source: Greater Capital Association of Realtors (Global) MLS-NY | MLS#: 202621994

Property Details
Status
Pending
Type
Single Family Residence
No. of Stories
-
County
City
Neighborhood
--
Year Built
1986
HOA Fees
-
Finished Area
2,600 sqft
Lot Size
0.6 acre lot
Basement Area
- sqft
MLS Name
Greater Capital Association of Realtors (Global) MLS
MLS Number
202621994
MLS Status
Pending
Days on Market
110

Continue Your Journey in App
Find your dream home, receive real-time updates, and many more!
Continue Your Journey in App
Find your dream home, receive real-time updates, and many more!
Location
Facts & Features
Rooms
Bedrooms & bathrooms
Bedrooms: 4
Bathrooms: 4
Interior
Appliances
Other, Dishwasher, Oven, Range Hood, Refrigerator, Washer/dryer
Heating
Other, Baseboard, Forced Air, Natural Gas
Exterior Features
Drive Paved, Garden
Cooling
Central Air
Interior Features
High Speed Internet, Vaulted Ceiling(s), Ceramic Tile Bath
Window Features
Skylight(s), Bay Window(s), Blinds
Flooring
Tile, Carpet, Hardwood
Sewer
Public Sewer
Construction
Year Built
Year Built: 1986
Home type
Single Family Residence
Property Condition
Updated/remodeled
Construction Materials
Aluminum Siding, Drywall
Architectural Style
Colonial
Roof
Shingle
Utilities & Energy
Parking Features
Off Street, Paved, Attached, Driveway, Garage Door Opener
Utilities
Cable Available
Pool Features
In Ground
Electric
200+ Amp Service
Fireplace Features
Other, Family Room
Water Source
Public
Laundry Features
Other, Laundry Closet, Laundry Room, Main Level
Basement
Partial, Sump Pump
Other Features
Lot Features
Road Frontage, Cul De Sac, Landscaped
Patio And Porch Features
Wrap Around, Deck, Porch
Price History
| Date | Event | Price |
|---|---|---|
10/23/2026 Source: | Pending | $475,000 -3.04% $183/sqft |
09/01/2026 Source: | Price Decreased | $489,900 -6.69% $188/sqft |
07/31/2026 Source: | Price Decreased | $525,000 -12.49% $202/sqft |
07/16/2026 Source: | Listed for Sale | $599,900 -2.46% $231/sqft |
07/16/2026 Source: | Price Increased | $615,000 +36.67% $237/sqft |

Show more
Nearby Homes

Find Homes by Property Features in Clifton Park, NY
Nearby New Homes For Sale

Based on information from the Global Multiple Listing Service, Inc. through Nov 04, 2026, 01:00AM. Information is provided exclusively for consumers’ personal, non-commercial use. It may not be used for any purpose other than to identify prospective properties consumers may be interested in purchasing. The data is deemed reliable but is not guaranteed accurate by the MLS. This website may not include listings or property addresses of sellers who have directed their listing brokers to withhold their listing or their property address from display on the Internet. © 2026 Global Multiple Listing Service, Inc. All Rights Reserved.
 Advertising Broker: Derek Greene | The Greene Realty Group
