- Overview
- Description
- Property Details
- Location
- HOA Management
- Facts & Features
- Getting Around
- Nearby Homes

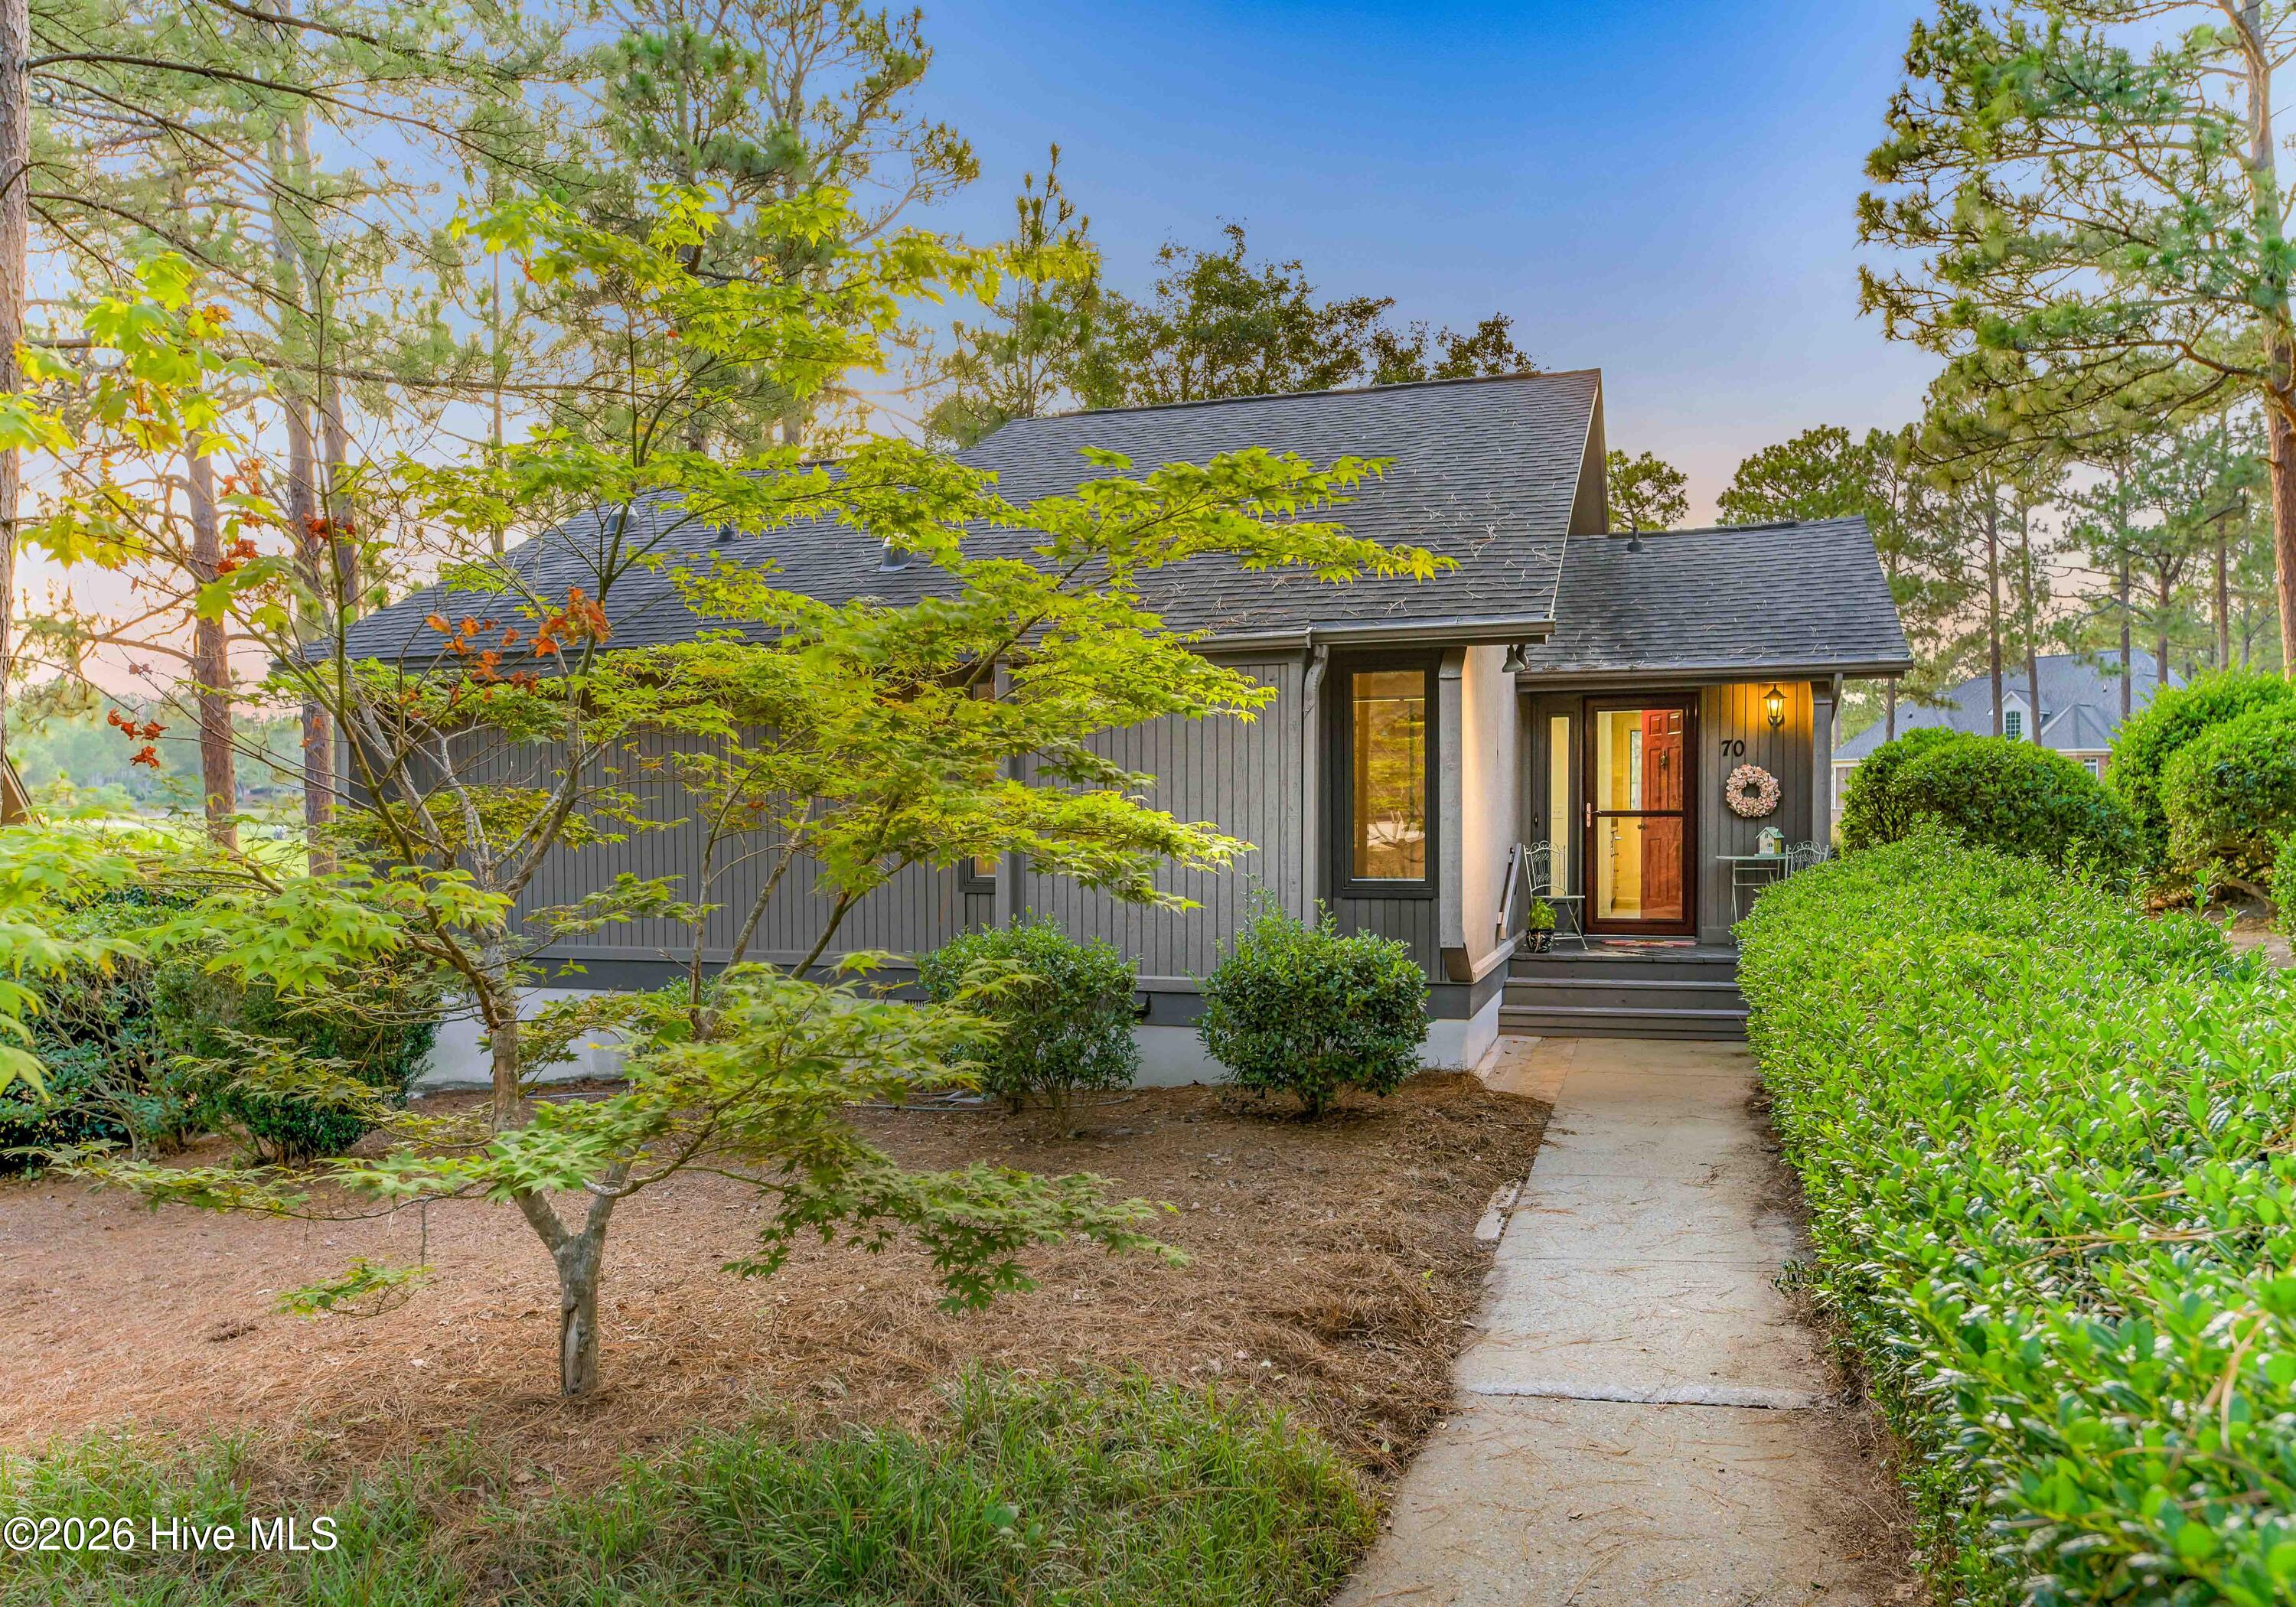


$339,000
Monthly Est:$1,687
 2 Beds
 2 Baths
2 full baths
 1,120sqft
70 Barton Hills Ct, Pinehurst, NC 28374
$339,000
$1,687/moEst:
Get Pre-Approved
Townhouse
Built in 1986
$225/mo HOA
0.05 acre lot
$303/sq.ft
Description
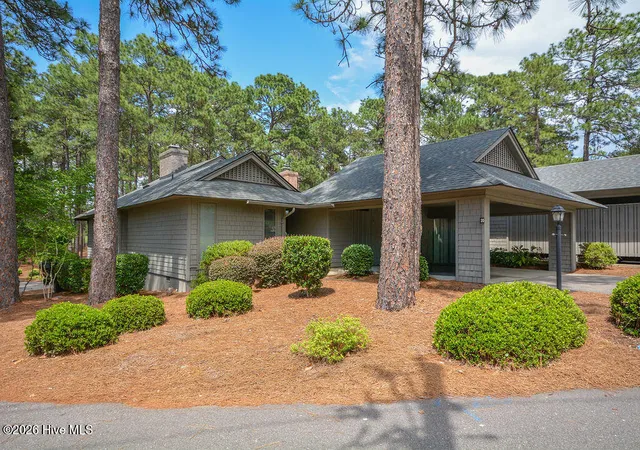
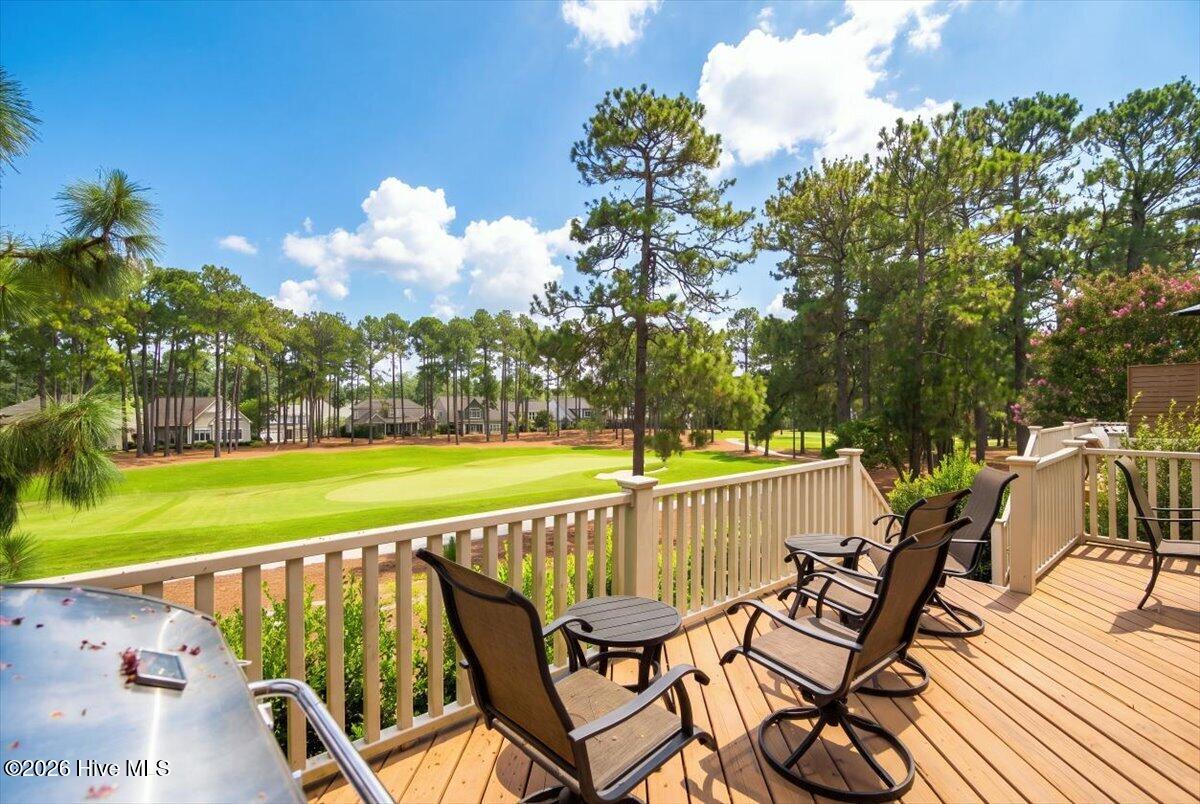
Golf course and water views combine to create one of the most picturesque settings in Pinehurst. Located in the desirable Pinehurst No. 6 golf course neighborhood, with sidewalks, walking trails, pickleball, a mile and a half into the village, and more ... this townhome is just minutes from the historic Village of Pinehurst. Two private decks overlook the fairways and tranquil pond, creating exceptional outdoor living spaces to enjoy peaceful mornings, colorful sunsets, and the timeless beauty of the surrounding longleaf pines.
One level, two bedrooms, two bathrooms, propane free standing fireplace, vaulted ceilings and an abundance of windows create an open, airy atmosphere. Complemented by luxury vinyl plank flooring, carpeting in the primary bedroom, a washer and dryer which convey, granite counter tops in the primary bath, and abundant natural light from thoughtfully placed solar tubes. Significant recent improvements include the complete removal of popcorn ceilings, and fresh interior paint throughout; creating a clean, updated, and move-in-ready home.
The freestanding propane fireplace provides, ambiance, and warmth during the cooler months. Connected to a privately owned buried propane tank that conveys with the property, it offers an additional heat source when needed.
Offered As Is, this home presents an outstanding opportunity to personalize the kitchen and baths while enjoying one of Pinehurst's most scenic golf course settings.
..
Residents also enjoy the benefits of the well-managed Juniper Creek Townhome Association, which provides exterior building maintenance, roofing, landscaping, and care of the common areas, helping preserve the beauty and value of the community while offering a truly low-maintenance lifestyle. (see associated docs for the complete list.)https://www.casnc.com/locations/pinehurst/
- Houzeo last checked: 7 minutes ago
- Listing updated: September 1, 2026 at 9:55 pm
- Listing Provided by: Pamela M Jensen, MBA (910) 528-1840 DRE #226727 | Pam Jensen Properties LLC
- Source: Hive MLS-NC | MLS#: 100590043

Property Details
Status
Active
Type
Townhouse
No. of Stories
1
County
City
Neighborhood
--
Year Built
1986
HOA Fees
$225/mo
Finished Area
1,120 sqft
Lot Size
0.05 acre lot
Basement Area
- sqft
MLS Name
Hive MLS
MLS Number
100590043
MLS Status
Active
Days on Market
93

Continue Your Journey in App
Find your dream home, receive real-time updates, and many more!
Download App
Continue Your Journey in App
Find your dream home, receive real-time updates, and many more!
Location
HOA Management
Juniper Creek Townhome Association
HOA Fees
$2,700/ Annually
Amenities
 Amenities and services may be covered by one or multiple associations and service providers.
 Golf
 Common Area
 Maintenance
 Bike Trails
 Pest Control
 Roof Maintenance
See Remarks
Disclaimer: Amenities are based on third-party information and may vary; buyers must independently verify all amenities, as information is deemed reliable but not guaranteed.
Facts & Features
Rooms
Bedrooms & bathrooms
Bedrooms: 2
Bathrooms: 2
Laundry
Level: Main
Bedroom 1
Level: Main
Area: Square Feet
Dimensions: 172.05
Bedroom 2
Level: Main
Area: Square Feet
Dimensions: 139.20
Dining Room
Level: Main
Area: Square Feet
Dimensions: 173.80
Kitchen
Level: Main
Area: Square Feet
Dimensions: 70.29
Living Room
Level: Main
Area: Square Feet
Dimensions: 189.60
Interior
Exterior Features
Cluster Mailboxes, See Remarks
Interior Features
Walk In Closet(s), Vaulted Ceiling(s), Ceiling Fan(s), Walk In Shower, Gas Log, Walk In Closet(s)
Appliances
Electric Oven, Washer, Refrigerator, Dryer, Dishwasher, Electric Range
Flooring
Lvt/lvp, Carpet, Tile
Cooling
Central Air, Ceiling Fan(s), Heat Pump
Heating
Propane, Heat Pump, Fireplace(s), Electric, Forced Air
Construction
Year Built
Year Built: 1986
Home type
Townhouse
Construction Materials
Wood Siding, Wood Frame
Roof
Composition
Foundation Details
Crawl Space
Utilities & Energy
Association Amenities
Roof Maintenance, Maintenance Common Areas, Maintenance Grounds, Termite Bond, Trail(s), See Remarks, Private Golf Carts Allowed
Water Source
Public
Fireplace Features
Gas Log
Parking Features
Parking Lot, See Remarks, Paved
Utilities
Cable Available, Sewer Connected, Water Connected
Basement
Crawl Space
Laundry Features
Laundry Closet
Other Features
Subdivision Name
Juniper Creek
Lot Features
On Golf Course, See Remarks, Cart Path Side, Landscaped, Sloped
Patio And Porch Features
Deck, See Remarks, Front Porch, Rear Porch
Price History
| Date | Event | Price |
|---|---|---|
07/19/2026 Source: | Price Increased | $349,500 +3.10% $312/sqft |
07/19/2026 Source: | Price Decreased | $339,000 -0.26% $303/sqft |
05/23/2026 Source: | Off Market | $339,900 $303/sqft |
05/23/2026 Source: | Listed for Sale | $339,900 $303/sqft |
03/25/2026 Source: | Price Decreased | $339,900 -1.90% $303/sqft |

Show more
Nearby Homes
Find Homes by Property Features in Pinehurst, NC

Based on information from the Hive MLS, through Oct 20, 2026, 10:15PM. This website may not include listings or property addresses of sellers who have directed their listing brokers to withhold their listing or their property address from display on the Internet. The data relating to real estate on this web site comes in part from the Internet Data Exchange program of Hive MLS, and is updated as of Oct 20, 2026, 10:15PM. All information is deemed reliable but not guaranteed and should be independently verified. All properties are subject to prior sale, change, or withdrawal. Neither listing broker(s) nor Chosen Realty LLC nor Houzeo shall be responsible for any typographical errors, misinformation, or misprints, and shall be held totally harmless from any damages arising from reliance upon these data. IDX information is provided exclusively for personal, non-commercial use, and may not be used for any purpose other than to identify prospective properties consumers may be interested in purchasing. © 2026 Hive MLS. All Rights Reserved.
 Advertising Broker: Nicholas Huscroft | Chosen Realty
