- Overview
- Description
- Property Details
- Location
- Facts & Features
- Getting Around
- Nearby Homes

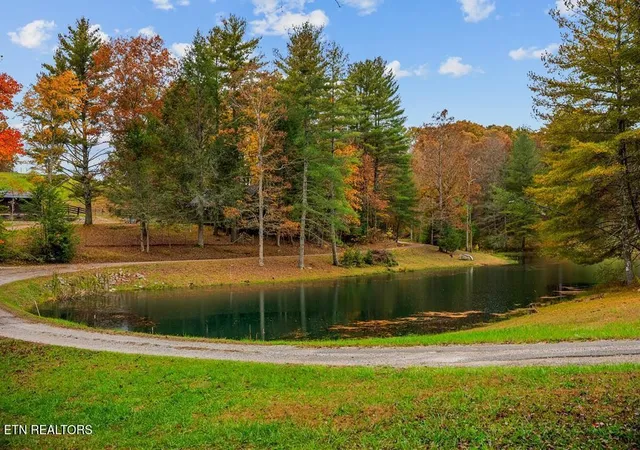

Street View
$399,900
Monthly Est:$1,990
 2 Beds
 2 Baths
2 full baths
 2,137sqft
70 Gum Branch Rd, Jamestown, TN 38556
$399,900
$1,990/moEst:
Get Pre-Approved
Single Family Residence
Built in 1982
$-- HOA
4.78 acres lot
$187/sq.ft
Description
**Secluded Cabin Retreat with Lake Views and Privacy**
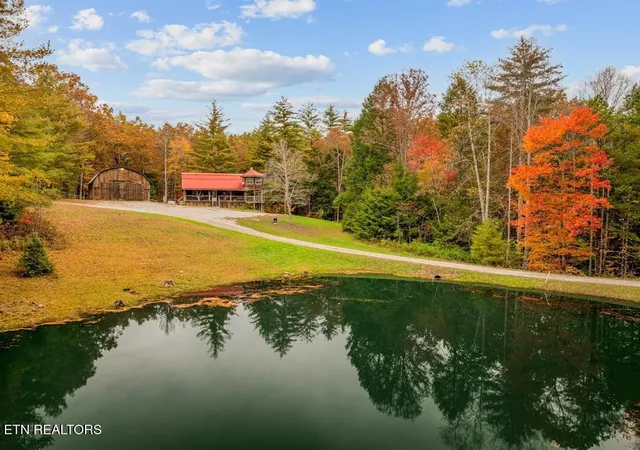
Nestled on a serene 4.78-acre property, this enchanting cabin, currently operating as a successful Airbnb, offers a tranquil escape for nature enthusiasts and outdoor adventurers. Boasting frontage on a small lake, at the end of the road, this property is a haven for those seeking peace and privacy amidst nature's beauty.
**Key Features**
- **Bedrooms & Baths: ** This cozy cabin features 2 bedrooms and 2 full baths, providing comfortable accommodations for guests to relax and unwind.
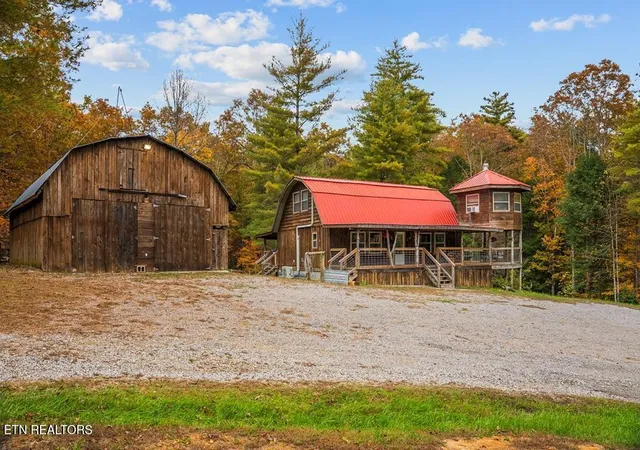
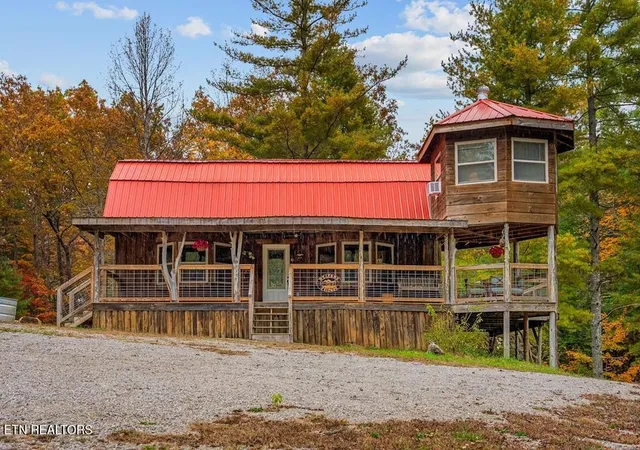
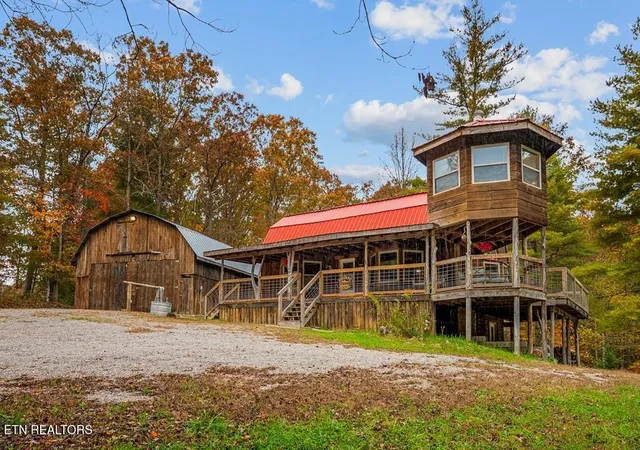
- **Bonus Sleeping Area:** the unique circular room offers extra space for overnight visitors or can serve as a cozy reading nook.
- **Entertainment Area: ** The basement living area provides endless entertainment options, making it ideal for hosting gatherings or family fun nights.
- **Dual Kitchens: ** With two kitchens, this cabin offers convenience and versatility for food storage and preparation on multiple levels of the cabin.
- **Outdoor Amenities: ** Relax and rejuvenate in the hot tub, or soak in the scenic views from the wraparound porch, perfect for enjoying the fresh Tennessee mountain air.
- **Barn for Horses: ** Equestrian enthusiasts will appreciate the barn on the property, providing ample space for housing horses or storing equipment for riding adventures.
**Outdoor Activities & Recreation**
Located near Big South Fork Recreational Area, and Pickett State Forest, guests have easy access to horseback riding and ATV trails, ensuring endless opportunities for outdoor exploration and adventure. Pickett State Park is also just a short distance away, offering hiking trails and nature-centric activities for nature lovers and outdoor enthusiasts alike.
Don't miss your chance to own this picturesque cabin retreat, offering a unique blend of comfort, charm, and outdoor recreation. Use this as your primary or second home, or income producing short term rental property, the possibilities are endless.
- Houzeo last checked: 3 minutes ago
- Listing updated: October 13, 2026 at 5:01 pm
- Listing Provided by: Lori M Buck (931) 710-6070 DRE #300107 | Highlands Elite Real Estate (931) 710-6070
- Source: Nashville (RealTracs Mid) MLS-TN | MLS#: 3619918

Property Details
Status
Active
Type
Single Family Residence
No. of Stories
3
County
City
Neighborhood
--
Year Built
1982
HOA Fees
-
Finished Area
2,137 sqft
Lot Size
4.78 acres lot
Basement Area
- sqft
MLS Name
Nashville (RealTracs Mid) MLS
MLS Number
3619918
MLS Status
Active
Days on Market
4

Continue Your Journey in App
Find your dream home, receive real-time updates, and many more!
Download App
Continue Your Journey in App
Find your dream home, receive real-time updates, and many more!
Location
Facts & Features
Rooms
Bedrooms & bathrooms
Bedrooms: 2
Bathrooms: 2
Interior
Cooling
Wall/window Unit(s), Ceiling Fan(s)
Interior Features
Walk In Closet(s), Ceiling Fan(s), Kitchen Island
Appliances
Dishwasher, Dryer, Microwave, Range, Washer
Sewer
Septic Tank
Heating
Electric, Other
Exterior Features
Balcony
Flooring
Wood, Vinyl
Construction
Year Built
Year Built: 1982
Home type
Single Family Residence
Architectural Style
Other
Construction Materials
Frame, Other
Utilities & Energy
Water Source
Public
Utilities
Electricity Available, Water Available
Basement
Finished, Exterior Entry
Laundry Features
Washer Hookup, Electric Dryer Hookup
Other Features
Lot Features
Other, Private, Wooded, Level
Patio And Porch Features
Deck, Patio, Porch, Covered
Price History
| Date | Event | Price |
|---|---|---|
10/13/2026 Source: | Listed for Sale | $399,900 $187/sqft |
12/09/2025 Source: | Off Market | $399,900 $187/sqft |
08/13/2025 Source: | Price Decreased | $399,900 -2.46% $187/sqft |
07/08/2025 Source: | Price Decreased | $410,000 -2.36% $192/sqft |
05/06/2025 Source: | Listed for Sale | $419,900 $196/sqft |


Nearby Homes


Find Homes by Property Features in Jamestown, TN
Nearby New Homes For Sale

Based on information from Realtracs® through Oct 18, 2026, 06:30AM. Data courtesy of Realtracs® MLS as distributed by MLS GRID. Some IDX listings have been excluded from this website. All data is obtained from various sources and may not have been verified by the broker or MLS GRID. Supplied Open House Information is subject to change without notice. All information should be independently reviewed and verified for accuracy. Properties may or may not be listed by the office/agent presenting the information. IDX information is provided exclusively for consumers’ personal, noncommercial use. It may not be used for any purpose other than to identify prospective properties consumers may be interested in purchasing. The data is deemed reliable but is not guaranteed by MLS GRID. The use of the MLS GRID Data may be subject to an end-user license agreement prescribed by Realtracs® MLS. © 2026 RealTracs Solutions. All Rights Reserved. Angela Fowler Real Estate, LLC | 423.320.4620 | afowler@catt.com Mailing Address: 452 Kailors Cove Cir, Ringgold, GA 30736
 Advertising Broker: Angela Fowler | Angela Fowler Real Estate, LLC.
