- Overview
- Description
- Property Details
- Location
- Facts & Features
- Getting Around


$234,000
Monthly Est:$1,165
 4 Beds
 4 Baths
2 full baths + 2 half baths
 --sqft
70 Lake St, Stoneboro, PA 16153
$234,000
$1,165/moEst:
Get Pre-Approved
Single Family Residence
Built in -
$-- HOA
0.14 acre lot
--/sqft
Description
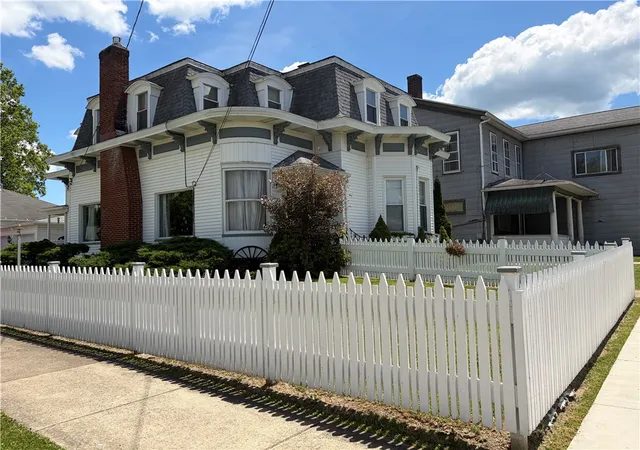
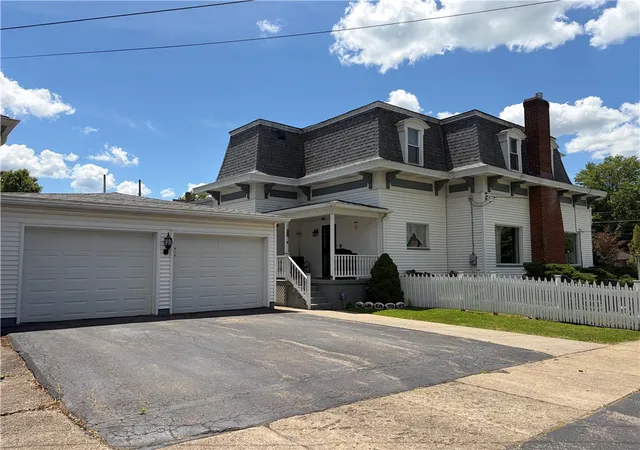
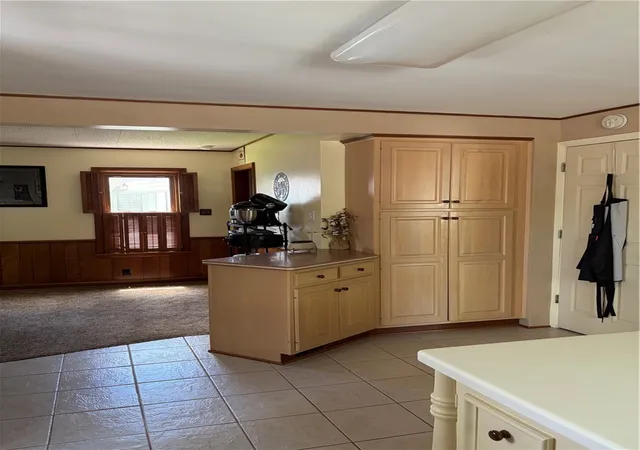
Welcome to 70 Lake Street in the quaint town of Stoneboro. Step into a home where history, craftsmanship, and everyday functionality come together beautifully. This striking 4-bedroom, 2 full bath, 2 half bath residence showcases the elegance of Dutch Colonial Revival architecture with distinctive Second Empire influences, highlighted by its impressive mansard roof, charming dormer windows, and decorative brackets that add undeniable curb appeal. A classic white picket fence welcomes you to this character-filled property, where spacious rooms and original architectural details create a warm and inviting atmosphere throughout. The grand living area is anchored by a stunning stone fireplace, offering the perfect gathering space for family and friends. Rich woodwork, graceful archways, and timeless design elements reflect the home's unique heritage and craftsmanship. For those who work from home or simply appreciate a quiet retreat, the dedicated library provides the perfect setting for reading, studying, or a private office. The thoughtfully designed floor plan includes the convenience of first-floor laundry and generous living spaces that balance comfort and functionality. The finished basement expands your living options with versatile space for a recreation room, home gym, media room, or additional entertaining area. Upstairs, four spacious bedrooms provide ample room for family and guests. Filled with charm, architectural significance, and modern-day practicality, this one-of-a-kind home offers the rare opportunity to own a property rich in character while enjoying all the space and amenities today's buyers desire. Detached two car garage, with a paved driveway is ideal for those winter days. Don't miss an opportunity to see this historic, stunning home.
- Houzeo last checked: 11 minutes ago
- Listing updated: August 24, 2026 at 5:39 pm
- Listing Provided by: Leah Rouse (724) 458-8800 DRE #RS326820 | BERKSHIRE HATHAWAY THE PREFERRED REALTY (724) 458-8800
- Source: West Penn MLS-PA | MLS#: 1757984

Property Details
Status
Active
Type
Single Family Residence
No. of Stories
2
County
City
Neighborhood
--
Year Built
-
HOA Fees
-
Finished Area
- sqft
Lot Size
0.14 acre lot
Basement Area
- sqft
MLS Name
West Penn MLS
MLS Number
1757984
MLS Status
Active
Days on Market
128

Continue Your Journey in App
Find your dream home, receive real-time updates, and many more!
Download App
Continue Your Journey in App
Find your dream home, receive real-time updates, and many more!
Location
Facts & Features
Rooms
Bedrooms & bathrooms
Bedrooms: 4
Bathrooms: 4
BonusRoom
Level: Upper
Area: 90.00 Square Feet
Dimensions: 10x9
Den
Level: Main
Area: 195.00 Square Feet
Dimensions: 15x13
Laundry
Level: Main
Area: 63.00 Square Feet
Dimensions: 9x7
GameRoom
Level: Lower
Area: 357.00 Square Feet
Dimensions: 21x17
EntryFoyer
Level: Main
Area: 36.00 Square Feet
Dimensions: 9x4
Bedroom4
Level: Upper
Area: 110.00 Square Feet
Dimensions: 11x10
Bedroom3
Level: Upper
Area: 110.00 Square Feet
Dimensions: 11x10
Bedroom2
Level: Upper
Area: 143.00 Square Feet
Dimensions: 13x11
PrimaryBedroom
Level: Upper
Area: 180.00 Square Feet
Dimensions: 18x10
Den
Level: Main
Area: 130.00 Square Feet
Dimensions: 13x10
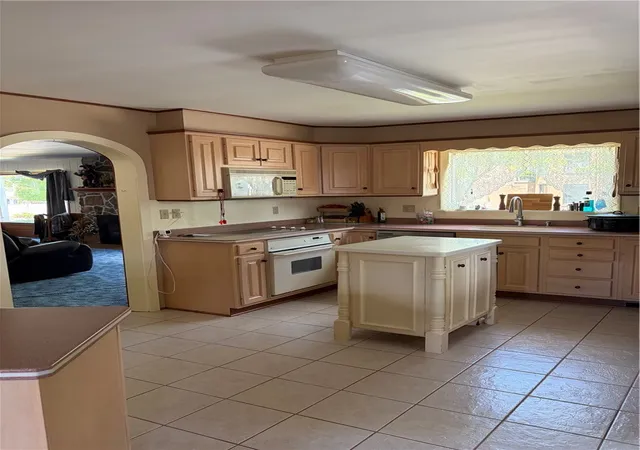
Kitchen
Level: Main
Area: 165.00 Square Feet
Dimensions: 15x11
DiningRoom
Level: Main
Area: 126.00 Square Feet
Dimensions: 14x9
LivingRoom
Level: Main
Area: 390.00 Square Feet
Dimensions: 26x15
Interior
Interior Features
Kitchen Island
Heating
Forced Air, Gas
Flooring
Carpet, Hardwood, Tile
Sewer
Public Sewer
Appliances
Some Electric Appliances, Convection Oven, Cooktop, Dishwasher, Microwave, Refrigerator
Cooling
Central Air
Construction
Year Built
-
Home type
Single Family Residence
Construction Materials
Vinyl Siding
Property Condition
Resale
Architectural Style
Dutch Colonial, Two Story
Roof
Other
Utilities & Energy
Parking Features
Detached, Garage, Garage Door Opener
Pool Features
None
Basement
Full, Interior Entry
Fireplace Features
Gas
Water Source
Public
Other Features
Community Features
Public Transportation
Price History
| Date | Event | Price |
|---|---|---|
07/15/2026 Source: | Price Increased | $239,000 +2.14% $0/sqft |
06/03/2026 Source: | Price Decreased | $234,000 -6.36% $0/sqft |
06/03/2026 Source: | Listed for Sale | $249,900 $0/sqft |

Find Homes by Property Features in Stoneboro, PA

Based on information from the West Penn Mutli-List, INC through Oct 10, 2026, 04:45PM. Information is provided exclusively for consumers’ personal, non-commercial use and may not be used for any purpose other than to identify prospective properties consumers may be interested in purchasing. Information is deemed reliable but not guaranteed. © 2026 West Penn Multi-List, Inc. All Rights Reserved.
 Advertising Broker: Daniel Demers | Sell Your Home Services