- Overview
- Description
- Property Details
- Location
- Facts & Features
- Getting Around
- Nearby Homes


Street View
Listed by: Blue Slate Realty- Kevin Holmes | Blue Slate Realty (802) 318-2647
$409,000
Monthly Est:$2,036
 3 Beds
 2 Baths
1 full bath + 1 half bath
 1,184sqft
70 Shadow Ln, Hinesburg, VT 05461
$409,000
$2,036/moEst:
Get Pre-Approved
Single Family Residence
Built in 1950
$-- HOA
9,583 sqft lot
$345/sq.ft
Description
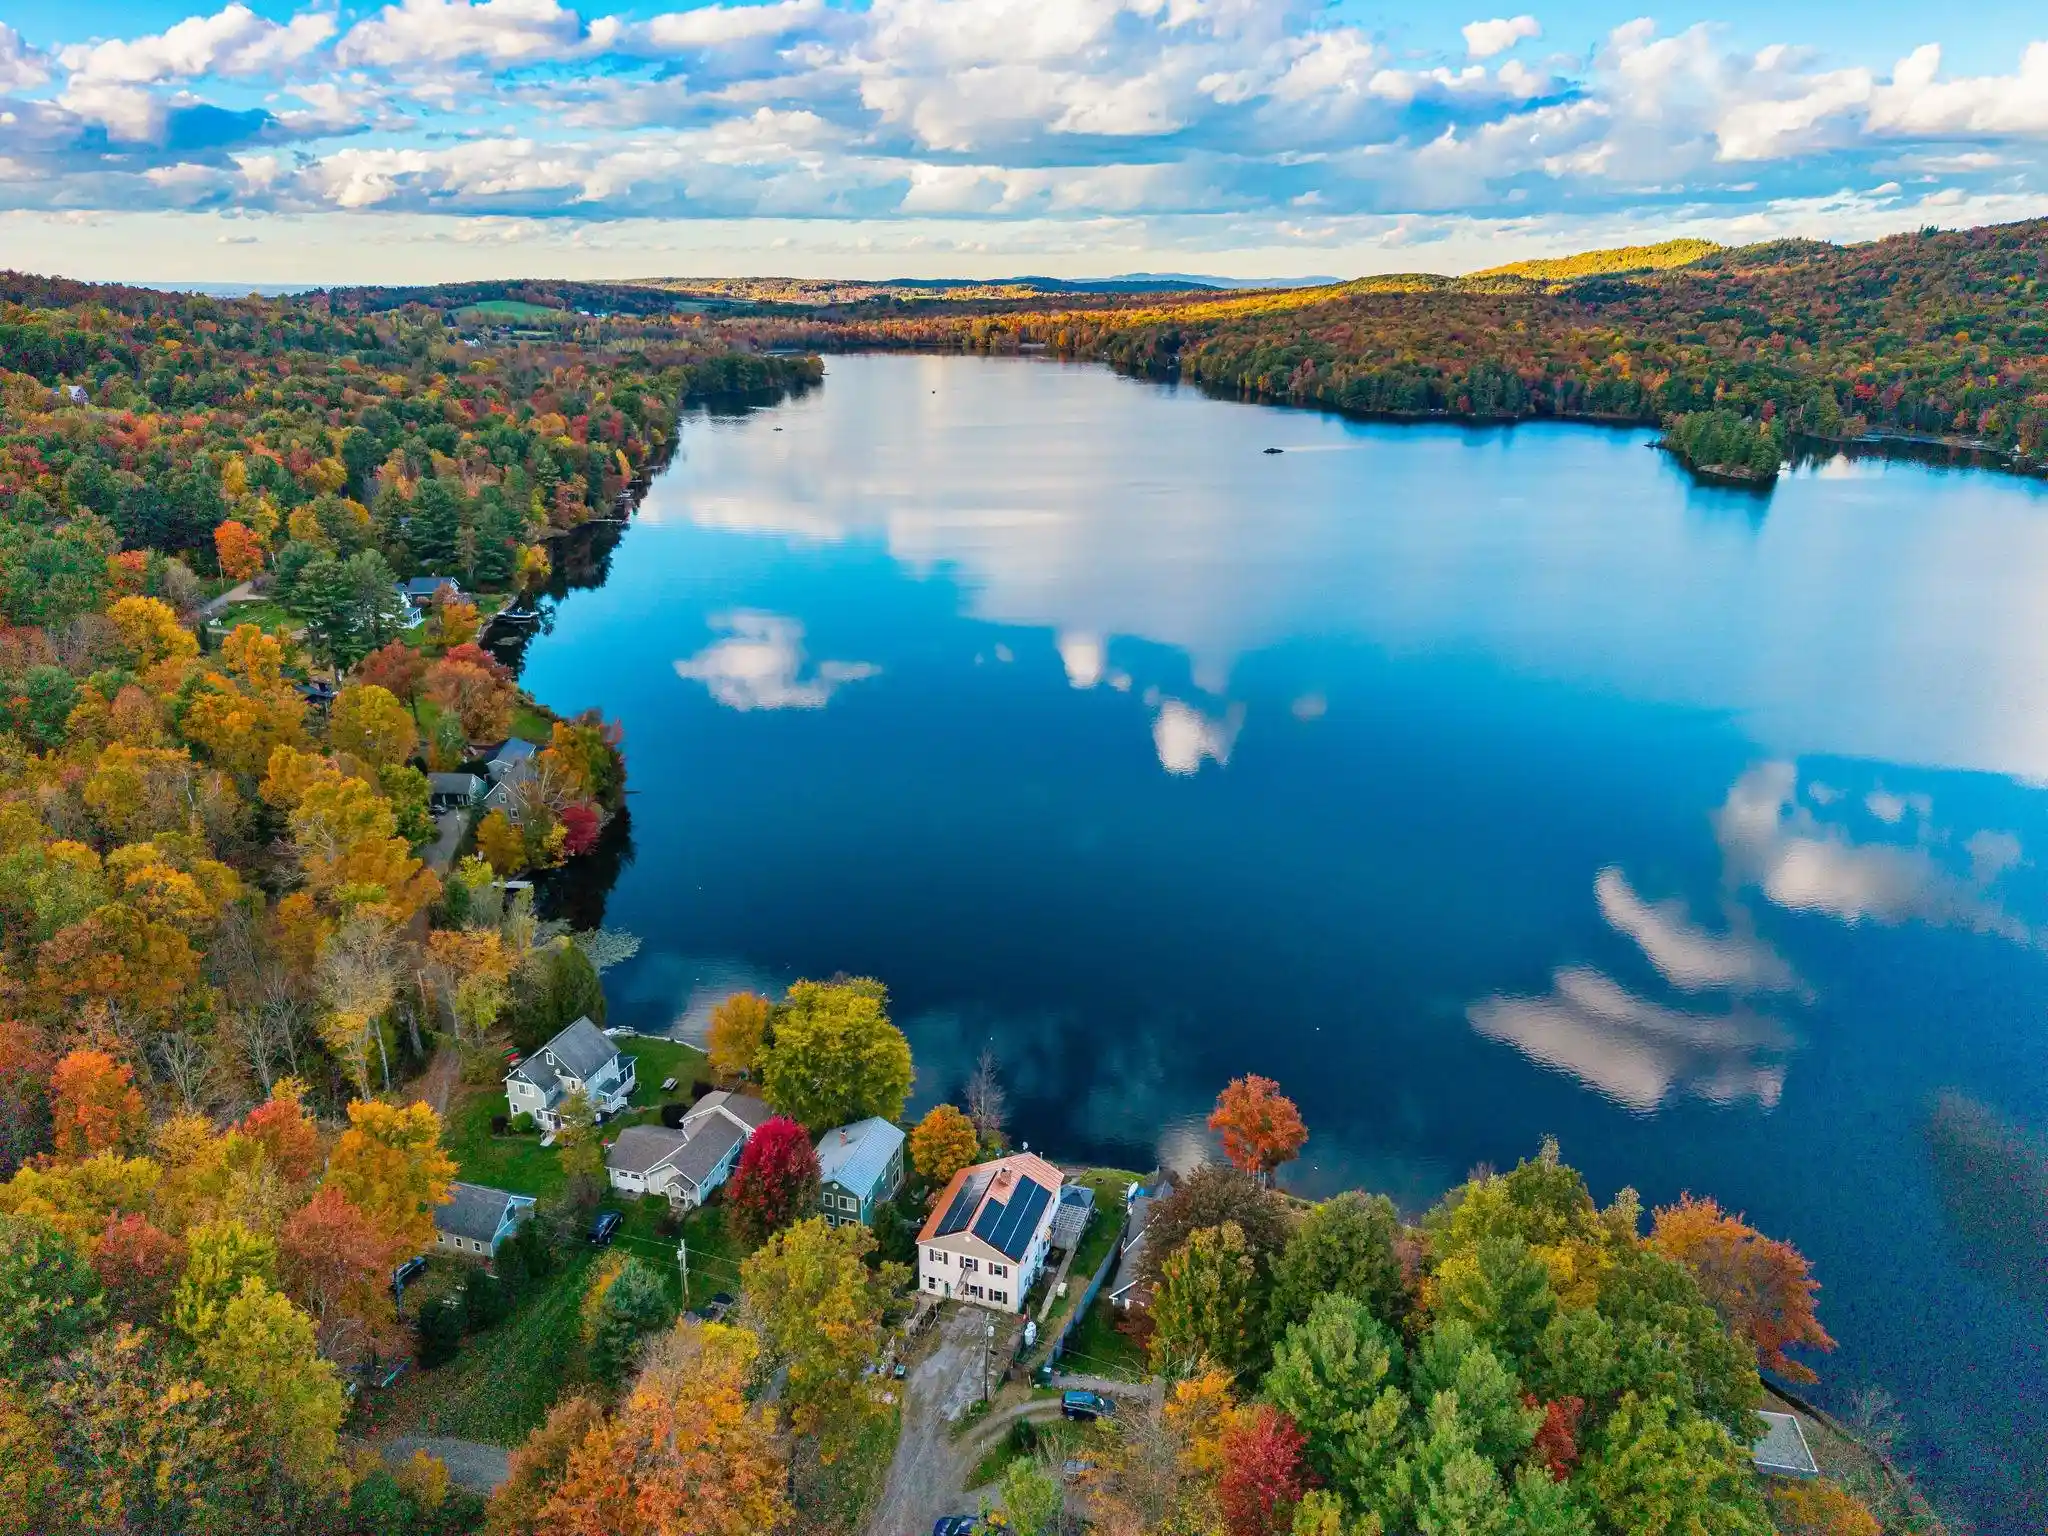
Nestled in Hinesburg’s Lake Iroquois enclave-where old summer cabins blossomed into full-time magic-this quirky cottage captures the spirit of endless summers, with water views that tug at your heart and deeded shared lake access.
Exposed beams stretch across the ceiling like a storyteller’s canvas, weaving a spell of nostalgia through every thoughtful detail. The main floor hums with sunlight, offering a bedroom, a darling half-bath, and a vibe that whispers barefoot adventures. Upstairs, the primary bedroom is a treehouse fantasy-perched among the treetops, where you’ll wake to birdsong and lake glimmers-joined by a second bedroom and a full bath for lazy mornings.
The second-story screened porch is your sunset haven, fireflies flickering as the lake mirrors the sky’s last glow. Sip your coffee on the sprawling deck, gazing over a spacious lawn that offers plenty of room for your own backyard vision, or stroll to your deeded lake access for a dip in Iroquois’ glassy embrace.
This low-maintenance gem features a metal roof and vinyl siding that shrugs off upkeep, leaving you free to chase summer forever. It has also been thoughtfully updated for peace of mind with a brand-new mound septic system, updated electrical, and a new automatic sump pump in the front basement. Other improvements include a drilled well with excellent water pressure, a complete Culligan home water filtration system, full front basement insulation, an updated furnace with recent enhancements, and a driveway drainage and runoff system.
Hinesburg is Vermont magic at its finest—Lantman’s Market for fresh groceries, Hinesburgh Public House for farm-to-table bites, and Good Times Café for the best pizza around. Just 20 minutes from Lake Champlain’s shores and 15 minutes from Williston’s shopping, plus trails, top schools, and a tight-knit vibe, it’s your gateway to a life that feels like a permanent getaway.
Note: Backyard no longer has fence and there is a new mound in place.
- Houzeo last checked: 12 hours ago
- Listing updated: July 20, 2026 at 6:57 pm
- Source: NEREN/Prime MLS-NH | MLS#: 5093430

Property Details
Status
Pending
Type
Single Family Residence
No. of Stories
-
County
City
Neighborhood
--
Year Built
1950
HOA Fees
-
Finished Area
1,184 sqft
Lot Size
9,583 sqft lot
Basement Area
- sqft
MLS Name
NEREN/Prime MLS
MLS Number
5093430
MLS Status
(30) Under Contract - Pending
Days on Market
147

Continue Your Journey in App
Find your dream home, receive real-time updates, and many more!
Continue Your Journey in App
Find your dream home, receive real-time updates, and many more!
Location
Facts & Features
Rooms
Bedrooms & bathrooms
Bedrooms: 3
Bathrooms: 2
Interior
Flooring
Vinyl Plank, Wood
Sewer
Mound Septic, Private Sewer
Heating
Propane, Direct Vent
Exterior Features
Deck, Covered Porch
Interior Features
Living/dining, Natural Light, Natural Woodwork, 1st Floor Laundry
Appliances
Dishwasher, Dryer, Microwave, Electric Range, Refrigerator, Washer
Cooling
None
Construction
Year Built
Year Built: 1950
Home type
Single Family Residence
Foundation Details
Block
Architectural Style
Cottage/camp, Other
Property Condition
Existing
Roof
Metal
Construction Materials
Wood Frame, Vinyl Siding
Utilities & Energy
Water Source
Drilled Well
Utilities
Cable Available, Phone Available
Basement
Unfinished, Walkout, Exterior Access
Electric
Circuit Breakers
Other Features
Lot Features
Country Setting, Hilly, Lake Access, Lake View, Mountain View, Sloping, Water View
Price History
| Date | Event | Price |
|---|---|---|
07/20/2026 Source: | Pending | $409,000 $345/sqft |
07/03/2026 Source: | Price Decreased | $409,000 -3.76% $345/sqft |
06/21/2026 Source: | Price Decreased | $425,000 -2.07% $359/sqft |
06/14/2026 Source: | Listed for Sale | $434,000 -4.62% $367/sqft |
04/28/2025 Source: | Off Market | $455,000 +810.00% $384/sqft |

Show more
Nearby Homes
Find Homes by Property Features in Hinesburg, VT


Based on information from PrimeMLS Inc. through Nov 02, 2026, 02:16PM. This display of listings may or may not be the entire Compilation from the PrimeMLS database, and PrimeMLS does not guarantee the accuracy of such information. The listing broker's offer of compensation is made only to other real estate licensees who are participant members of PrimeMLS. This information is deemed reliable, but not guaranteed. The data relating to real estate displayed on this display comes in part from the IDX Program of PrimeMLS. The information being provided is for consumers' personal, non- commercial use and may not be used for any purpose other than to identify prospective properties consumers may be interested in purchasing. Data last updated Nov 02, 2026, 02:16PM. © 2026 PrimeMLS, Inc. All Rights Reserved.
 Advertising Broker: Derek Greene | The Greene Realty Group
