- Overview
- Description
- Property Details
- Location
- Facts & Features
- Getting Around
- Nearby Homes
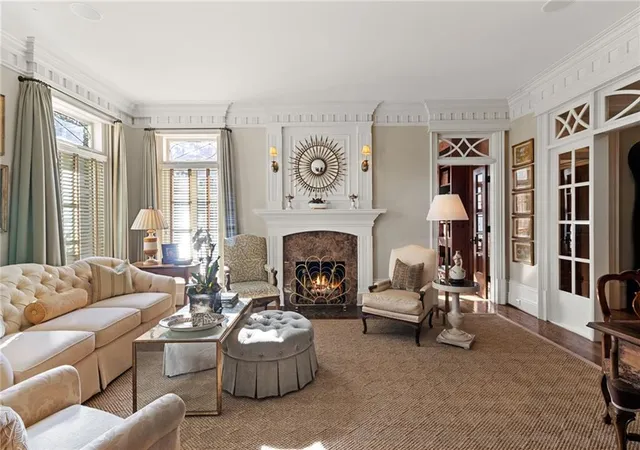

Street View
$5,950,000
Monthly Est:$29,615
 6 Beds
 8 Baths
7 full baths + 1 half bath
 10,600sqft
70 W Brookhaven Dr NE, Atlanta, GA 30319
$5,950,000
$29,615/moEst:
Get Pre-Approved
Single Family Residence
Built in 2007
$-- HOA
28,401.12 sqft lot
$561/sq.ft
Description
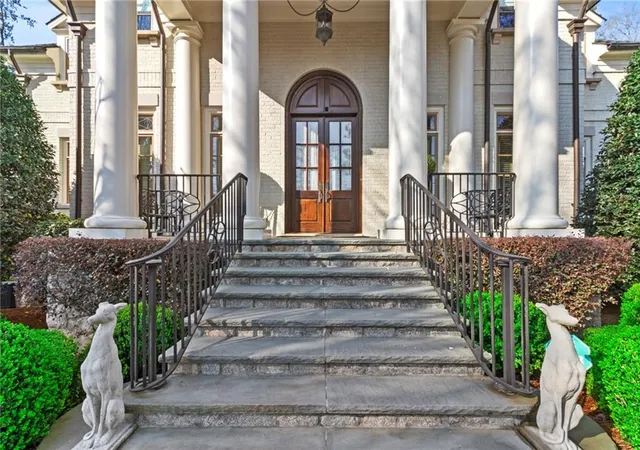
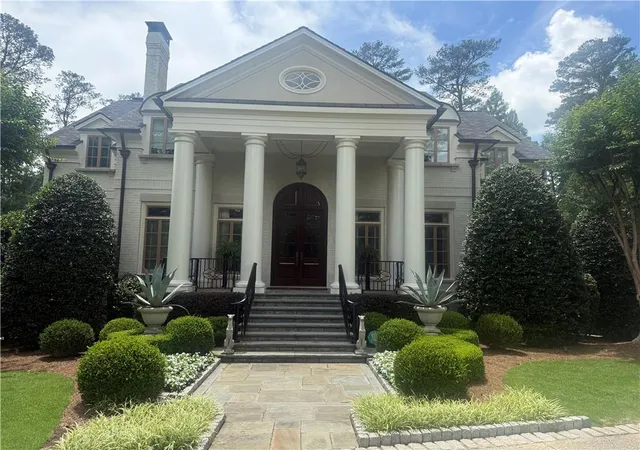
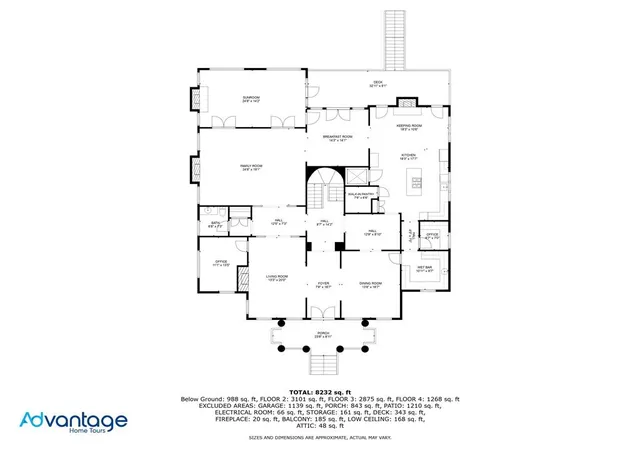
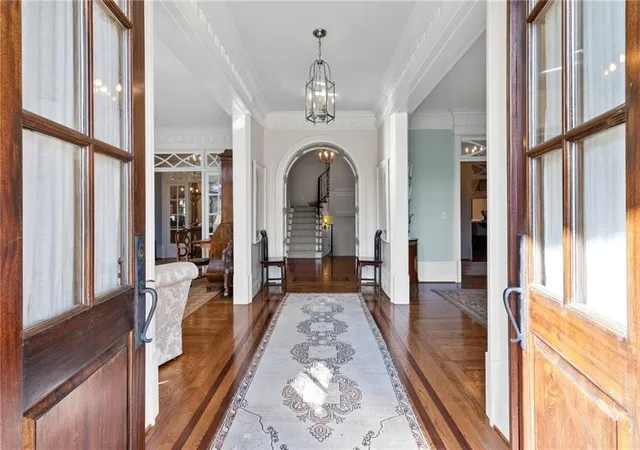
This meticulously maintained home in the heart of Historic Brookhaven across the street from Capital City Club is an unparalleled masterpiece built by Ladisic Fine Homes. Every corner of the stunning home is a testament to fine craftsmanship with design elements such as rich inlaid hardwood floors throughout, coffered ceilings, intricate moldings and arch doorways that make this home a timeless classic. Step into a grand foyer flanked by a formal spacious living room with fireplace and a dining room large enough for entertaining many family and friends comfortably, both boasting floor to ceiling windows. A private paneled library is tucked behind the living room. Scullery with wet bar, fine china dishwasher, wine cooler, locking cabinetry and tons of storage opens to both the dining room and a gourmet kitchen to make entertaining flawless. For the culinary enthusiast, the world class kitchen features a large center island with gas stove, griddle and grill, warming drawer, double ovens, and a walk in pantry. The extraordinary kitchen serves as a centerpiece for gathering and entertaining and also includes a keeping room with a large wood burning fireplace opening to a separate breakfast room. A great room with another fireplace has elegant french doors opening to a screen porch all overlooking the lushly landscaped backyard with salt water pebble tech pool. Ascending to the third floor, there are five ensuite bedrooms and a large laundry room with sewing desk. The gracious primary bedroom features a barrel ceiling, fireplace, large private porch also overlooking the pool and backyard. The lavish master bathroom includes heated floors, a separate soaking tub and shower, two walk in closets and additional shoe storage. The massive top floor has a sixth bedroom that can be an in-law or teen suite with its own walk in closet and a separate full bathroom and easy elevator access to all floors. The lower level features a three car garage and finished basement family cave with steam shower, bar and billiard area with another refrigerator, dishwasher which opens to a covered lanai and the blue stone pool deck. This is in town resort style living at its finest. If superior living, attention to detail and quality construction are at the top of your list, then this home should not be missed. See private remarks for showing instructions.
- Houzeo last checked: 2 minutes ago
- Listing updated: August 10, 2026 at 2:45 pm
- Listing Provided by: SUNDAY ODONNELL (404) 538-4870 | Uptown Realty Service (404) 538-4870
- Source: First Multiple Listing Service-GA | MLS#: 7749404

Property Details
Status
Active
Type
Single Family Residence
No. of Stories
-
County
City
Neighborhood
Year Built
2007
HOA Fees
-
Finished Area
10,600 sqft
Lot Size
28,401.12 sqft lot
Basement Area
- sqft
MLS Name
First Multiple Listing Service
MLS Number
7749404
MLS Status
Active
Days on Market
130

Continue Your Journey in App
Find your dream home, receive real-time updates, and many more!
Download App
Continue Your Journey in App
Find your dream home, receive real-time updates, and many more!
Location
Facts & Features
Rooms
Bedrooms & bathrooms
Bedrooms: 6
Bathrooms: 8
Interior
Sewer
Public Sewer
Cooling
Ceiling Fan(s), Central Air, Electric, Multi Units, Zoned
Exterior Features
Awning(s), Gas Grill, Private Yard, Other
Flooring
Ceramic Tile, Hardwood
Appliances
Dishwasher, Disposal, Double Oven, Dryer, Electric Water Heater, Gas Cooktop, Indoor Grill, Microwave, Range Hood, Refrigerator, Self Cleaning Oven, Washer
Window Features
Double Pane Windows, Wood Frames
Heating
Natural Gas, Zoned
Interior Features
Beamed Ceilings, Bookcases, Coffered Ceiling(s), Crown Molding, Double Vanity, Elevator, Entrance Foyer, High Ceilings 10 Ft Main, High Ceilings 10 Ft Upper, His And Hers Closets, Sound System, Walk In Closet(s)
Construction
Year Built
Year Built: 2007
Home type
Single Family Residence
Construction Materials
Brick, Brick 4 Sides
Architectural Style
European, Traditional
Property Condition
Resale
Roof
Slate
Foundation Details
Combination
Utilities & Energy
Basement
Driveway Access, Exterior Entry, Finished, Finished Bath, Interior Entry, Walk Out Access
Pool Features
Fenced, Gas Heat, In Ground, Salt Water, Tile, Waterfall
Parking Features
Drive Under Main Level, Driveway, Garage, Garage Door Opener, Garage Faces Side
Water Source
Public
Fireplace Features
Family Room, Gas Starter, Keeping Room, Living Room, Masonry, Master Bedroom
Electric
220 Volts, 220 Volts In Laundry
Utilities
Cable Available, Electricity Available, Natural Gas Available, Phone Available, Sewer Available, Water Available
Security Features
Fire Alarm, Security System Owned, Smoke Detector(s)
Laundry Features
Laundry Room, Sink, Upper Level
Other Features
Patio And Porch Features
Covered, Enclosed, Front Porch, Patio, Rear Porch, Screened
Community Features
None
Subdivision Name
Brookhaven/buckhead
Lot Features
Back Yard, Front Yard, Landscaped, Private, Sprinklers In Front, Sprinklers In Rear
Price History
| Date | Event | Price |
|---|---|---|
06/01/2026 Source: | Price Decreased | $5,900,500 -0.83% $557/sqft |
06/01/2026 Source: | Listed for Sale | $5,950,000 $561/sqft |

Nearby Homes




Find Homes by Property Features in Atlanta, GA
Nearby New Homes For Sale

Listings identified with the FMLS IDX logo come from FMLS and are held by brokerage firms other than the owner of this website. The listing brokerage is identified in any listing details. Information is deemed reliable but is not guaranteed. If you believe any FMLS listing contains material that infringes your copyrighted work, please click here to review our DMCA policy and learn how to submit a takedown request. © 2026 First Multiple Listing Service, Inc.
The listing broker’s offer of compensation is made only to participants of the MLS where the listing is filed.
 Advertising Broker: Fred McGill | Simple Showing, Inc