
- Overview
- Description
- Property Details
- Location
- Facts & Features
- Getting Around
- Nearby Homes


$200,000
Monthly Est:$995
 3 Beds

1 full bath + 1 half bath
 1,715sqft
700 E Centre St, Shenandoah, PA 17976
$200,000
$995/moEst:
Single Family Residence
Built in 1965
$-- HOA
4,356 sqft lot
$117/sq.ft
Description
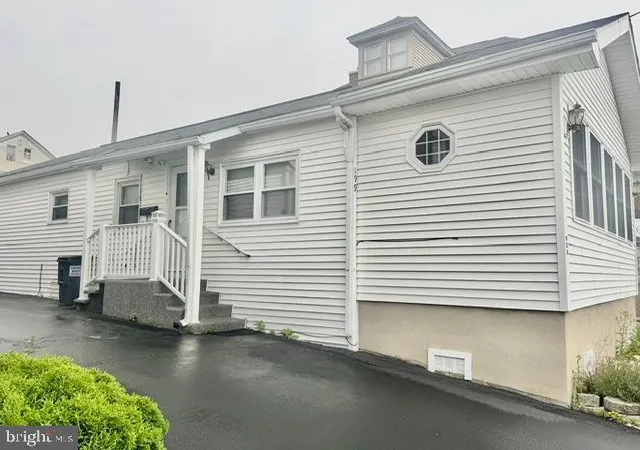
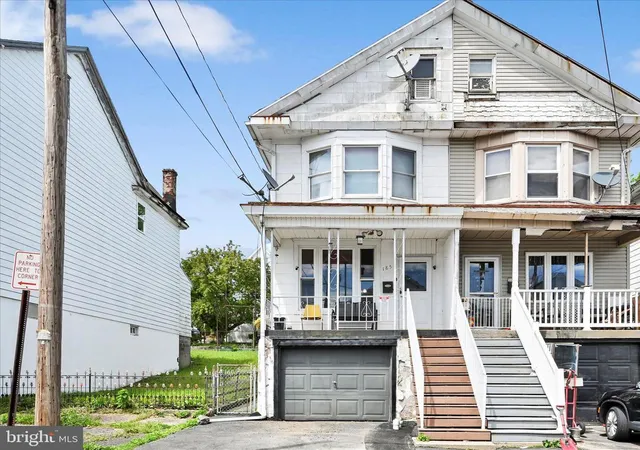
Room to gather, space to create, and a yard made for everything from quiet afternoons to lively weekends—this well-maintained three-bedroom, one-bath house brings together generous living areas, four parking spaces, versatile outbuildings, and an expansive outdoor setting close to woods and trails. A main-floor bedroom and bathroom, finished basement, enclosed sunroom, and multiple covered outdoor areas add flexibility from top to bottom.
The open-concept living room features wide-plank flooring, ceiling fans, and natural light flowing toward the kitchen. It is an inviting setting for conversation, movie nights, or relaxing at the end of the day. Nearby, the dining area adds distinctive character with a brick accent wall, modern light fixture, and sliding glass doors leading to the covered deck.
Wraparound cabinetry and generous counter space give the spacious kitchen plenty of room for ingredients, cookware, and everyday essentials. A double-basin sink supports meal preparation and cleanup, while bright ceiling lighting illuminates the workspace. Its connection to the main living area keeps conversation flowing while dinner comes together—because the cook should not have to miss the best stories.
French doors introduce the enclosed sunroom, where oversized windows and a ceiling fan create a bright transition between the house and yard. This adaptable space could become a sitting area, reading retreat, or hobby room, with direct yard access making outdoor comings and goings especially convenient.
One bedroom and the full bathroom are located on the main floor. The featured bedroom includes two windows, soft natural light, and a ceiling fan, while the bathroom offers a double-sink vanity, expansive mirrors, and stylish tile accents. With two sinks, overlapping morning routines may finally call a truce.
Downstairs, the finished basement significantly expands the possibilities. Wood-paneled walls, recessed lighting, direct stair access, and an open layout provide space for recreation, entertainment, hobbies, or casual gatherings. A dedicated workspace includes a built-in workbench, pegboard storage, and bright overhead lighting for tools, crafts, or hands-on projects. Ample storage helps keep household items organized, and a few hidden compartments add an unexpected element of fun. Finding them could become the home’s first unofficial scavenger hunt.
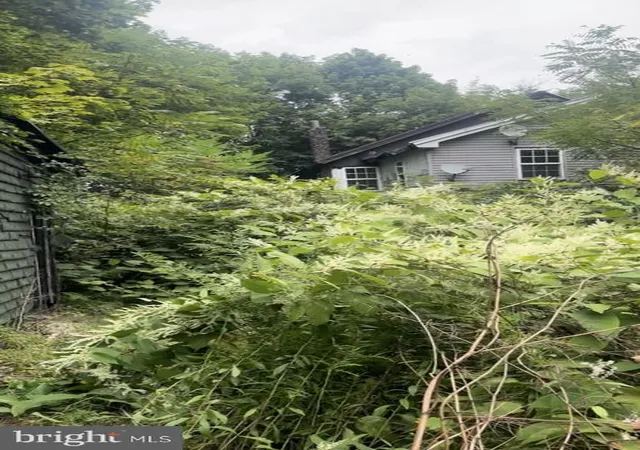
Outdoor living has an equally strong presence. Sliding glass doors open to a covered deck with exposed beams and wide-plank flooring, extending the dining area into the fresh air. The elevated deck offers a sheltered setting for meals, conversation, or time spent enjoying the hillside backdrop. An enclosed porch provides another connection to the expansive grassy yard, where there is room for gardening, games, gatherings, or simply more breathing space. Nearby woods and trails add even more appeal for those who enjoy spending time outdoors.
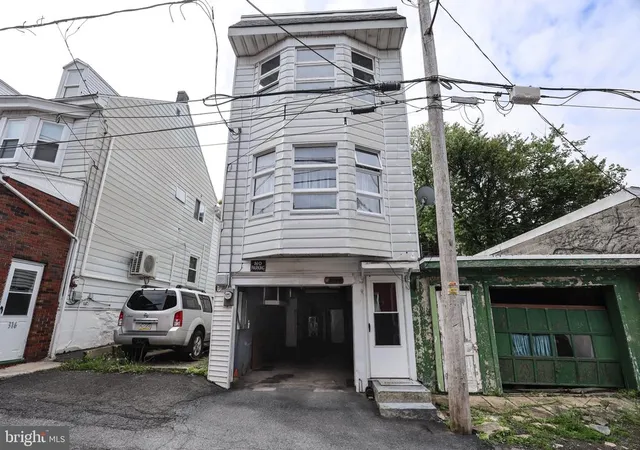
A long driveway, carport coverage, and four parking spaces make daily arrivals and hosting easier. The two-car oversized garage is joined by a large outbuilding and an oversized workshop bay, creating valuable space for vehicles, equipment, supplies, projects, and storage. The wide driveway provides access across the property, while the combination of garage space, workshop capacity, covered parking, and open yard makes this an especially versatile offering.
The house itself is not located on leased land. The garages and yard are situated on Reading Anthracite property, and a bill of sale will be required to transfer the leased-land portion. The current owner pays $181.03 for the leased land.
With open living and dining areas, a spacious kitchen, main-floor bedroom and bathroom, finished basement, sunroom, covered deck, ample storage, exceptional parking, and a great yard near woods and trails, this property offers room for daily routines and favorite pastimes alike. Schedule your private showing today and discover every space.
- Houzeo last checked: 8 minutes ago
- Listing updated: November 21, 2026 at 4:22 pm
- Listing Provided by: Nichole Killeen (570) 640-5188 | Mullen Realty Associates (570) 366-4686
- Source: Bright MLS-NJ | MLS#:

Property Details
Status
Active
Type
Single Family Residence
No. of Stories
-
County
City
Neighborhood
--
Year Built
1965
HOA Fees
-
Finished Area
1,715 sqft
Lot Size
4,356 sqft lot
Basement Area
- sqft
MLS Name
Bright MLS
MLS Number
PASK2030570
MLS Status
ACTIVE-BRIGHT
Days on Market
3
Continue Your Journey in App
Find your dream home, receive real-time updates, and many more!
Location
Facts & Features
Rooms
Bedrooms & bathrooms
Bedrooms: 3
Bathrooms: 2
Interior
Heating
Baseboard Hot Water
Sewer
Public Sewer
Cooling
Window Unit(s)
Construction
Year Built
Year Built: 1965
Home type
Single Family Residence
Architectural Style
Bi Level
Construction Materials
Combination
Foundation Details
Block
Utilities & Energy
Water Source
Public
Basement
Combination
Other Features
Subdivision Name
Shenandoah Valley
Price History
| Date | Event | Price |
|---|---|---|
11/19/2026 Source: | Listed for Sale | $200,000 $117/sqft |
11/17/2026 Source: | Coming Soon | $200,000 $117/sqft |




Find Homes by Property Features in Shenandoah, PA


Based on information from Bright MLS through Nov 22, 2026, 05:00PM. Listing information is from various brokers who participate in the Bright MLS IDX program and not all listings may be visible on the site. The property information being provided on or through the website is for the personal, non-commercial use of consumers and such information may not be used for any purpose other than to identify prospective properties consumers may be interested in purchasing. Some properties which appear for sale on the website may no longer be available because they are for instance, under contract, sold or are no longer being offered for sale. Property information displayed is deemed reliable but is not guaranteed. IDX information is provided exclusively for personal, non-commercial use, and may not be used for any purpose other than to identify prospective properties consumers may be interested in purchasing. Information is deemed reliable but not guaranteed. © 2026 Bright MLS, Inc. All Rights Reserved. Click here for more information
 Advertising Broker: Joe Hawkins | Hawkins Real Estate Services