
- Overview
- Description
- Property Details
- Location
- Facts & Features
- Getting Around
- Nearby Homes
 Hot
 3D Tour

$1,525,000
Monthly Est:$7,590
 3 Beds

3 full baths
 1,852sqft
700 NW 7th Drive, Boca Raton, FL 33486
$1,525,000
$7,590/moEst:
Single Family Residence
Built in 1959
$-- HOA
7,840.8 sqft lot
$823/sq.ft
Description
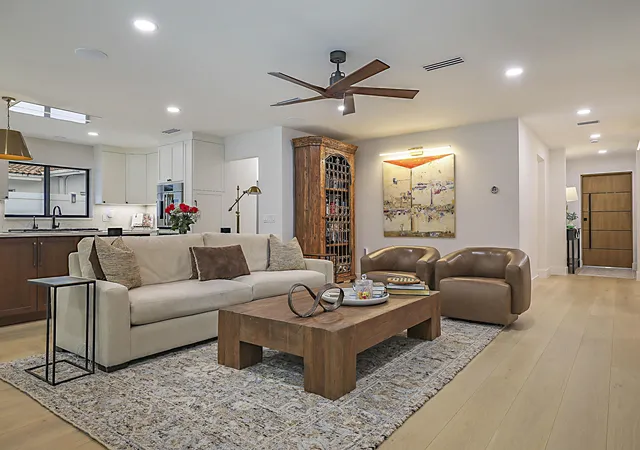
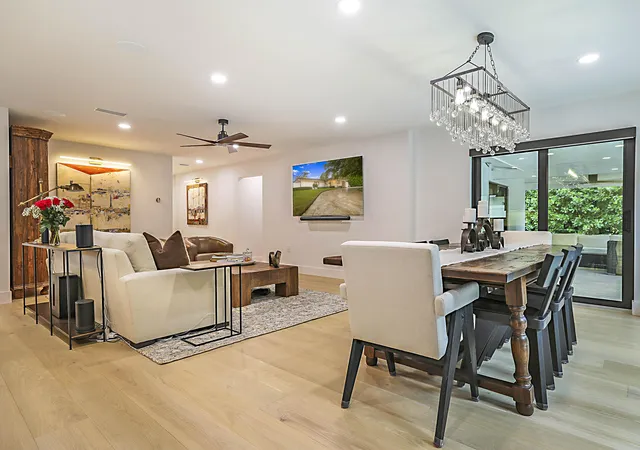
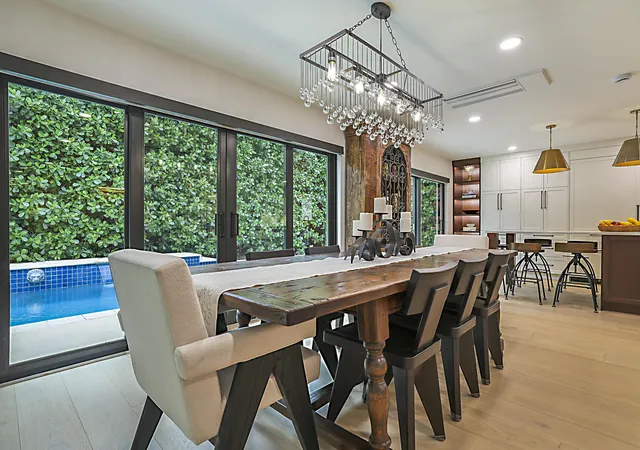
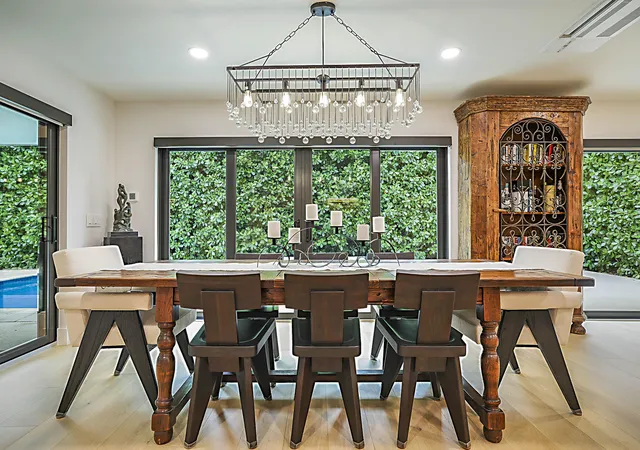
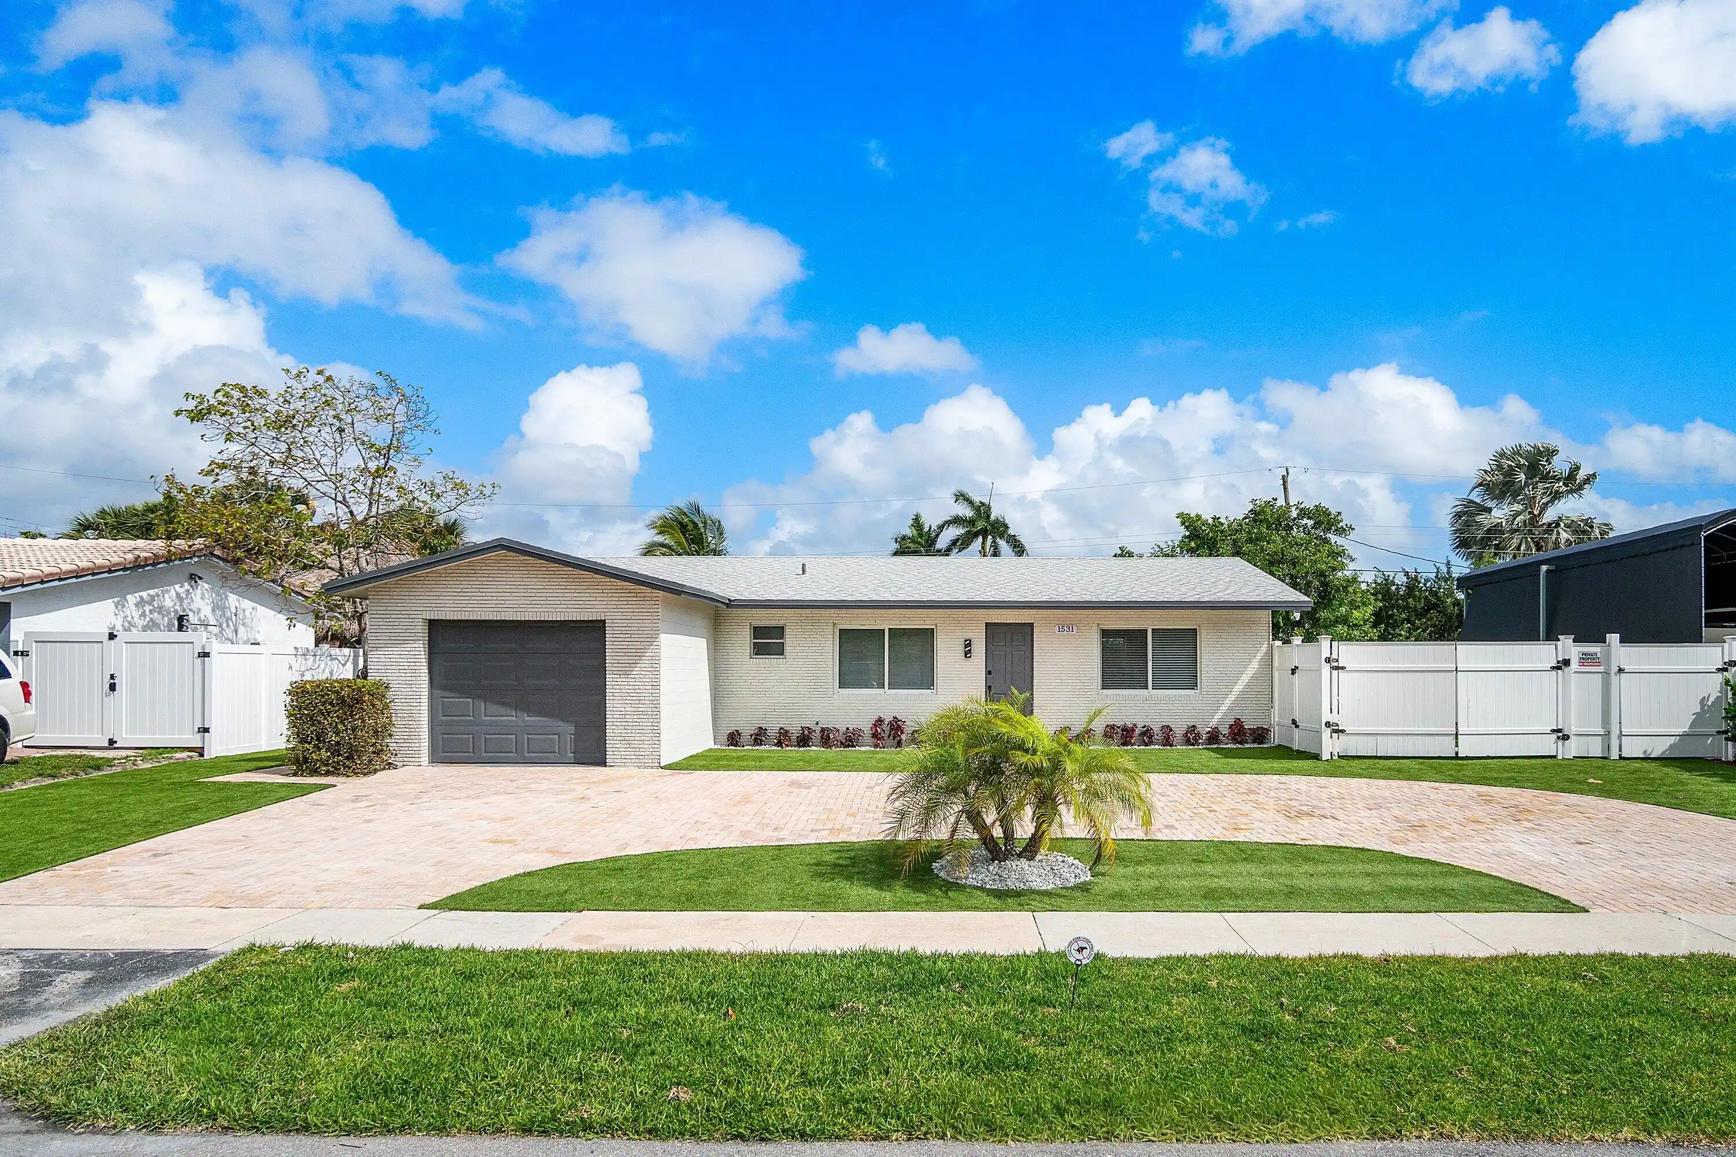
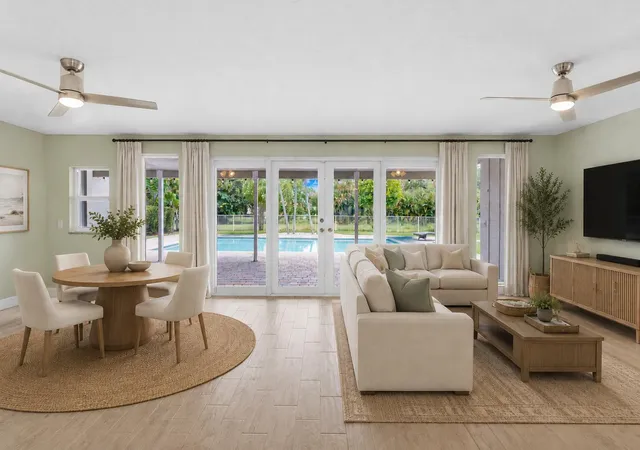
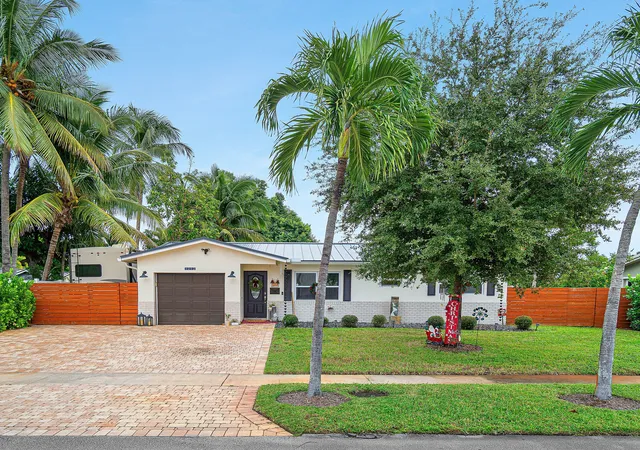
Mid-Century Charm Meets Brand-New Everything in Tunison Palms! Welcome home to this stunning, fully reimagined 1959 pool home on a corner lot in coveted Tunison Palms, part of the beloved Old Floresta area. You can walk to Brightline, downtown, shopping and some of the area's best restaurants. Homes like this rarely come along. This isn't a cosmetic flip. The home was taken down to the studs and rebuilt with nothing left to chance, and every bit of it was fully permitted. The renovation added 176 square feet, taking it from 1,676 to 1,852 square feet under air, and turned the original 3-bedroom, 2-bath layout into 3 bedrooms and 3 full baths, plus a private pool and a 1-car garage. The upgrades go all the way to the bones. There's all-new plumbing, all-new electrical, spray foam insulation and a new flat roof, and the main roof was replaced in 2018. To open up the floor plan, a 28-foot steel beam was set on two 18-inch footers. That let the original tie-beams come out, and now the living space is bright and wide open with clean sightlines from end to end. Impact glass windows and doors bring in light and add peace of mind, and luxury engineered wood flooring runs throughout. You'll be comfortable all year with three separate AC systems. A 4-ton main system (2018) runs through all-new ductwork and sleek linear vents (2025). Two ductless mini-splits (2025) let you control the dining area and the primary bedroom on their own. The kitchen is the heart of the home, and it's built to impress. A 13-foot island gives you generous storage and seating for six, so it works just as well for meal prep as it does for gathering. It's a serious cook's kitchen, with a 6-burner Thermador gas cooktop, a panel-ready Thermador refrigerator and dishwasher, and a Monogram French-door wall oven with air fry. Below that is a second Monogram unit that works as both a microwave and a full oven. The laundry room adds a second refrigerator for overflow plus a front-load washer and dryer. The primary bathroom is your own private spa. A wet room holds a double shower and a deep soaking tub, and you also get double sinks and a private toilet room. The two other bathrooms are generously sized and beautifully finished, and all three are done in Italian tile. The tech is ready for the way you live today. There's a smart home system with a dedicated AV closet, Cat 6 wiring in every room, an exterior camera system and outdoor WiFi. Outside, updated landscaping frames the corner lot and the sparkling pool, and tall clusias give you privacy. It's the perfect setting for South Florida living, whether that's a quiet morning swim or a weekend get-together with friends. This is a rare chance to own a mid-century home in an established, walkable neighborhood with the systems, structure and finishes of new construction. Schedule your showing today, because this one won't last!
- Houzeo last checked: 11 minutes ago
- Listing updated: November 19, 2026 at 5:35 pm
- Listing Provided by: Gia Freer DRE #689801 | PBP Real Estate LLC (561) 395-8418
- Source: Beaches MLS-FL | MLS#:

Property Details
Status
Pending
Type
Single Family Residence
No. of Stories
1
County
City
Neighborhood
Year Built
1959
HOA Fees
-
Finished Area
1,852 sqft
Lot Size
7,840.8 sqft lot
Basement Area
- sqft
MLS Name
Beaches MLS
MLS Number
B26098622
MLS Status
Pending
Days on Market
11
Cumulative Days on Market
4
Continue Your Journey in App
Find your dream home, receive real-time updates, and many more!
Location
Facts & Features
Rooms
Bedrooms & bathrooms
Bedrooms: 3
Bathrooms: 3
LivingRoom
Level: First
Area: 350.00 Square Feet
Dimensions: 25 X 14
Bedroom2
Level: First
Area: 120.00 Square Feet
Dimensions: 12 X 10
PrimaryBedroom
Level: First
Area: 154.00 Square Feet
Dimensions: 14 X 11
Bedroom3
Level: First
Area: 120.00 Square Feet
Dimensions: 12 X 10
Kitchen
Level: First
Area: 242.00 Square Feet
Dimensions: 22 X 11
FloridaRoom
Level: First
Area: 192.00 Square Feet
Dimensions: 16 X 12
Interior
Interior Features
Main Level Primary, Pantry, Separate Shower, Stacked Bedrooms
Heating
Central, Electric
Flooring
Ceramic Tile, Laminate, Terrazzo
Exterior Features
Garden, Lighting, Outdoor Living Area, Storage
Cooling
Central Air, Ceiling Fans, Electric
Appliances
Dryer, Dishwasher, Electric Water Heater, Disposal, Microwave, Range, Refrigerator, Water Heater, Washer
Sewer
Public Sewer
Construction
Year Built
Year Built: 1959
Home type
Single Family Residence
Property Condition
Resale
Roof
Concrete, Flat
Foundation Details
Slab
Construction Materials
Cbs Concrete Block Structure, Block
Utilities & Energy
Security Features
Closed Circuit Cameras, Smoke Detectors
Parking Features
Attached, Circular Driveway, Driveway, Garage, Garage Door Opener
Utilities
Cable Connected, Electricity Connected, Natural Gas Connected, Water Connected
Water Source
Public
Pool Features
In Ground, Private, Salt Water
Laundry Features
Inside
Other Features
Lot Features
Corner Lot, Fruit Trees, Sprinklers Automatic, Less Than Quarter Acre
Patio And Porch Features
Covered, Patio
Disclosures
Owner Is Listing Agent
Subdivision Name
Tunison Palms Sec 1
Price History
| Date | Event | Price |
|---|---|---|
11/19/2026 Source: | Pending | $1,525,000 $823/sqft |
11/14/2026 Source: | Contingent (Active Under Contract) | $1,525,000 $823/sqft |
11/10/2026 Source: | Listed for Sale | $1,525,000 +254.65% $823/sqft |
06/14/2017 Source: | Price Increased | $430,000 +1.18% $232/sqft |
06/14/2017 Source: | Price Increased | $425,000 +4.55% $229/sqft |

Show more
Find Homes by Property Features in Boca Raton, FL


IDX information is provided exclusively for consumers’ personal, non-commercial use, that it may not be used for any purpose other than to identify prospective properties consumers may be interested in purchasing, and that the data is deemed reliable but is not guaranteed accurate by BeachesMLS. All listings featuring the BMLS logo are provided by BeachesMLS, Inc. This data is not verified for authenticity or accuracy and may not reflect all real estate activity in the market. Based on information © 2026 BeachesMLS, Inc. All Rights Reserved.
 Advertising Broker: Moe Mossa (Savvy Avenue) | Savvy Avenue, LLC