- Overview
- Description
- Property Details
- Location
- HOA Management
- Facts & Features
- Getting Around
- Nearby Homes




$699,000
Monthly Est:$3,479
 2 Beds
 2 Baths
2 full baths
 1,187sqft
700 S Harbour Is Blvd #713, Tampa, FL 33602
$699,000
$3,479/moEst:
Get Pre-Approved
Condominium
Built in 2005
$896.83/mo HOA
2 sqft lot
$589/sq.ft
Description
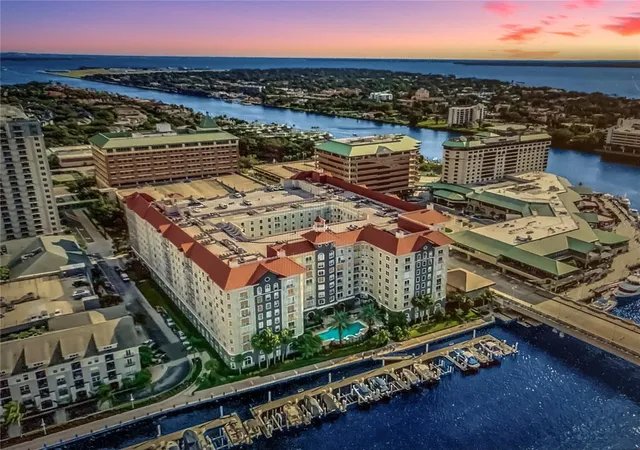
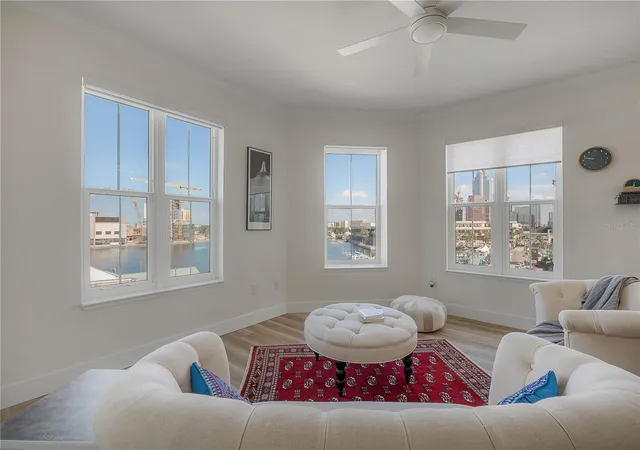
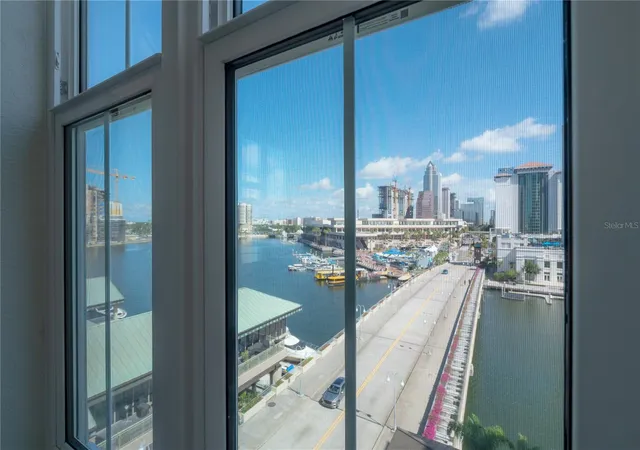
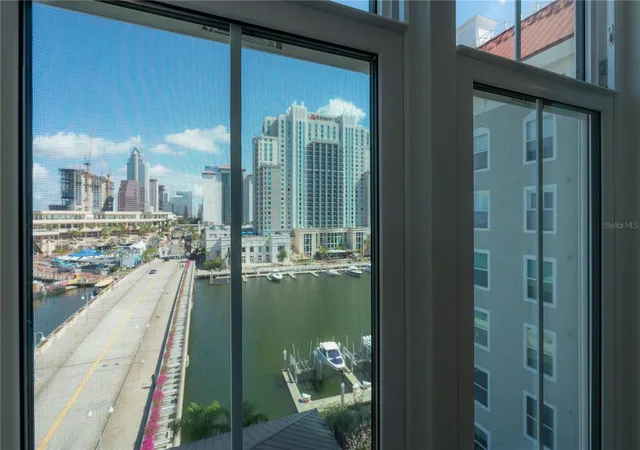
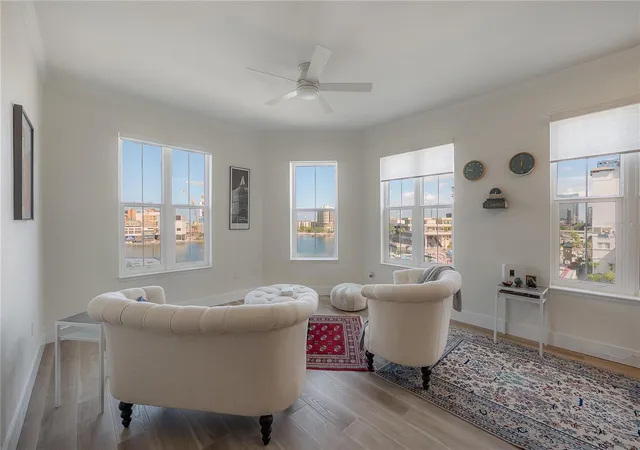
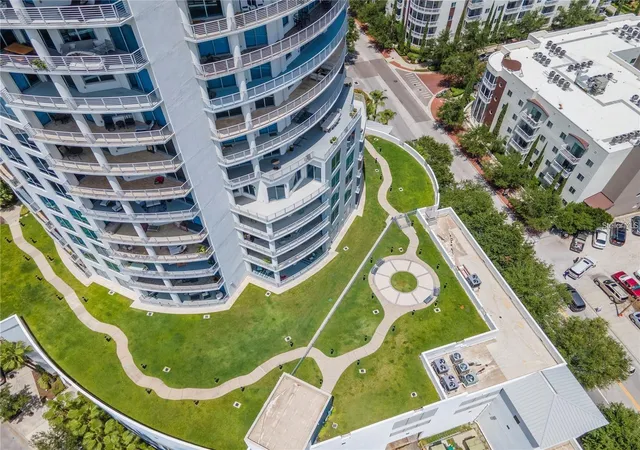
Under contract-accepting backup offers. FULL WATER VIEWS - LUXURY DESIGN - PARKCREST HARBOUR ISLAND - Designer Details Make the Most of This 2 Bedroom / 2 Bath Property, IDEALLY Located Within the DOWNTOWN CORE - This Unit Has Been COMPLETELY UPDATED with Luxury Vinyl Plank Flooring Throughout the Property, FULLY UPDATED KITCHEN AND BATHS, CUSTOM BUILT-INS, NEW WINDOWS, CLOSET ORGANIZATION, AND Soooo Much More ....... This Open Concept Property Provides FULL WATER VIEWS From EVERY WINDOW, With The New Flooring Seamlessly Allowing You To Move Throughout - The Custom Built-In's Provide Additional Storage and Designer Details Which Elevate the Property - The Kitchen Includes Custom Cabinetry that Runs To the Ceiling, Stainless Steel Appliances, An Oversized Island, Quartz Countertops, Updated Lighting, an Undermount Sink with a Goose Neck Faucet, and a Blue Glass Tile Backsplash - The Main Bedroom has an Oversized Walk-In Closet with a Closet Organization System and En Suite Bath That Has Been Completely Updated with New Cabinetry, New Tub with Shower and Glass Enclosure, Subway Tile That Runs To the Ceiling With Built-In Tiled Niches and a Hexagon Porcelain Mosaic Detail - HVAC 2026, Tankless Water Heater & Water Filter for the ENTIRE Unit 2025, ALL New Windows 2026, ALL Kitchen Appliances 2024, Washer & Dryer 2021 - ALL within a Resort-Like Setting with a Waterfront Swimming Pool and Spa, Fitness Center, Billiard Room, Entertainment Room that Includes a Large TV and Bar - On Site Manager, Concierge and 24/7 Security - SECURE, GATED GARAGE - With An OVERSIZED CORNER Parking Space on The Same Level - Close to the Unit, and an Additional Unreserved Space - Conveniently Located to Everything - LIFETIME GYM, Water Street, the Riverwalk, the Convention Center, Sparkman Wharf, the Channel District, Downtown Tampa, Benchmark International Arena, and Bayshore Boulevard
- Houzeo last checked: 4 minutes ago
- Listing updated: October 26, 2026 at 4:03 pm
- Listing Provided by: Elizabeth Schwarzen (813) 748-3303 , Stefanos August | COASTAL PROPERTIES GROUP INTER (813) 553-6869
- Source: Stellar MLS-FL as distributed by MLS GRID | MLS#: TB8522777

This condo is in:
 Tennis Court
 Boat Dock / Slip
 Boat Ramp Access
 Marina
 Hot Tub / Spa
 Sauna / Steam Room
 Clubhouse
 Fitness Center
 Recreation Facilities
 Resident Storage
Property Details
Status
Active Under Contract
Type
Condominium
No. of Stories
1
County
City
Neighborhood
Year Built
2005
HOA Fees
$896.83/mo
Finished Area
1,187 sqft
Lot Size
2 sqft lot
Basement Area
- sqft
MLS Name
Stellar MLS
MLS Number
TB8522777
MLS Status
Pending
Days on Market
127
Cumulative Days on Market
108

Continue Your Journey in App
Find your dream home, receive real-time updates, and many more!
Continue Your Journey in App
Find your dream home, receive real-time updates, and many more!
Location
HOA Management
Jordan Jimmerson
HOA Fees
$876/ Monthly
Harbour Island Community Service Association
HOA Fees
$250/ Annually
Amenities
 Amenities and services may be covered by one or multiple associations and service providers.
 Sewer
 Gym
 Maintenance
 Security Guard
 Club House
 Pool
 Security Gate
 Water
 Trash Pickup
 wheel Chair
Management
Disclaimer: Amenities are based on third-party information and may vary; buyers must independently verify all amenities, as information is deemed reliable but not guaranteed.
Facts & Features
Rooms
Bedrooms & bathrooms
Bedrooms: 2
Bathrooms: 2
Interior
Exterior Features
None
Interior Features
Built In Features, High Ceilings, Open Floorplan
Appliances
Dishwasher, Dryer, Electric Water Heater, Range, Range Hood, Refrigerator, Washer
Flooring
Luxury Vinyl
Heating
Central
Cooling
Central Air
Sewer
Public Sewer
Construction
Year Built
Year Built: 2005
Home type
Condominium
Foundation Details
Slab
Roof
Membrane
Construction Materials
Block, Stucco
Utilities & Energy
Laundry Features
Laundry Room
Association Amenities
Clubhouse, Fitness Center, Gated, Pool, Security, Wheelchair Access
Parking Features
Assigned, Covered, Guest, Oversized
Utilities
Cable Available, Electricity Connected, Sewer Connected, Water Connected
Water Source
Public
Other Features
Subdivision Name
Parkcrest Harbour Island Condo
Community Features
Clubhouse, Fitness Center, Gated Community Guard, Pool
Price History
| Date | Event | Price |
|---|---|---|
10/26/2026 Source: | Contingent (Active Under Contract) | $699,000 $589/sqft |
10/08/2026 Source: | Price Decreased | $699,000 -3.45% $589/sqft |
09/16/2026 Source: #MFRTB8522777 | Price Decreased | $724,000 -0.41% $610/sqft |
07/27/2026 Source: | Price Decreased | $727,000 -1.76% $612/sqft |
07/07/2026 Source: | Listed for Sale | $740,000 $623/sqft |

Show more
Nearby Homes

Find Homes by Property Features in Tampa, FL
Nearby New Homes For Sale

Based on information from Stellar MLS® through Nov 01, 2026, 05:00AM as submitted to and distributed by MLS GRID. All data is obtained from various sources and may not have been verified by the broker or MLS GRID. Supplied Open House Information is subject to change without notice. All information should be independently reviewed and verified for accuracy. Properties may or may not be listed by the office/agent presenting the information. IDX information is provided exclusively for consumers’ personal non-commercial use. It may not be used for any purpose other than to identify prospective properties consumers may be interested in purchasing. The data is deemed reliable but is not guaranteed by MLS GRID. The use of the MLS GRID Data may be subject to an end-user license agreement prescribed by the Member Participant’s applicable MLS, if any, and as amended from time to time. © 2026 Stellar MLS. All Rights Reserved.
 Advertising Broker: Fred McGill | Simple Showing, Inc
