- Overview
- Description
- Property Details
- Location
- HOA Management
- Facts & Features
- Getting Around
- Nearby Homes
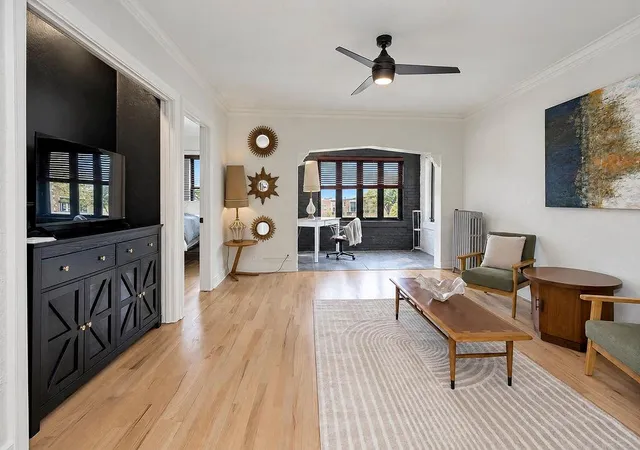

Street View
$195,000
Monthly Est:$971
 1 Bed
1 Bed 1 Bath
1 full bath
 574sqft
700 W 48th Street #105, Kansas City, MO 64112
$195,000
$971/moEst:
Get Pre-Approved
Condominium
Built in 1926
$300/mo HOA
651 sqft lot
$340/sq.ft
Description
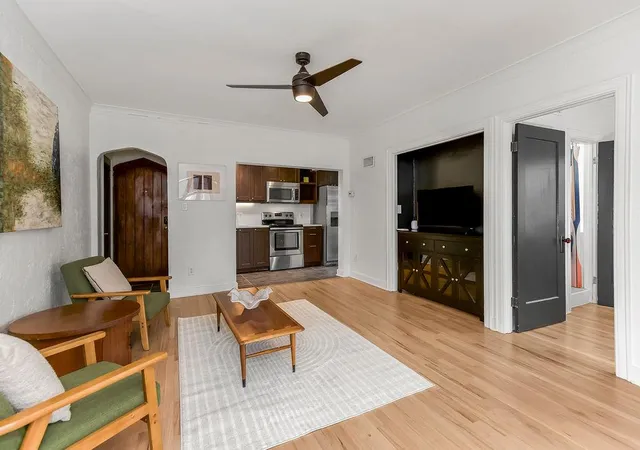
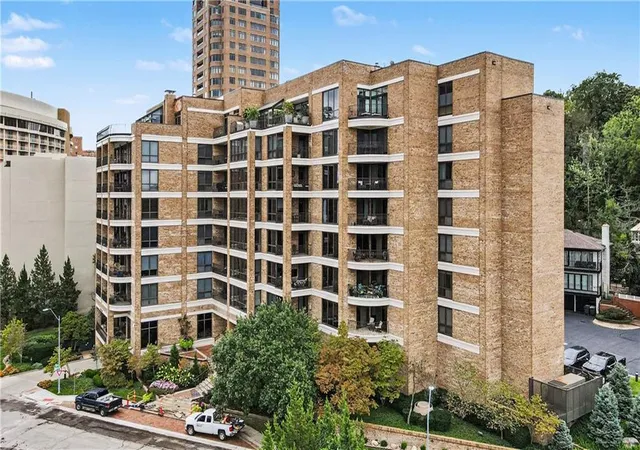
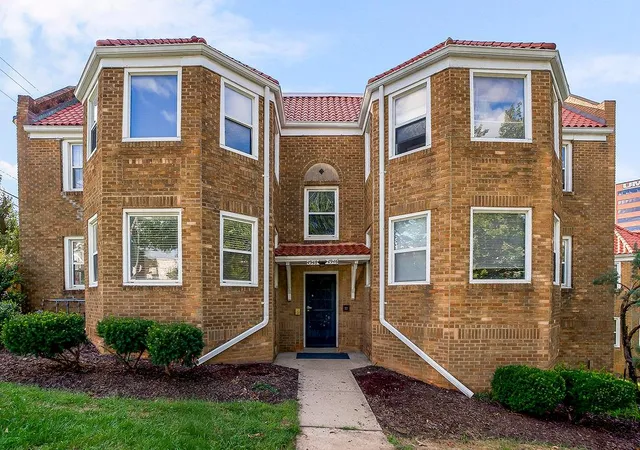
Welcome to Unit 105 at Vanity Fair Condominiums, where Kansas City history meets modern Plaza living. Designed by pioneering female architect Nelle Peters, Vanity Fair is known for its timeless architecture and distinctive details, many of which remain beautifully preserved throughout the building.
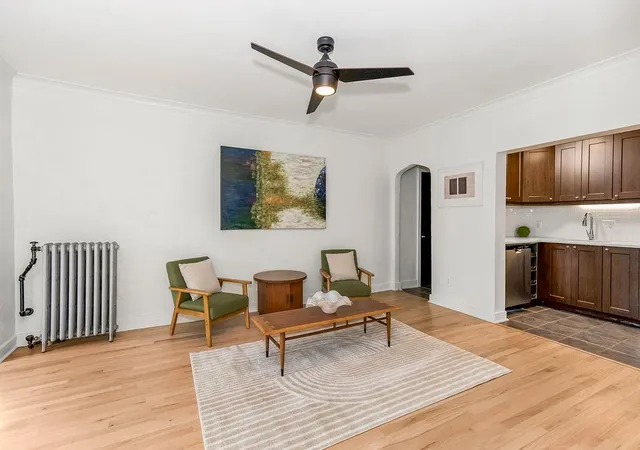
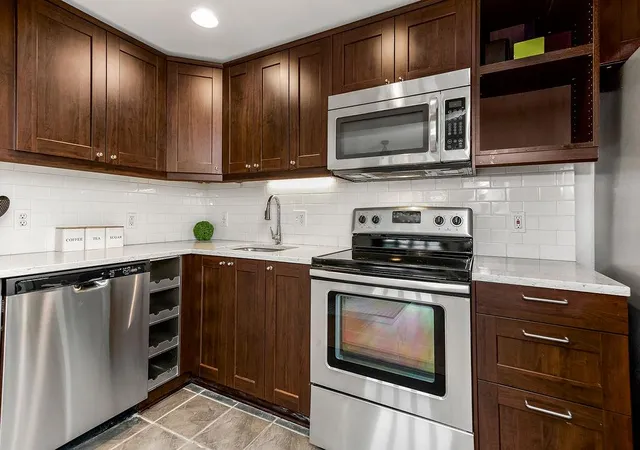
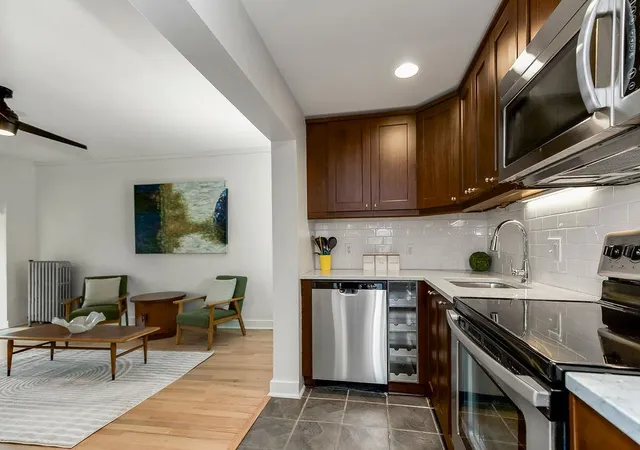
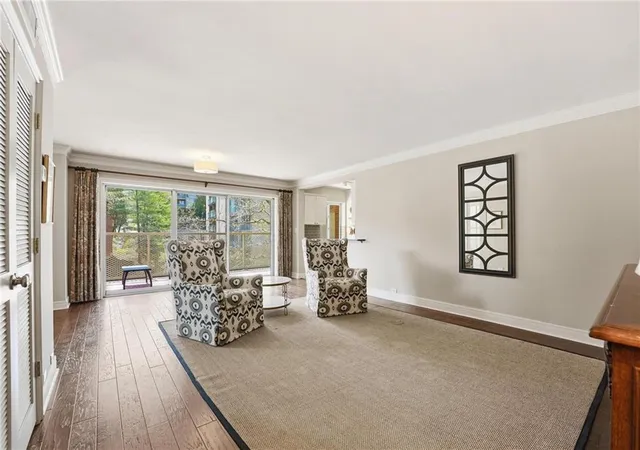
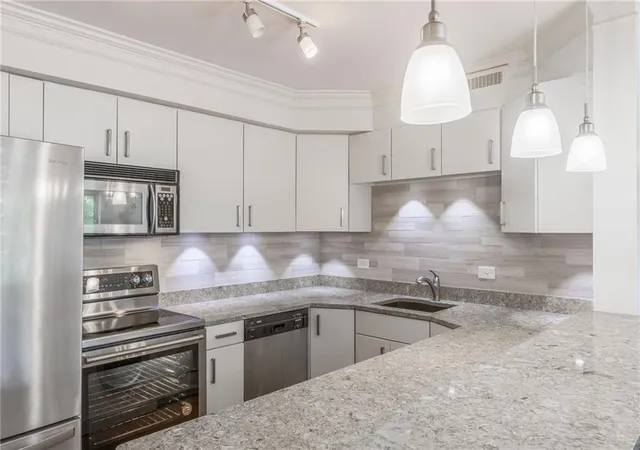
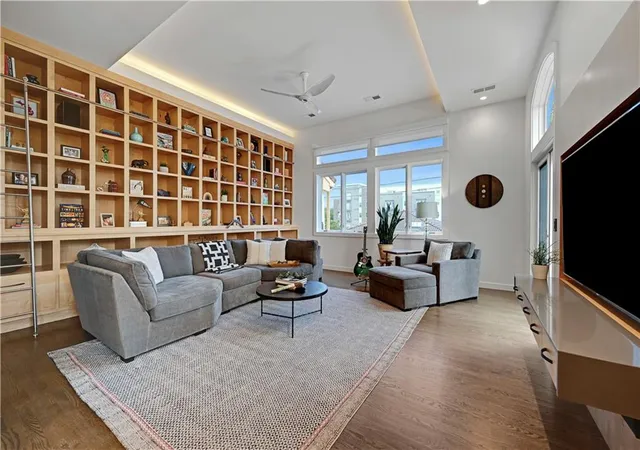
This first-floor condo blends historic character with thoughtful updates, beginning with its stunning original arched wood entry door. Inside, hardwood floors flow through the living area and bedroom, while windows on multiple sides fill the home with natural light. The updated kitchen opens to the living room and features rich wood cabinetry, stone countertops, subway tile backsplash and stainless steel appliances. A separate dining area offers a cozy spot for meals, while the light-filled sunroom provides a fantastic flex space for a home office, reading room or additional living area.
The bedroom features windows on two sides, and the updated full bath offers clean, modern finishes. In-unit laundry adds an everyday convenience that's especially appreciated in a historic building.
Throughout Vanity Fair, arched openings, decorative millwork and distinctive original details showcase the character of Nelle Peters' design. And with the Country Club Plaza just outside your door, shopping, dining, coffee, entertainment and walks along Brush Creek are all within easy reach. Unit 105 offers the character of historic Kansas City architecture with the updates and conveniences of modern condo living, all in one of the city's most recognizable locations.
- Houzeo last checked: 6 minutes ago
- Listing updated: October 2, 2026 at 9:02 am
- Listing Provided by: Chrissy Frazier (816) 518-4181 | Real Broker, LLC (785) 329-9077
- Source: Heartland MLS-KS | MLS#: 2644893

Part of

Property Details
Status
Active
Type
Condominium
No. of Stories
-
County
City
Neighborhood
Year Built
1926
HOA Fees
$300/mo
Finished Area
574 sqft
Lot Size
651 sqft lot
Basement Area
- sqft
MLS Name
Heartland MLS
MLS Number
2644893
MLS Status
Active
Days on Market
7

Continue Your Journey in App
Find your dream home, receive real-time updates, and many more!
Download App
Continue Your Journey in App
Find your dream home, receive real-time updates, and many more!
Location
HOA Management
VANITY FAIR CONDOMINIUMS
HOA Fees
$300/ Monthly
Amenities
 Amenities and services may be covered by one or multiple associations and service providers.
 Snow Removal
 Water
Water
 Gas
Gas
 Trash Pickup
 Building Maint
Roof Replace
Roof Repair
Lawn Service
Disclaimer: Amenities are based on third-party information and may vary; buyers must independently verify all amenities, as information is deemed reliable but not guaranteed.
Facts & Features
Rooms
Bedrooms & bathrooms
Bedroom: 1
Bathroom: 1
Primary Bedroom
Level: Main
Living Room
Level: Main
Interior
Sewer
Public Sewer
Heating
Electric
Flooring
Tile, Wood
Appliances
Dishwasher, Dryer, Microwave, Refrigerator, Electric Range, Washer
Cooling
Electric
Construction
Year Built
Year Built: 1926
Home type
Condominium
Architectural Style
Tudor
Roof
Other
Construction Materials
Brick
Utilities & Energy
Basement
Concrete
Water Source
Public
Laundry Features
Bedroom Level, Main Level
Parking Features
Off Street, Other
Security Features
Gated Community, Smart Door Lock
Other Features
Subdivision Name
Vanity Faire Condominium
Price History
| Date | Event | Price |
|---|---|---|
10/02/2026 Source: | Listed for Sale | $195,000 $340/sqft |

Getting Around 700 W 48th Street
Bike Score®

Somewhat Bikeable
44/100
Walk Score®

Very Walkable
90/100
Transit Score®

Good Transit
51/100
Data provided by Redfin
Nearby Homes

Find Homes by Property Features in Kansas City, MO


Based on information from the Kansas City Regional Association of REALTORS® or Heartland MLS through Oct 09, 2026, 12:46AM. The information displayed on this page is confidential, proprietary, and copyrighted information of Heartland Multiple Listing Service, Inc. (“Heartland MLS”). Heartland MLS does not make any warranty or representation concerning the timeliness or accuracy of the information displayed herein. In consideration for the receipt of the information on this page, the recipient agrees to use the information solely for the private non- commercial purpose of identifying a property in which the recipient has a good faith interest in acquiring. Some IDX listings have been excluded from this website. The data relating to real estate displayed on this website comes in part from the Heartland Multiple Listing Service database compilation. The properties displayed on this website may not be all of the properties in the Heartland MLS database compilation, or all of the properties listed with other brokers participating in the Heartland MLS IDX program. Detailed information about the properties displayed on this website includes the name of the listing company. © 2026 Heartland Multiple Listing Service, Inc. All Rights Reserved.
 Advertising Broker: Nicholas Huscroft | Chosen Realty