- Overview
- Description
- Property Details
- Location
- HOA Management
- Facts & Features
- Getting Around
- Nearby Homes


Street View
$184,900
Monthly Est:$920
 1 Bed
 2 Baths
2 full baths
 1,077sqft
7000 Big Horn Dr, Crossville, TN 38572
$184,900
$920/moEst:
Get Pre-Approved
Condominium
Built in 1984
$202/mo HOA
-- sqft lot
$172/sq.ft
Description
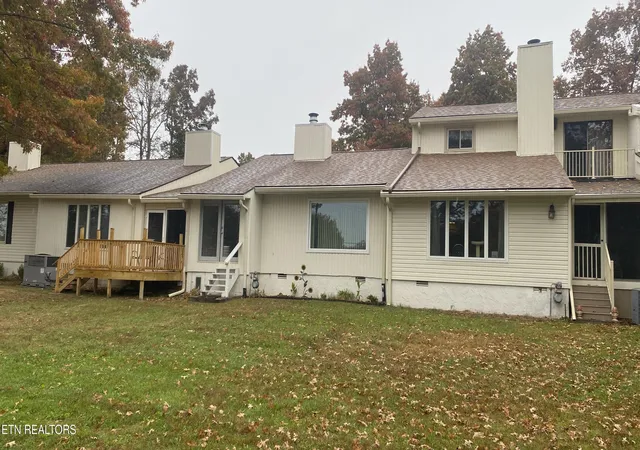
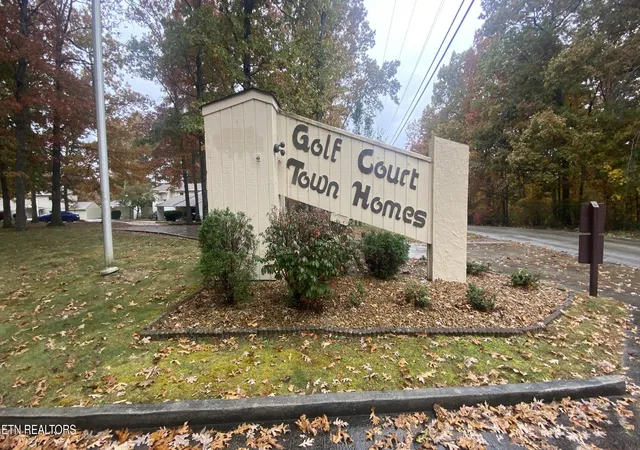
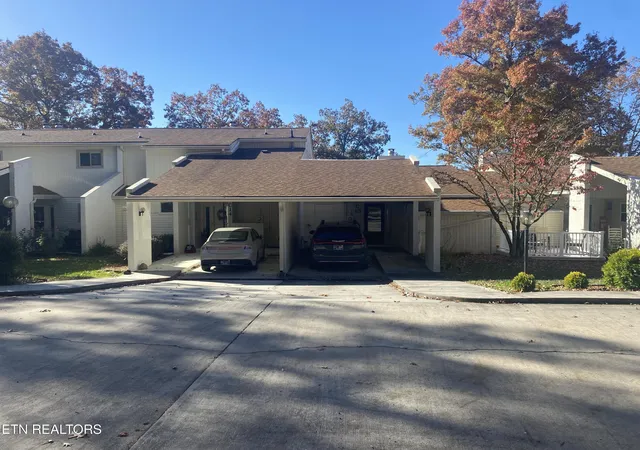
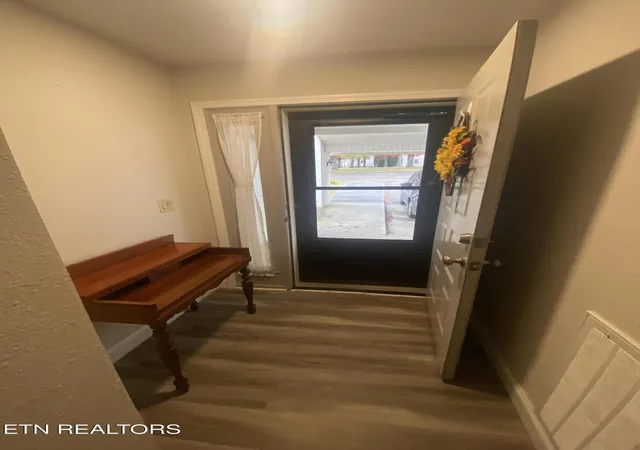
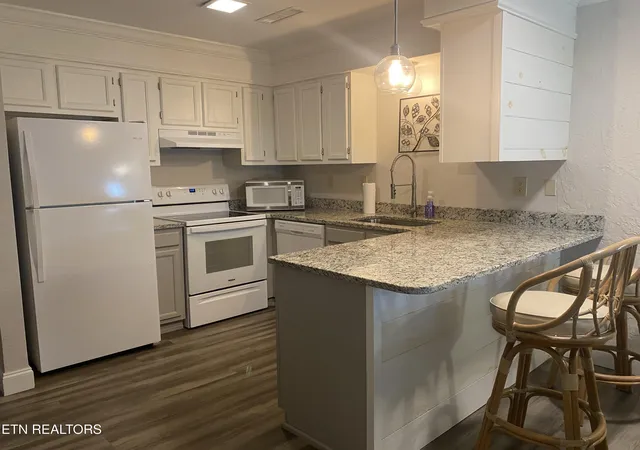
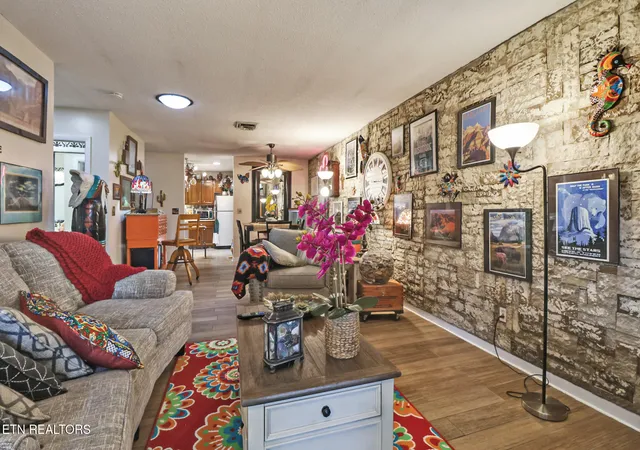
Many advantages not often found in this 1BR, 2 BA condo in Lake Tansi's Golf Court Town Homes. Whether you're sizing down or looking for a great second home close to all the amenities Lake Tansi offers, this one is worth consideration. All laminate flooring, cathedral ceiling with lovely stone gas log fireplace, breakfast bar & eat-in kitchen area, all appliances plus stack washer/dryer in second bath. Low maintenance fees, cart barn or just added storage just a two-minute walk to the Pro shop and 19th Hole Restaurant. Nothing to do but move right in.
- Houzeo last checked: 4 minutes ago
- Listing updated: November 3, 2026 at 4:39 pm
- Listing Provided by: Kris Burk (931) 248-1344 | Third Tennessee Realty and Associates LLC (931) 484-4173
- Source: East Tennessee REALTORS® MLS-TN | MLS#: 1360933

This condo is in:
 Golf Course / Putting Green
 Pickleball Court
 Tennis Court
 Boat Dock / Slip
 Sauna / Steam Room
 Clubhouse
 Fitness Center
 Recreation Facilities
 Walking & Jogging Trails
 Resident Storage
Property Details
Status
Active
Type
Condominium
No. of Stories
-
County
City
Neighborhood
--
Year Built
1984
HOA Fees
$202/mo
Finished Area
1,077 sqft
Lot Size
-- sqft lot
Basement Area
- sqft
MLS Name
East Tennessee REALTORS® MLS
MLS Number
1360933
MLS Status
Active
Days on Market
6

Continue Your Journey in App
Find your dream home, receive real-time updates, and many more!
Continue Your Journey in App
Find your dream home, receive real-time updates, and many more!
Location
HOA Management
N/A
HOA Fees
$202/ Monthly
Amenities
 Amenities and services may be covered by one or multiple associations and service providers.
 Golf
 Park Playground
 Security Guard
 Trash Pickup
 Pool
 Tennis
 Club House
 Association Ins
Grounds Maintenance
Some Amenities
Disclaimer: Amenities are based on third-party information and may vary; buyers must independently verify all amenities, as information is deemed reliable but not guaranteed.
Facts & Features
Rooms
Bedrooms & bathrooms
Bedroom: 1
Bathrooms: 2
Interior
Flooring
Laminate
Sewer
Public Sewer
Cooling
Central Cooling
Interior Features
Cathedral Ceiling(s), Breakfast Bar, Eat In Kitchen
Heating
Central, Electric
Appliances
Dishwasher, Dryer, Microwave, Range, Refrigerator, Self Cleaning Oven, Washer
Construction
Year Built
Year Built: 1984
Home type
Condominium
Architectural Style
Traditional
Construction Materials
Stucco, Vinyl Siding, Block, Frame
Utilities & Energy
Parking Features
Off Street Parking, Attached, Main Level, Common
Fireplace Features
Gas, Stone, Gas Log
Security Features
Smoke Detector
Water Source
Public
Basement
Crawl Space, Slab
Association Amenities
Swimming Pool, Tennis Courts, Club House, Golf Course, Playground, Security
Utilities
Cable Available (tv Only)
Other Features
Subdivision Name
Golf Court Town Homes
Lot Features
Golf Community, Golf Course Front, Level
Price History
| Date | Event | Price |
|---|---|---|
03/06/2026 Source: | Listed for Sale | $234,900 $218/sqft |
03/06/2026 Source: | Off Market | $234,900 +82.23% $218/sqft |
06/15/2021 Source: | Sold | $128,900 +7.42% $120/sqft |
06/15/2021 Source: | Price Decreased | $120,000 -11.05% $111/sqft |
04/12/2019 Source: | Price Increased | $134,900 +3.85% $125/sqft |


Show more
Nearby Homes
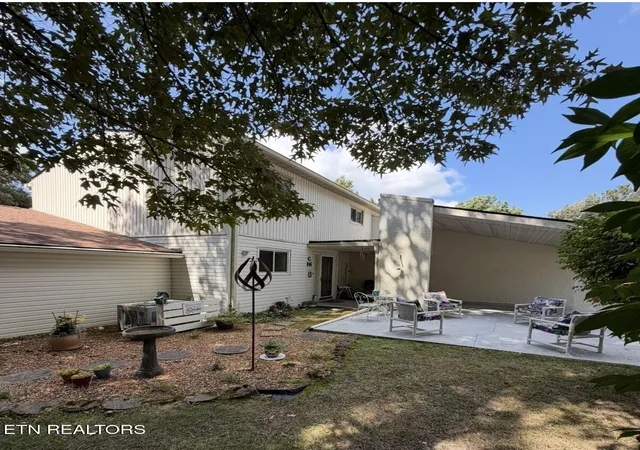
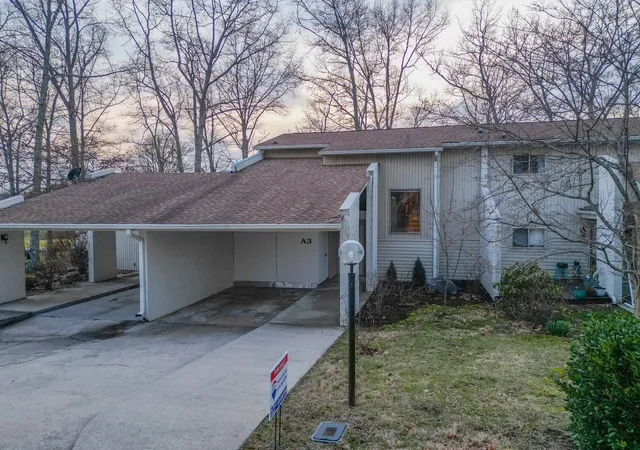
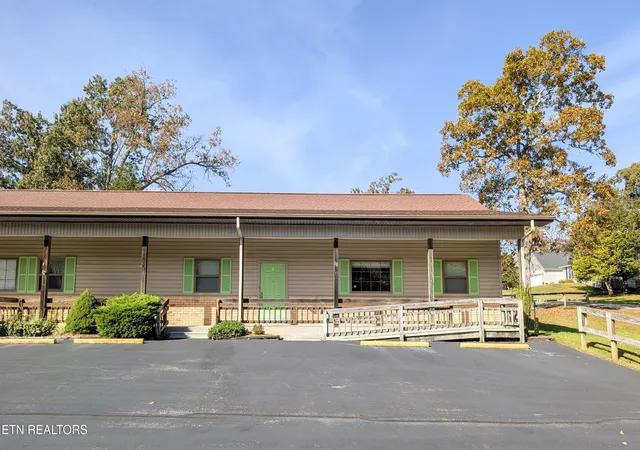
Find Homes by Property Features in Crossville, TN

Based on information from the Knoxville Area Association of REALTORS MLS through Nov 09, 2026, 08:00AM. Information is provided exclusively for consumers’ personal, non-commercial use. It may not be used for any purpose other than to identify prospective properties that consumers may be interested in purchasing. The data is deemed reliable but is not guaranteed accurate by the MLS. This website may not include listings or property addresses of sellers who have directed their listing brokers to withhold their listing or their property address from display on the Internet. © 2026 Knoxville Area Association of REALTORS® MLS. All Rights Reserved. Angela Fowler Real Estate, LLC | 423.320.4620 | afowler@catt.com Mailing Address: 452 Kailors Cove Cir, Ringgold, GA 30736
 Advertising Broker: Angela Fowler | Angela Fowler Real Estate, LLC.
