
- Overview
- Description
- Property Details
- Location
- Facts & Features
- Getting Around
- Nearby Homes
$899,900
Monthly Est:$4,479
 5 Beds

3 full baths + 1 half bath
 4,373sqft
7000 Peters Pike, Dayton, OH 45414
$899,900
$4,479/moEst:
Single Family Residence
Built in 1972
$-- HOA
9.4 acres lot
$206/sq.ft
Description
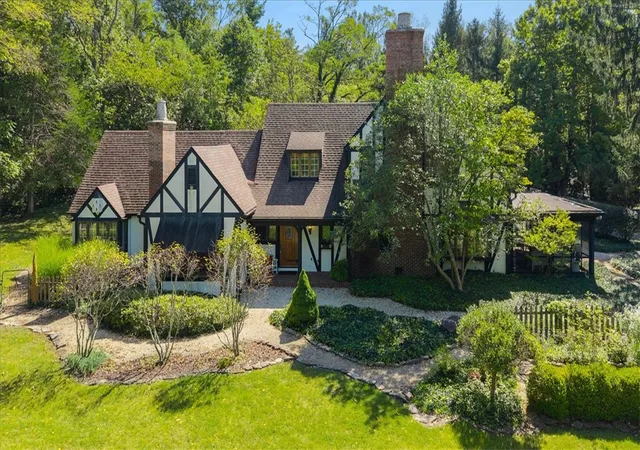
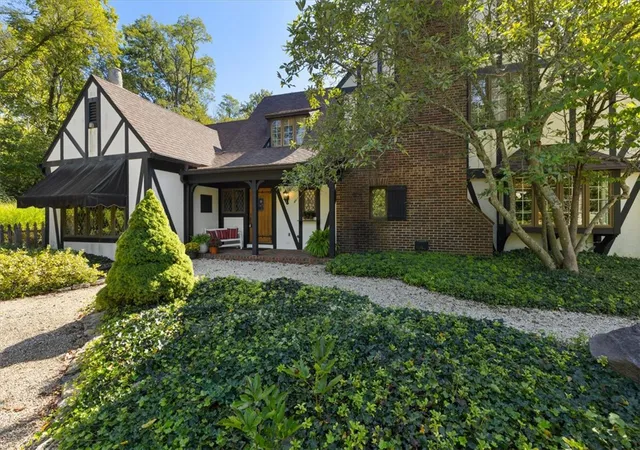
Step into your own private fairytale on 9.42 picturesque acres. This striking two-story tudor-style estate showcases timeless half-timbered architecture with a beautiful blend of stucco, brick, and wood siding. Exposed timber details, brick chimneys, bay windows, and a covered brick-paver entry create an unforgettable first impression.
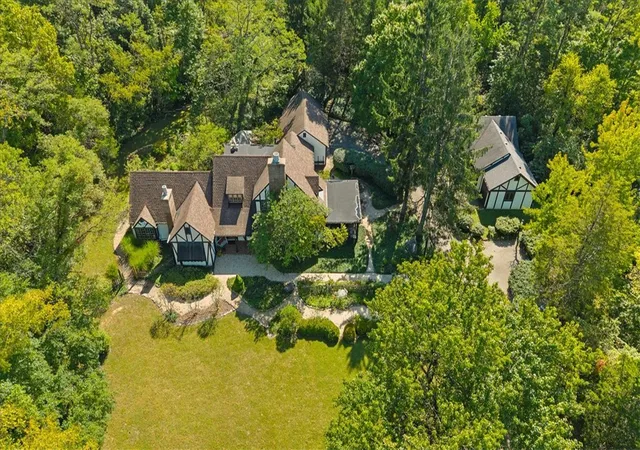
Surrounded by mature trees, the property offers a peaceful and private setting featuring a separate guest home, wine cellar, walking trails, scenic creek, pond, and charming wooden bridge.
Inside the main residence, craftsmanship and character are found throughout. The home offers five bedrooms, two full bathrooms, and two-half bathroom, along with multiple distinctive living spaces.
Exposed timber beams, patterned hardwood floors, true heavy oak woodwork, and custom boarder paneling add warmth and architectural interest throughout the home. Strap ceiling and two wood-burning brick fireplaces along with multiple large window niches. A versatile den offers hardwood flooring and built-in shelving, and the formal dining room is highlighted by intricate ceiling millwork and gorgeous blue tile flooring.
Off the garage is a dedicated workshop complete with built-in workbenches and pegboard storage. A 3 car detached garage with added storage space offers additional areas for hobbies.
The inviting guest house offers its own kitchen, bath, living space & bedroom just down the lane of the main house.
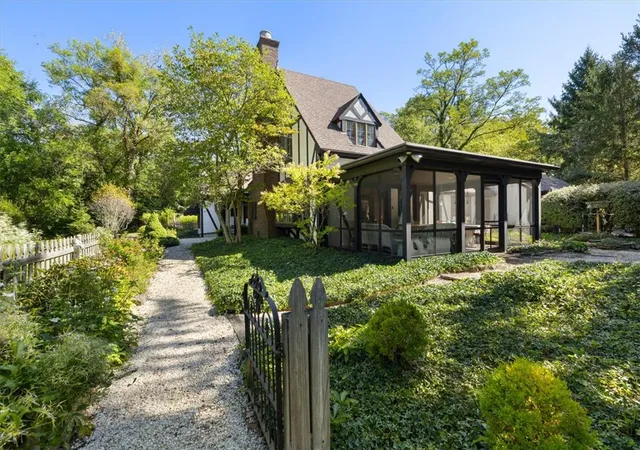
Outdoor living is equally impressive, with a screened porch featuring brick flooring and a wood-paneled ceiling, along with a covered patio overlooking the expansive grounds. A winding paved driveway passes through a stone-walled entrance and leads to a detached garage and additional storage structures.
Rich in character and natural beauty, this one-of-a-kind property offers a rare combination of distinctive architecture, versatile living spaces, and nearly 10 serene acres to explore and enjoy.
- Houzeo last checked: 5 minutes ago
- Listing updated: September 23, 2026 at 3:16 pm
- Listing Provided by: Alicia Barlow (937) 609-9638 | Keller Williams Home Town Rlty (937) 890-9111
- Source: Dayton Realtors MLS-OH | MLS#:

Property Details
Status
Active
Type
Single Family Residence
No. of Stories
2
County
City
Neighborhood
--
Year Built
1972
HOA Fees
-
Finished Area
4,373 sqft
Lot Size
9.4 acres lot
Basement Area
- sqft
MLS Name
Dayton Realtors MLS
MLS Number
968714
MLS Status
Active
Days on Market
67
Continue Your Journey in App
Find your dream home, receive real-time updates, and many more!
Location
Facts & Features
Rooms
Bedrooms & bathrooms
Bedrooms: 5
Bathrooms: 4
Attic
Level: Second
Area: 576.00 Square Feet
Dimensions: 32 x 18
Laundry
Level: Main
Area: 80.00 Square Feet
Dimensions: 10 x 8
GreatRoom
Level: Main
Area: 391.00 Square Feet
Dimensions: 23 x 17
DiningRoom
Level: Main
Area: 130.00 Square Feet
Dimensions: 10 x 13
LivingRoom
Level: Main
Area: 221.00 Square Feet
Dimensions: 13 x 17
Bedroom
Level: Second
Area: 225.00 Square Feet
Dimensions: 15 x 15
Bedroom
Level: Second
Area: 221.00 Square Feet
Dimensions: 17 x 13
Bedroom
Level: Second
Area: 156.00 Square Feet
Dimensions: 12 x 13
Bedroom
Level: Main
Area: 120.00 Square Feet
Dimensions: 12 x 10
PrimaryBedroom
Level: Main
Area: 242.00 Square Feet
Dimensions: 22 x 11
EntryFoyer
Level: Main
Area: 80.00 Square Feet
Dimensions: 10 x 8
Interior
Interior Features
Walk In Closets
Window Features
Bay Windows, Wood Frames
Heating
Baseboard
Exterior Features
Porch, Patio
Cooling
Central Air
Appliances
Built In Oven, Cooktop, Microwave, Range, Refrigerator
Construction
Year Built
Year Built: 1972
Home type
Single Family Residence
Foundation Details
Slab
Construction Materials
Stucco, Wood Siding
Utilities & Energy
Security Features
Surveillance System
Parking Features
Attached, Detached, Four Or More Spaces, Garage, Storage
Utilities
Sewer Available, Water Available
Water Source
Public, Well
Fireplace Features
Wood Burning
Other Features
Patio And Porch Features
Patio, Porch
Community Features
Trails Paths
Price History
| Date | Event | Price |
|---|---|---|
09/15/2026 Source: | Listed for Sale | $899,900 $206/sqft |

Find Homes by Property Features in Dayton, OH
Nearby New Homes For Sale

Based on information from Dayton Realtors® MLS through Nov 21, 2026, 11:00PM. Information is provided exclusively for consumers’ personal, non-commercial use, that it may not be used for any purpose other than to identify prospective properties consumers may be interested in purchasing. The data is deemed reliable but is not guaranteed accurate by the MLS. The MLS may, at its discretion, require use of other disclaimers as necessary to protect participants and/or the MLS from liability. This website may not include listings or property addresses of sellers who have directed their listing brokers to withhold their listing or their property address from display on the Internet. © 2026 Dayton Area Board of Realtors®, Inc. All rights reserved.
 Advertising Broker: Nicholas Huscroft | Chosen Realty