- Overview
- Description
- Property Details
- Location
- Facts & Features
- Getting Around
- Nearby Homes


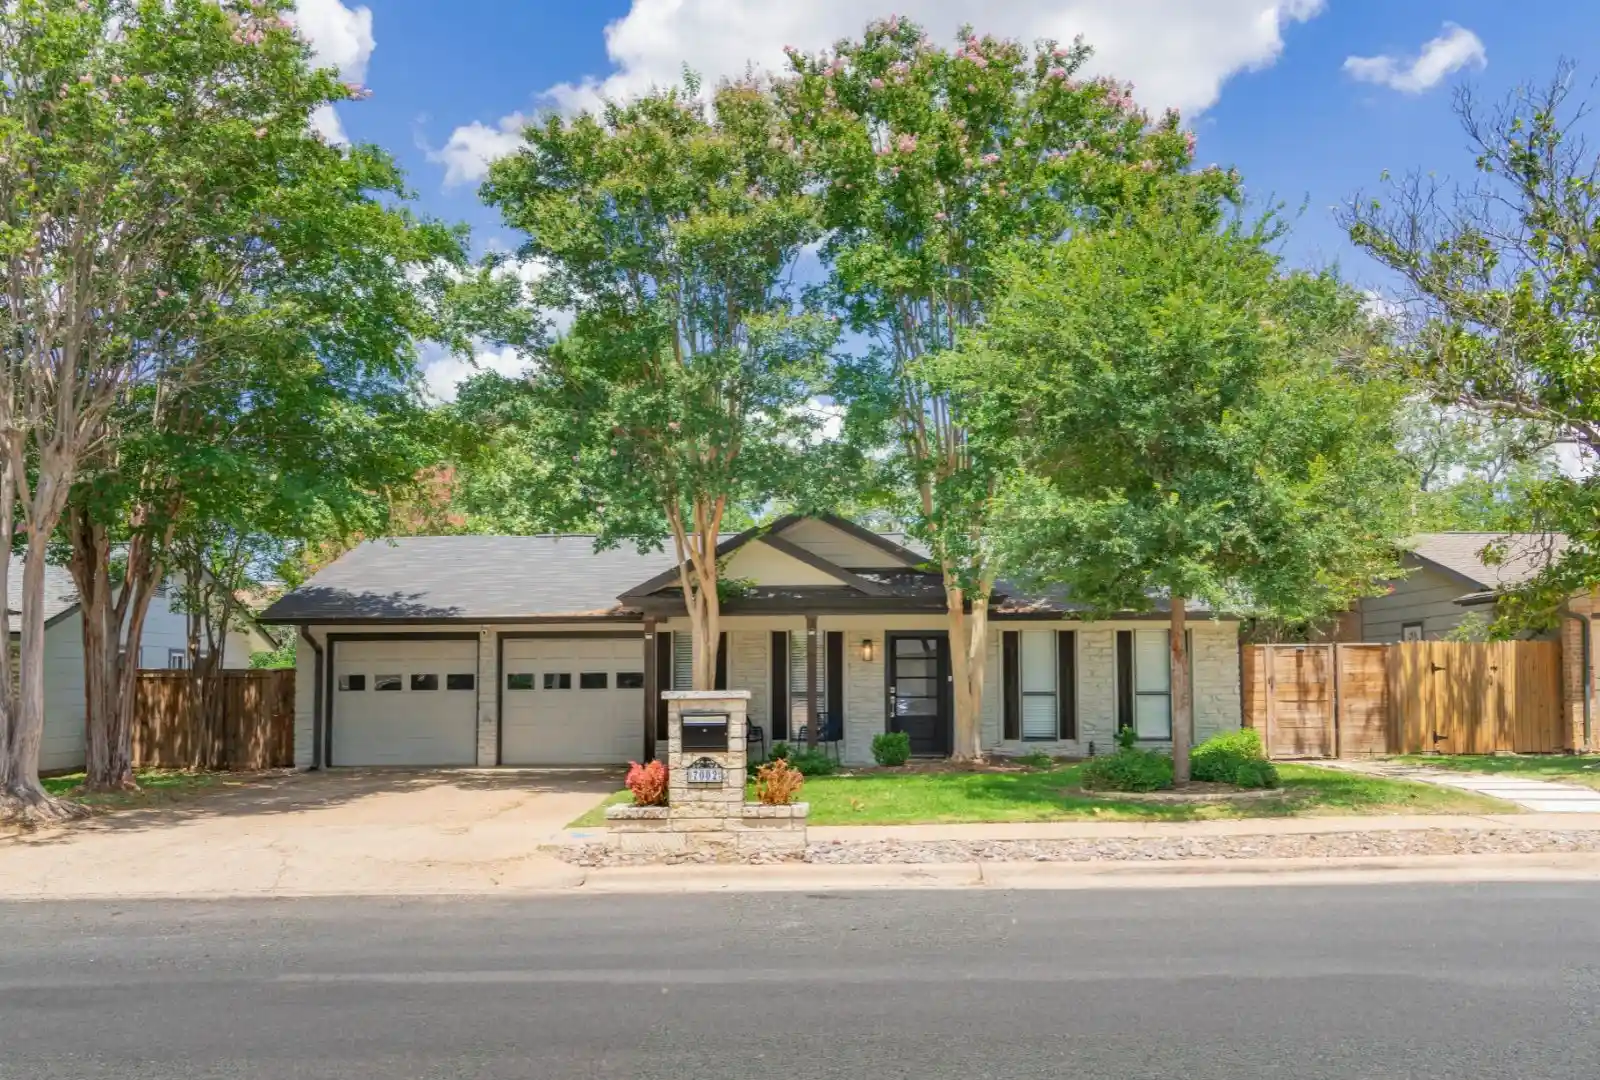


$729,000
Monthly Est:$3,628
 5 Beds
 4 Baths
4 full baths
 2,216sqft
7002 Whispering Oaks Dr, Austin, TX 78745
$729,000
$3,628/moEst:
Get Pre-Approved
Single Family Residence
Built in 1970
$-- HOA
0.19 acre lot
$329/sq.ft
Description
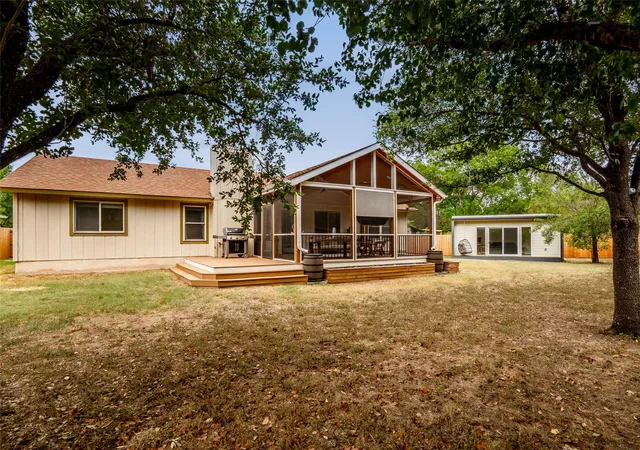
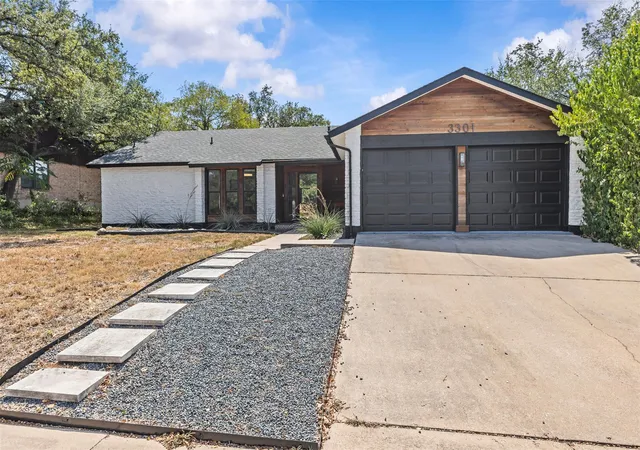
Located in the heart of South Austin, this property pairs a fully renovated main home with a detached two bedroom, two bath ADU — perfect for multigenerational living, guest stays, or immediate income. With no HOA and the flexibility to operate as either a short-term or long-term rental, the possibilities are as versatile as the property itself.
Conveniently located just 7 minutes from South Congress and approximately 20 minutes from both Downtown Austin and Austin Airport, the property offers quick access to some of the city's best dining, entertainment, shopping, and major employers while maintaining the character and convenience that make South Austin so desirable. Whether you're looking for a primary residence, an investment, or a home to share with extended family, this property adapts to your lifestyle.
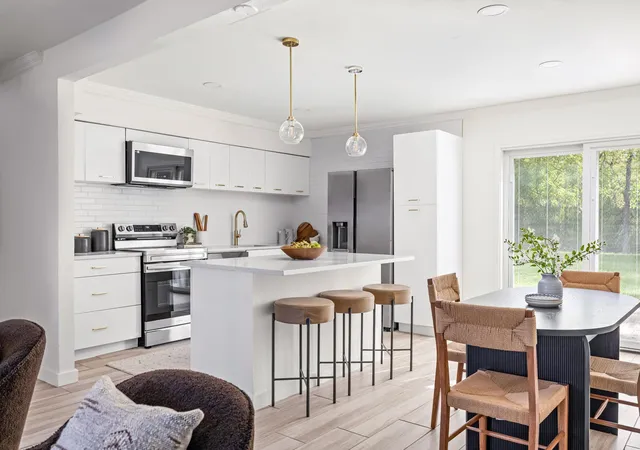
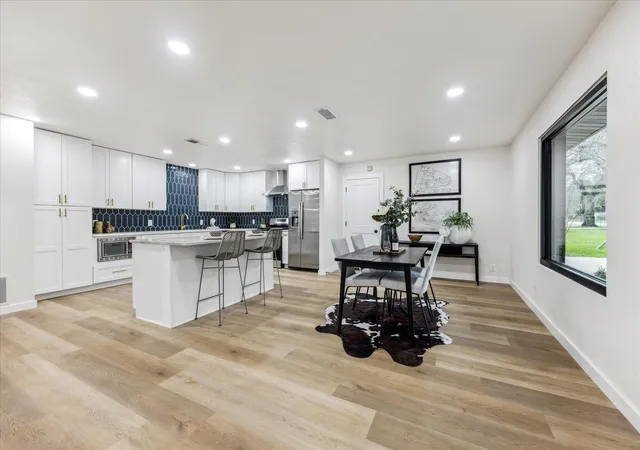
The 1,690 sq ft main home is three bedrooms, two baths, with light wood flooring, abundant natural light, a tiled fireplace, stainless steel appliances, and an open layout that flows beautifully. The primary suite features a fireplace, dual vanities, and a spacious walk-in shower. The detached 2-bedroom ADU features two 265 sq ft bedrooms, each with a private bath, kitchenette, and stackable washer-dryer hookups — ideal for guests, extended family, traveling professionals, or consistent rental income.
Both the main home and ADU are turnkey and fully furnished, so Buyers can move in or start earning immediately. Extensive renovations include new electrical and plumbing, a new roof, a Rheem HVAC system, and a water heater. The Sellers completed repairs from a professional inspection and commissioned a follow-up inspection; updated inspection and seller's disclosure documents are available for Buyer review.
Few South Austin properties offer a renovated home, ADU, no HOA, turnkey furnishings, and real income potential in one package. This property is also available as a fully furnished lease — see Agent for more information.
- Houzeo last checked: 12 hours ago
- Listing updated: October 19, 2026 at 3:07 pm
- Listing Provided by: David Murray | Keller Williams Realty (512) 448-4111
- Source: NTREIS MLS-TX | MLS#: 21036013

Property Details
Status
Pending
Type
Single Family Residence
No. of Stories
1
County
City
Neighborhood
--
Year Built
1970
HOA Fees
-
Finished Area
2,216 sqft
Lot Size
0.19 acre lot
Basement Area
- sqft
MLS Name
NTREIS MLS
MLS Number
21036013
MLS Status
Pending
Cumulative Days on Market
415

Continue Your Journey in App
Find your dream home, receive real-time updates, and many more!
Continue Your Journey in App
Find your dream home, receive real-time updates, and many more!
Location
Facts & Features
Rooms
Bedrooms & bathrooms
Bedrooms: 5
Bathrooms: 4
GuestQuarters
Level: First
Area: 261.00 Square Feet
Dimensions: 29 x 9
GuestQuarters
Level: First
Area: 261.00 Square Feet
Dimensions: 29 x 9
FullBath
Level: First
Area: 40.00 Square Feet
Dimensions: 8 x 5
Bedroom
Level: First
Area: 99.00 Square Feet
Dimensions: 11 x 9
Bedroom
Level: First
Area: 99.00 Square Feet
Dimensions: 11 x 9
LivingRoom
Level: First
Area: 390.00 Square Feet
Dimensions: 15 x 26
Kitchen
Level: First
Area: 88.00 Square Feet
Dimensions: 11 x 8
PrimaryBathroom
Level: First
Area: 70.00 Square Feet
Dimensions: 5 x 14
PrimaryBedroom
Level: First
Area: 192.00 Square Feet
Dimensions: 16 x 12
Interior
Exterior Features
Other, Private Yard, Rain Gutters
Cooling
Central Air, Ceiling Fans
Appliances
Dryer, Dishwasher, Disposal, Gas Oven, Gas Range, Gas Water Heater, Refrigerator, Washer
Flooring
Tile, Wood
Sewer
Public Sewer
Heating
Natural Gas
Interior Features
Double Vanity, Eat In Kitchen, Kitchen Island, Open Floorplan, Other, Walk In Closets
Construction
Year Built
Year Built: 1970
Home type
Single Family Residence
Property Condition
Resale
Architectural Style
Traditional, Detached
Construction Materials
Frame, Other, Rock, Stone
Foundation Details
Slab
Roof
Composition
Utilities & Energy
Pool Features
None
Water Source
Public
Utilities
Electricity Connected, Sewer Available, Water Available
Fireplace Features
Double Sided, Glass Doors, Gas Log, Living Room, Primary Bedroom
Parking Features
Door Multi, Garage Faces Front, On Site
Security Features
Smoke Detectors
Other Features
Subdivision Name
Whispering Oaks 01
Disclosures
Accessory Dwelling Unit
Lot Features
Interior Lot, Level, Subdivision
Price History
| Date | Event | Price |
|---|---|---|
10/19/2026 Source: | Contingent (Active Under Contract) | $729,000 $329/sqft |
10/09/2026 Source: | Pending | $729,000 $329/sqft |
08/19/2026 Source: | Listed for Sale | $729,000 -2.80% $329/sqft |
01/09/2026 Source: | Price Decreased | $750,000 -3.23% $338/sqft |
08/18/2025 Source: | Listed for Sale | $775,000 -3.00% $350/sqft |


Show more
Nearby Homes
Find Homes by Property Features in Austin, TX

Based on information from the North Texas Real Estate Information Systems, Inc., through Nov 02, 2026, 02:15PM. Information is provided exclusively for consumers’ personal, non-commercial use. It may not be used for any purpose other than to identify prospective properties consumers may be interested in purchasing. Data is deemed reliable but is not guaranteed accurate. This website may not include listings or property addresses of sellers who have directed their listing brokers to withhold their listing or their property address from display on the Internet. ©2026 North Texas Real Estate Information Systems, Inc. All Rights Reserved.
 Advertising Broker: Michelle Brecker | Pathway To Home Realty
