- Overview
- Description
- Property Details
- Location
- Facts & Features
- Getting Around
- Nearby Homes



$335,000
Monthly Est:$1,667
 4 Beds
 2 Baths
2 full baths
 1,806sqft
7004 Lofton Ct, Summerville, SC 29483
$335,000
$1,667/moEst:
Get Pre-Approved
Single Family Residence
Built in 2008
$-- HOA
0.2 acre lot
$185/sq.ft
Description
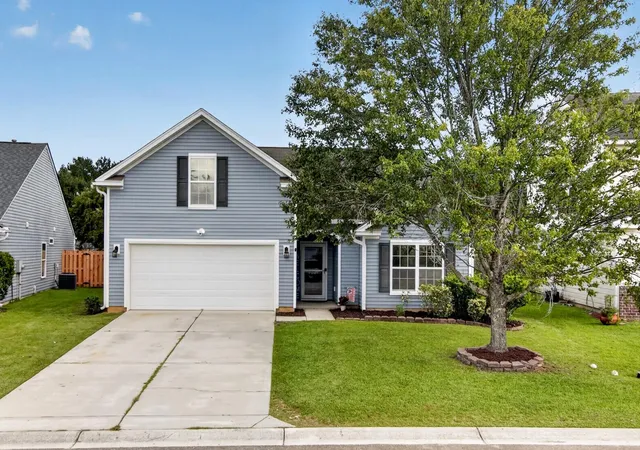
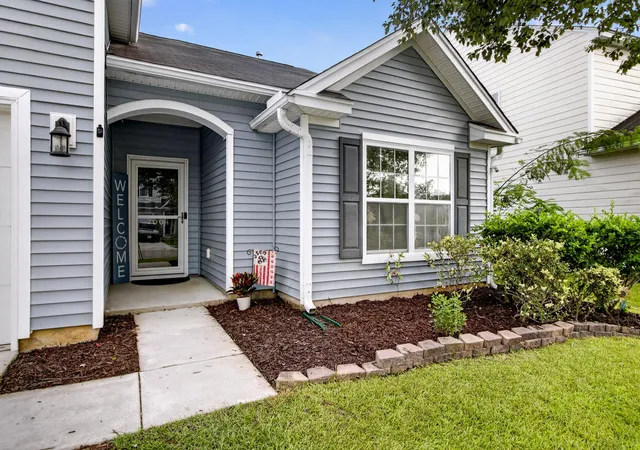
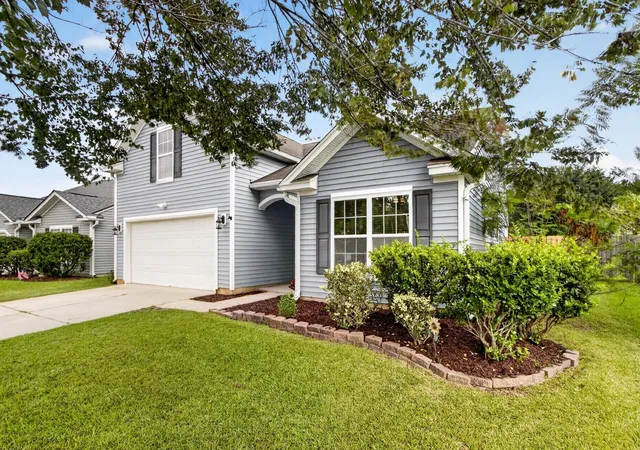
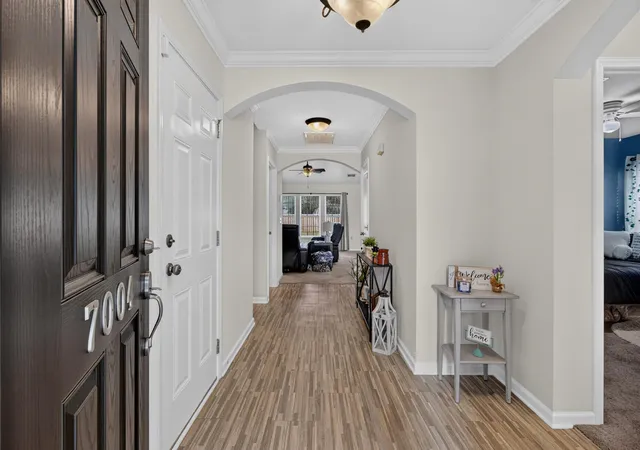
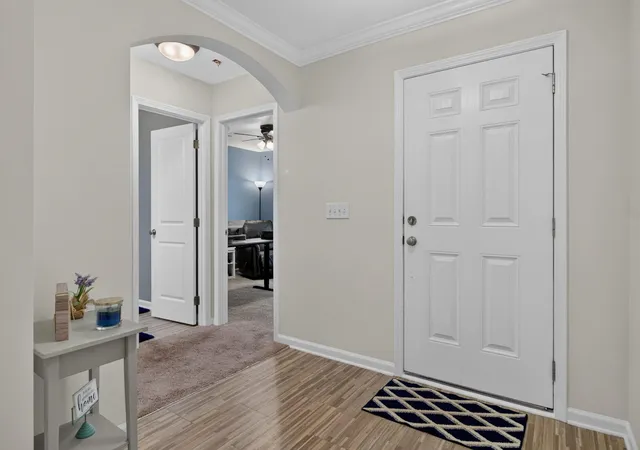
$10,000 Buyer Incentive! 4 bedroom, one story home on quiet cul de sac street with large fenced yard & DD2 schools! Open flowing floor plan features wide foyer, crown molding, arched doorways, soaring vaulted ceiling in family room, kitchen & breakfast nook & a private owners suite separate from the secondary bedrooms. The well-appointed kitchen boasts 42'' cabinets with crown molding, raised breakfast bar, solid surface countertops, closet pantry & black appliances including French door style refrigerator. Owner suite is king-sized with vaulted ceiling & en suite equipped with dual sinks and large walk in closet. Two secondary bedrooms are located at the front of the home - light & bright with wide closets. Bonus room/4th bedroom is located upstairs - the perfect teen or guest suiteLarge rear yard is fully fenced with new shadow style fencing and the covered rear patio is perfect for outdoor entertaining. Detached building is equipped with electricity and AC unit for the weekend handyman's workshop, children's playhouse - or use it as a luxury pet inn like the current owners do!
Attached 2 car garage boasts sheetrock walls and automatic door opener.
Fresh paint throughout the main living areas, HVAC new in 2023 with mini split in the bonus room added in 2024. Tankless water heater installed!
Myers Mill neighborhood offers a community pool, pavilion and play area plus sidewalks and walking trails. And just minutes to downtown Summerville.
- Houzeo last checked: 13 minutes ago
- Listing updated: October 9, 2026 at 12:57 pm
- Listing Provided by: Jana Bantz | NextHome The Agency Group
- Source: CHS Regional MLS | MLS#: 26025415

Property Details
Status
Active Under Contract
Type
Single Family Residence
No. of Stories
1
County
City
Neighborhood
--
Year Built
2008
HOA Fees
-
Finished Area
1,806 sqft
Lot Size
0.2 acre lot
Basement Area
- sqft
MLS Name
CHS Regional MLS
MLS Number
26025415
MLS Status
Active Contingent
Days on Market
56

Continue Your Journey in App
Find your dream home, receive real-time updates, and many more!
Continue Your Journey in App
Find your dream home, receive real-time updates, and many more!
Location
Facts & Features
Rooms
Bedrooms & bathrooms
Bedrooms: 4
Bathrooms: 2
Interior
Flooring
Vinyl, Carpet
Interior Features
High Ceilings, Ceiling Cathedral/vaulted, Garden Tub/shower, Ceiling Smooth, Ceiling Fan(s), Bonus, Family, Entrance Foyer, Frog Attached, Game, Pantry
Sewer
Public Sewer
Exterior Features
Rain Gutters
Cooling
Central Air
Heating
Electric, Heat Pump, Central
Window Features
Some Thermal Wnd/doors, Window Treatments Some
Construction
Year Built
Year Built: 2008
Home type
Single Family Residence
Architectural Style
Ranch, Traditional
Foundation Details
Slab
Construction Materials
Vinyl Siding
Roof
Fiberglass
Utilities & Energy
Laundry Features
Washer Hookup, Electric Dryer Hookup, Laundry Room
Utilities
Dorchester Cnty Water And Sewer Dept, Dominion Energy
Water Source
Public
Parking Features
Attached, Off Street, 2 Car Garage, Garage Door Opener
Other Features
Community Features
Pool, Park, Walk/jog Trails
Lot Features
Interior Lot, Level, 0 .5 Acre
Subdivision Name
Myers Mill
Patio And Porch Features
Covered, Patio, Front Porch
Price History
| Date | Event | Price |
|---|---|---|
10/09/2026 Source: | Contingent (Active Under Contract) | $335,000 +40.17% $185/sqft |
07/23/2021 Source: | Sold | $239,000 +59.44% $132/sqft |
05/12/2020 Source: | Listing Removed | $149,900 $83/sqft |

Nearby Homes



Find Homes by Property Features in Summerville, SC
Nearby New Homes For Sale

This representation is based in whole or in part on information supplied by the Charleston Trident Association of REALTORS® or its Multiple Listing Service through Nov 04, 2026, 06:30PM. Information is provided exclusively for personal, non-commercial use, and may not be used for any purpose other than to identify prospective properties consumers may be interested in purchasing.This website may not include listings or property addresses of sellers who have directed their listing brokers to withhold their listing or their property address from display on the Internet. All information deemed reliable but not guaranteed. Charleston Trident Multiple Listing Service, Inc. makes no representation or warranty regarding the accuracy of the data. ©2026 Charleston Trident MLS CTMLS. All rights reserved.
 Advertising Broker: Nicholas Huscroft | Chosen Realty
