Realty Solution
Powered by 
- 1
- Overview
- Description
- Property Details
- Location
- Facts & Features
- Getting Around
- Nearby Homes
 Hot


Street View
Listed by: Alena Lehrer (310) 437-3700 DRE #02120134 | Compass (310) 230-5478
$20,000,000
Monthly Est:$99,547
 6 Beds
 8 Baths
6 full baths + 2 half baths
 6,648sqft
7007 Birdview Ave, Malibu, CA 90265
$20,000,000
$99,547/moEst:
Get Pre-Approved
Single Family Residence
Built in 2002
$-- HOA
1.17 acres lot
$3,008/sq.ft
Description
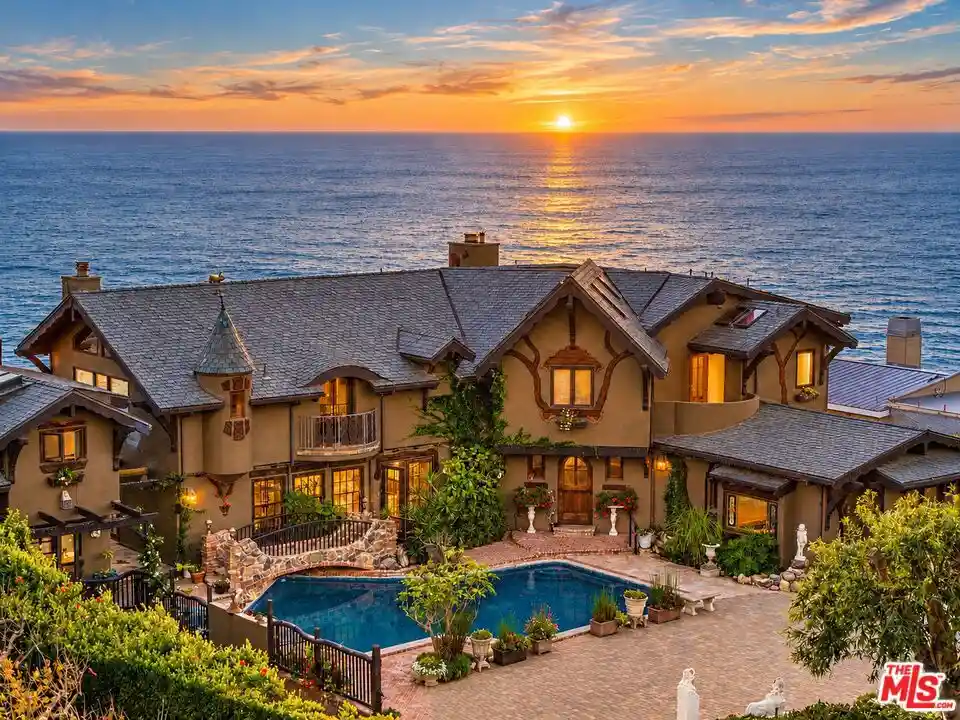
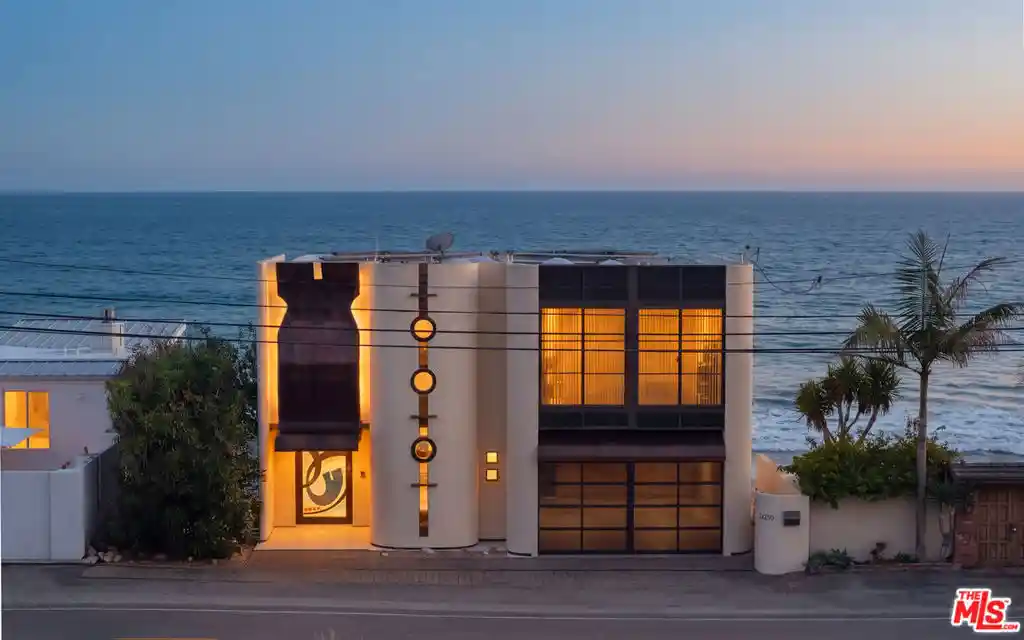
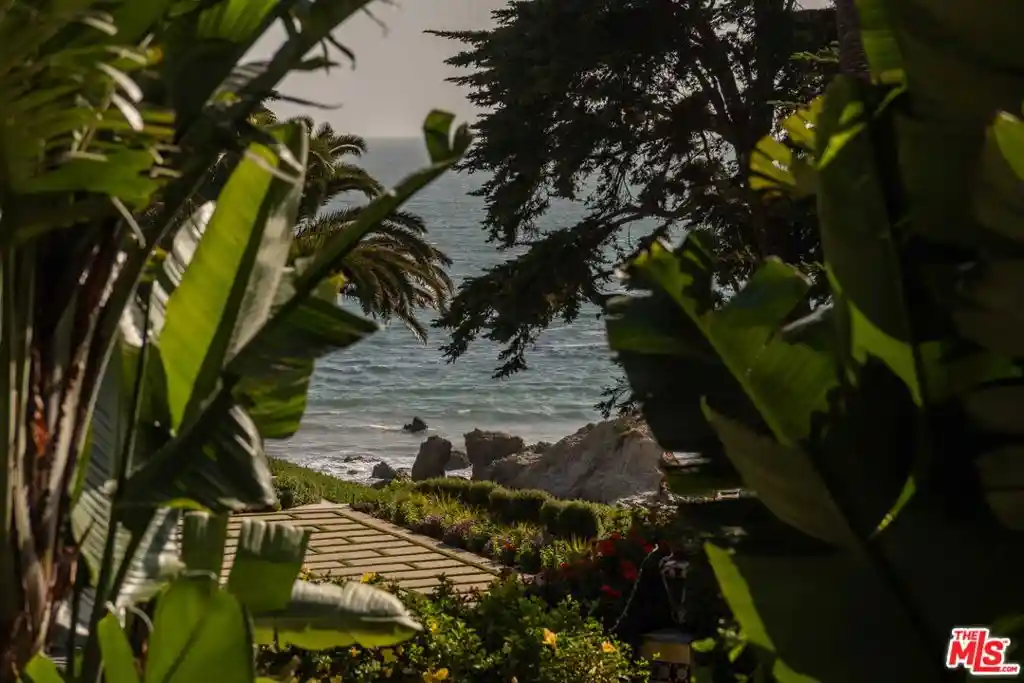
Set on approx. 1.17 acres on the coveted ocean side of Birdview Avenue, this architecturally distinctive Point Dume estate occupies a private blufftop setting above Westward Beach & the Pacific Ocean. The 6,650sqf residence offers 6BD, 5BA + 2 powder rooms, expansive entertaining decks, terraces showcasing exceptional ocean vistas + a detached 732-square-foot 1BD/1BA guest house. Gated and secluded, this captivating coastal retreat embodies the privacy, character & quintessential ocean lifestyle of Malibu. Substantially expanded and renovated in 2002, the residence blends European Storybook character and Craftsman-inspired artistry with the scale, comfort & functionality of a Malibu estate. Positioned seaward of Birdview Avenue, the home captures panoramic ocean, coastline, whitewater & sunset views. Expansive Marvin windows & doors frame the scenery creating a natural connection between the interiors, landscaped grounds, terraces and Pacific beyond. Exceptional craftsmanship gives the residence a character entirely its own. Exposed timber beams, one-of-a-kind hand-carved arched doors, extensive custom millwork, stained-glass windows, stone & brick accents, custom-painted murals by artist David Legaspi III and handcrafted details bring warmth, texture and artistry throughout. Generous living & entertaining spaces are oriented toward the ocean. The grand living and dining areas open to an expansive ocean-view terrace, creating an effortless setting for intimate gatherings or large-scale entertaining. A separate family room with fireplace adds warmth and privacy. At the heart of the home, the chef's kitchen is designed for serious cooking and entertaining, featuring a Wolf professional-style range with gas burners, integrated cooking surfaces and dual ovens, refrigerator, four Fisher & Paykel dishwashers including two within the expansive pantry a dedicated pizza oven and distinctive Shaws Original farmhouse sink. A grand custom staircase leads to the private primary suite wing, a serene retreat with soaring cathedral ceilings, exposed wood beams and a distinctive custom fireplace with rich wood detailing. The suite includes a library/office, spacious sitting area, wet bar with sink and under-counter refrigerator, separate dressing rooms with generous wardrobe storage, and an oversized spa bath w Jacuzzi soaking tub & shower overlooking the Pacific. Skylights bring abundant natural light, while a private terrace extends the suite into the spectacular coastal setting. The lower level provides additional private accommodations with 3BD, 2BA, a kitchen and bar, along with terraces opening to sweeping ocean views. Spa-inspired baths throughout feature amenities including Jacuzzi tubs & steam showers, while multiple laundry areas provide exceptional functionality for family, guests & extended stays. The grounds unfold as a private coastal retreat. A sparkling swimming pool crossed by a whimsical stone-and-brick footbridge, tranquil koi pond, landscaped pathways, garden areas, stone terraces and wraparound viewing decks create intimate destinations throughout the property. Vine-covered garden elements enhance its romantic Old World character, while expansive terraces offer exceptional settings for sunset dining & entertaining. 2-outdoor showers complement days spent by the pool and beach. Most remarkable is the property's direct connection to the coastline: private stairs descend through the grounds directly to the sands of Westward Beach. A 2-car garage w a rotating car platform, generous storage, ample parking completes the estate. With its rare combination of ocean-side blufftop acreage, a substantial 6BD residence, detached guest house, distinctive architectural craftsmanship, resort-style grounds, panoramic Pacific views a& private beach access, this legendary Point Dume address offers exceptional privacy & timeless luxury a world above the Pacific and a rare expression of the Malibu coastal lifestyle.
- Houzeo last checked: 12 minutes ago
- Listing updated: October 30, 2026 at 11:33 pm
- Source: California Regional MLS-CA | MLS#: 26996583

Property Details
Status
Active
Type
Single Family Residence
No. of Stories
3
County
City
Neighborhood
Year Built
2002
HOA Fees
-
Finished Area
6,648 sqft
Lot Size
1.17 acres lot
Basement Area
- sqft
MLS Name
California Regional MLS
MLS Number
26996583
MLS Status
Active
Days on Market
26

Continue Your Journey in App
Find your dream home, receive real-time updates, and many more!
Continue Your Journey in App
Find your dream home, receive real-time updates, and many more!
Location
Facts & Features
Rooms
Bedrooms & bathrooms
Bedrooms: 6
Bathrooms: 8
Interior
Sewer
Septic Type Unknown
Interior Features
Beamed Ceilings, Wet Bar, Breakfast Bar, Balcony, Cathedral Ceilings, Separate Formal Dining Room, Furnished, High Ceilings, Intercom, Living Room Deck Attached, Open Floorplan, Phone System, Recessed Lighting, Storage, Jack And Jill Bath, Walk In Pantry, Walk In Closets
Exterior Features
Koi Pond
Appliances
Built In, Double Oven, Dishwasher, Electric Cooktop, Disposal, Gas Oven, Gas Range, Microwave, Refrigerator, Range Hood, Self Cleaning Oven, Vented Exhaust Fan, Water Purifier, Dryer, Washer
Cooling
None
Heating
Fireplaces, Heat Pump, Natural Gas, Radiant
Flooring
Wood
Window Features
Blinds, Custom Coverings, Double Pane Windows, French Mullioned, Garden Windows, Screens, Stained Glass, Skylights
Construction
Year Built
Year Built: 2002
Home type
Single Family Residence
Construction Materials
Stucco
Roof
Slate
Foundation Details
Slab
Property Condition
Additions Alterations, Updated Remodeled, Repairs Major
Utilities & Energy
Pool Features
In Ground
Laundry Features
Inside, Laundry Closet, In Garage, Upper Level
Fireplace Features
Gas, Kitchen, Living Room
Parking Features
Circular Driveway, Direct Access, Garage, Guest, Storage
Security Features
Fire Detection System, Security Gate, Gated Community, Twenty Four Hour Security, Smoke Detectors
Other Features
Lot Features
Bluff, Back Yard, Front Yard, Landscaped
Disclosures
Coastal Commission Restrictions, Coastal Zone
Community Features
Gated
Patio And Porch Features
Rear Porch, Concrete, Covered, Deck, Front Porch, Open, Patio, Tile
Price History
| Date | Event | Price |
|---|---|---|
10/03/2026 Source: | Listed for Sale | $20,000,000 +399900.00% $3,008/sqft |
08/01/2025 Source: | Sold | $5,000 -26.47% $1/sqft |
06/02/2025 Source: | Price Increased | $6,800 +36.00% $1/sqft |
06/02/2025 Source: | Price Decreased | $5,000 -26.47% $1/sqft |
06/02/2025 Source: | Off Market | $6,800 +36.00% $1/sqft |

Show more
Getting Around 7007 Birdview Ave
Bike Score®

Somewhat Bikeable
9/100
Walk Score®

Car-Dependent
12/100
Data provided by Redfin
Nearby Homes





Find Homes by Property Features in Malibu, CA
Nearby New Homes For Sale


Based on information from California Regional Multiple Listing Service, Inc. as of Oct 31, 2026, 02:30AM and /or other sources. All data, including all measurements and calculations of area, is obtained from various sources and has not been, and will not be, verified by broker or MLS. All information should be independently reviewed and verified for accuracy. Properties may or may not be listed by the office/agent presenting the information. Information being provided is for consumers’ personal, non-commercial use and may not be used for any purpose other than to identify prospective properties consumers may be interested in purchasing. This website may not include listings or property addresses of sellers who have directed their listing brokers to withhold their listing or their property address from display on the Internet. © 2026 California Regional Multiple Listing Service. All Rights Reserved.
 Advertising Broker: William Johnson DRE #01463271 | William Johnson Brokerage
