- Overview
- Description
- Property Details
- Location
- HOA Management
- Facts & Features
- Getting Around
- Nearby Homes


$115,000
Monthly Est:$572
 2 Beds
 2 Baths
2 full baths
 1,109sqft
7007 Versailles N #n/a, Pinellas Park, FL 33781
$115,000
$572/moEst:
Get Pre-Approved
Condominium
Built in 1974
$-- HOA
-- sqft lot
$104/sq.ft
Description
Welcome to easy Florida living in a vibrant and welcoming 55+ community! This beautifully maintained home offers the perfect blend of comfort, space, and convenience—all in a location that truly has it all.
Step inside to discover a thoughtfully designed floorplan with generous room sizes throughout. The primary suite is a relaxing retreat, complete with a walk-in closet and private en-suite bath featuring a walk-in shower. The second bedroom is also large and there is a second full bath with a tub/shower combo which is ideal for guests.
The kitchen includes a spacious eat-in area that can easily flex to fit your lifestyle—whether you envision a cozy breakfast nook, home office, or casual TV space. The open living and dining area is perfect for entertaining or simply enjoying everyday comfort.
Out back, a charming patio provides a peaceful spot to unwind and enjoy cooler evenings. Additional highlights include a private garage—a rare find in Pinellas County—and your own full-size washer and dryer for added convenience.
The community amenities make life here even more enjoyable, with your association covering water, sewer, trash, cable, internet, plus access to a heated pool and clubhouse featuring shuffleboard and bocce ball courts.
When it’s time to explore, you’re surrounded by some of the area’s best destinations. It is close to parks, shopping, and dining, performing arts center and you’re just a short drive from the stunning Gulf beaches like St. Pete Beach and Clearwater Beach, as well as the energy and culture of Downtown St. Petersburg. You are also only about 30 minutes from Tampa International Airport.
- Houzeo last checked: 6 hours ago
- Listing updated: September 2, 2026 at 12:56 pm
- Listing Provided by: Rebecca El Couhen (727) 365-1007 | RE/MAX REALTY UNLIMITED (727) 280-9996
- Source: Stellar MLS-FL | MLS#: TB8502413

Part of

Property Details
Status
Active
Type
Condominium
No. of Stories
1
County
City
Neighborhood
--
Year Built
1974
HOA Fees
-
Finished Area
1,109 sqft
Lot Size
-- sqft lot
Basement Area
- sqft
MLS Name
Stellar MLS
MLS Number
TB8502413
MLS Status
Active
Days on Market
163
Cumulative Days on Market
127

Continue Your Journey in App
Find your dream home, receive real-time updates, and many more!
Download App
Continue Your Journey in App
Find your dream home, receive real-time updates, and many more!
Location
HOA Management
Qualified Property Management / Candy
HOA Fees
$-/ Monthly
Amenities
 Amenities and services may be covered by one or multiple associations and service providers.
 Internet
 Club House
 Insurance
 Maintenance
 Trash Pickup
 Water
Water
 Cable TV
 Sewer
Sewer
 Pool
Pool
 Sports Court
Management
Escrow Reserves Fund
Recreational Facilities
Common Area Taxes
Disclaimer: Amenities are based on third-party information and may vary; buyers must independently verify all amenities, as information is deemed reliable but not guaranteed.
Facts & Features
Rooms
Bedrooms & bathrooms
Bedrooms: 2
Bathrooms: 2
Living Room
Level: First
Area: 288.00 Square Feet
Dimensions: 16x18
Dining Room
Level: First
Area: 80.00 Square Feet
Dimensions: 8x10
Kitchen
Level: First
Area: 120.00 Square Feet
Dimensions: 10x12
Bonus Room
Level: First
Area: 140.00 Square Feet
Dimensions: 10x14
Primary Bedroom
Level: First
Area: 238.00 Square Feet
Dimensions: 14x17
Bedroom 2
Level: First
Area: 196.00 Square Feet
Dimensions: 14x14
Interior
Flooring
Ceramic Tile
Sewer
Public Sewer
Interior Features
Ceiling Fans(s), Eat In Kitchen, Living Room/dining Room Combo, Primary Bedroom Main Floor, Split Bedroom, Walk In Closet(s), Window Treatments
Window Features
Aluminum Frames, Window Treatments
Cooling
Central Air
Exterior Features
Lighting, Private Mailbox, Sidewalk
Appliances
Dryer, Electric Water Heater, Microwave, Range, Refrigerator, Washer
Heating
Central, Electric
Construction
Year Built
Year Built: 1974
Home type
Condominium
Foundation Details
Slab
Roof
Membrane
Construction Materials
Block
Architectural Style
French Provincial
Property Condition
Completed
Utilities & Energy
Pool Features
Child Safety Fence, Gunite, Heated, In Ground, Lighting
Parking Features
Driveway, Garage Door Opener, Ground Level, Guest, Off Street
Water Source
Public
Association Amenities
Cable Tv, Clubhouse, Pool, Shuffleboard Court
Laundry Features
In Garage, Inside
Utilities
Cable Connected, Electricity Connected, Public, Sewer Connected, Water Connected
Other Features
Patio And Porch Features
Patio
Subdivision Name
Vendome Village
Lot Features
Flood Zone
Vegetation
Mature Landscaping
Community Features
Buyer Approval Required, Clubhouse, Pool, Sidewalks, Street Lights
Price History
| Date | Event | Price |
|---|---|---|
07/31/2026 Source: #MFRTB8502413 | Price Decreased | $115,000 -4.17% $104/sqft |
07/01/2026 Source: | Price Decreased | $120,000 -7.69% $108/sqft |
04/29/2026 Source: | Listed for Sale | $130,000 -7.13% $117/sqft |
04/29/2026 Source: | Price Increased | $139,975 +99.96% $126/sqft |
03/07/2019 Source: | Price Increased | $70,000 +4.48% $63/sqft |

Show more
Nearby Homes

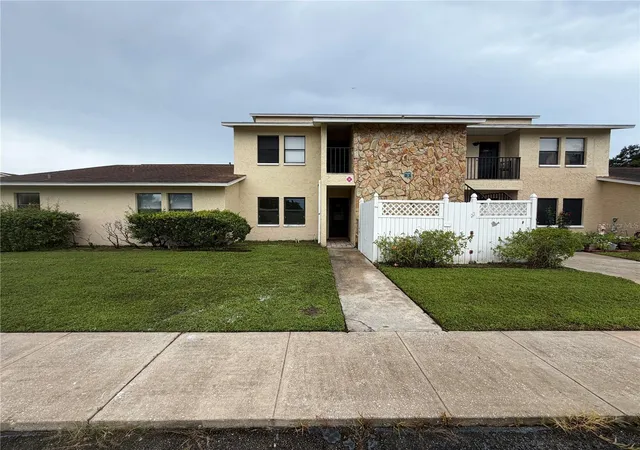
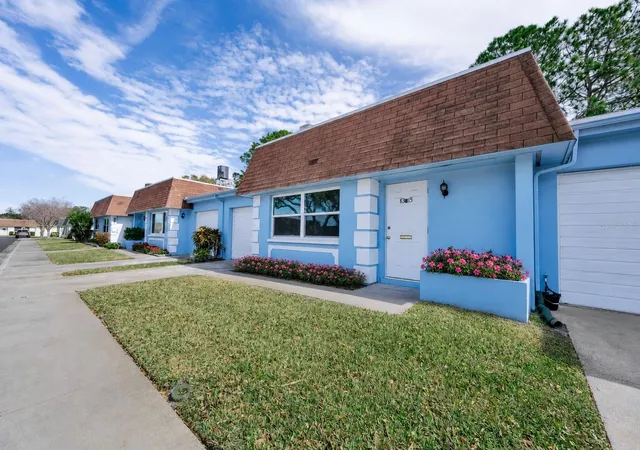
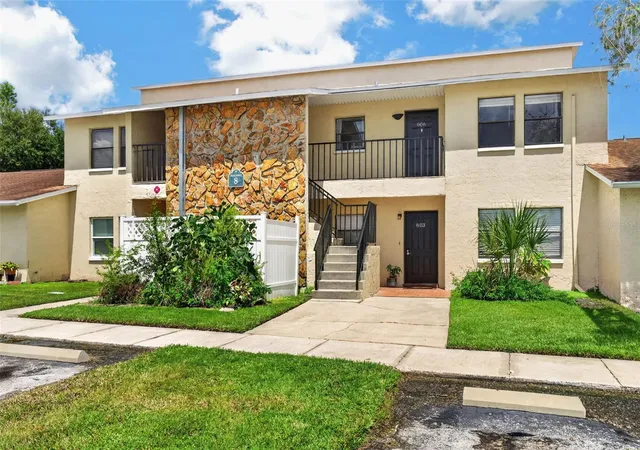
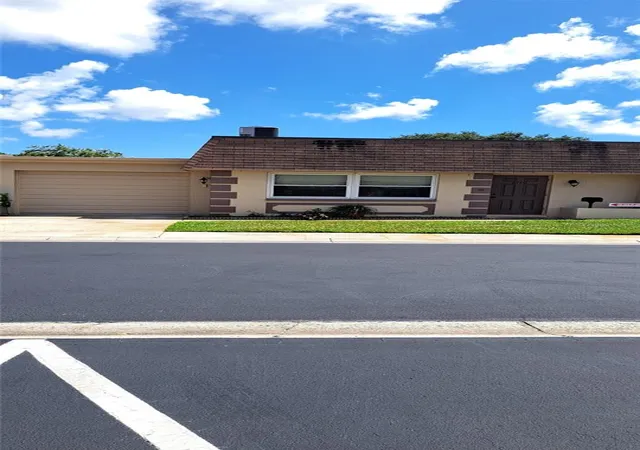

Find Homes by Property Features in Pinellas Park, FL

Based on information from Stellar MLS® through Oct 09, 2026, 02:30PM as submitted to and distributed by MLS GRID. All data is obtained from various sources and may not have been verified by the broker or MLS GRID. Supplied Open House Information is subject to change without notice. All information should be independently reviewed and verified for accuracy. Properties may or may not be listed by the office/agent presenting the information. IDX information is provided exclusively for consumers’ personal non-commercial use. It may not be used for any purpose other than to identify prospective properties consumers may be interested in purchasing. The data is deemed reliable but is not guaranteed by MLS GRID. The use of the MLS GRID Data may be subject to an end-user license agreement prescribed by the Member Participant’s applicable MLS, if any, and as amended from time to time. © 2026 Stellar MLS. All Rights Reserved.
 Advertising Broker: Fred McGill | Simple Showing, Inc