- Overview
- Description
- Property Details
- Location
- Facts & Features
- Getting Around
- Nearby Homes


$235,000
Monthly Est:$1,170
 3 Beds
 2 Baths
2 full baths
 1,384sqft
700B Garmon Dr, Early, TX 76802
$235,000
$1,170/moEst:
Get Pre-Approved
Single Family Residence
Built in 1945
$-- HOA
0.63 acre lot
$170/sq.ft
Description
Charming Farmhouse on Acreage with Commercial Potential – Early, TX
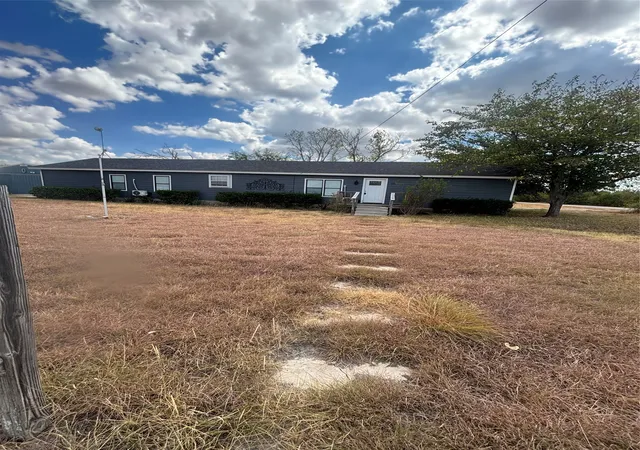
Welcome to 700 Garmin Dr., a beautifully remodeled farmhouse nestled .63 scenic acres just outside of town—yet conveniently located within the city limits of Early, Texas. This unique property offers the perfect blend of peaceful country living with valuable commercial opportunity.
The 1384 sq. ft. home has been thoughtfully updated and features a spacious primary suite with an en suite bath complete with double vanities, granite countertops, a large walk-in shower, and stylish finishes. The home showcases a blend of laminate, carpet, and tile flooring throughout, along with a warm, modern farmhouse design.
The kitchen is a standout, offering granite countertops, subway tile backsplash, stainless steel appliances, and a tasteful color palette of light gray, white, and black accents. The open-concept layout seamlessly connects the kitchen, dining, and living areas—ideal for both everyday living and entertaining.
Additional highlights include:
• New AC unit (less than 1 year old)
• Spray foam insulation in the attic, gables, and primary suite walls for energy efficiency
• Pier and beam foundation with slab foundation under the primary suite addition
• Second bathroom with tub-shower combo
• Large laundry room and convenient mudroom
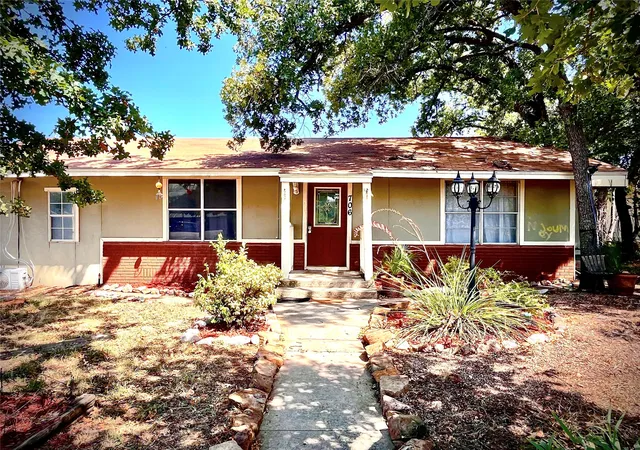
Step outside to enjoy a fenced and cross-fenced backyard, complete with a dog run and plenty of space for children to play. The property also features an attached carport, a charming front porch, metal roof, and a circular drive for easy access.
Positioned in the center of the acreage, additional land on both sides of the home is available to purchase as well.
Properties like this don’t come along often. Whether you’re looking for a homestead, business opportunity, or both—this one is a must-see! Additional acreage available.. Contact Agent for More Information.
- Houzeo last checked: 9 minutes ago
- Listing updated: June 30, 2026 at 1:11 pm
- Listing Provided by: Teresa Lee | Stephens Ranch Hand Real Estate (325) 646-1229
- Source: NTREIS MLS-TX | MLS#: 21254030

Property Details
Status
Active
Type
Single Family Residence
No. of Stories
1
County
City
Neighborhood
--
Year Built
1945
HOA Fees
-
Finished Area
1,384 sqft
Lot Size
0.63 acre lot
Basement Area
- sqft
MLS Name
NTREIS MLS
MLS Number
21254030
MLS Status
Active
Cumulative Days on Market
62

Continue Your Journey in App
Find your dream home, receive real-time updates, and many more!
Download App
Continue Your Journey in App
Find your dream home, receive real-time updates, and many more!
Location
Facts & Features
Rooms
Bedrooms & bathrooms
Bedrooms: 3
Bathrooms: 2
LivingRoom
Level: First
Area: 1.00 Square Feet
Dimensions: 1 x 1
Laundry
Level: First
Area: 1.00 Square Feet
Dimensions: 1 x 1
Kitchen
Level: First
Area: 10.00 Square Feet
Dimensions: 1 x 10
Bedroom
Level: First
Area: 1.00 Square Feet
Dimensions: 1 x 1
Bedroom
Level: First
Area: 1.00 Square Feet
Dimensions: 1 x 1
PrimaryBedroom
Level: First
Area: 1.00 Square Feet
Dimensions: 1 x 1
Interior
Interior Features
Decorative Designer Lighting Fixtures, Double Vanity, Eat In Kitchen, Granite Counters, High Speed Internet, Open Floorplan, Walk In Closets, Wired For Sound
Cooling
Central Air, Ceiling Fans, Electric
Heating
Central, Electric
Appliances
Dishwasher, Electric Range, Microwave
Sewer
Septic Tank
Construction
Year Built
Year Built: 1945
Home type
Single Family Residence
Roof
Metal
Architectural Style
Prairie, Farmhouse
Foundation Details
Pillar Post Pier, Slab
Utilities & Energy
Utilities
Electricity Connected, Septic Available
Parking Features
Circular Driveway, Covered, Carport, Driveway, Kitchen Level, On Site, Oversized, Private
Pool Features
None
Other Features
Lot Features
Acreage, Back Yard, Cleared, Interior Lot, Lawn, Landscaped, Level, Few Trees
Patio And Porch Features
Covered
Subdivision Name
Unknown
Price History
| Date | Event | Price |
|---|---|---|
06/30/2026 Source: #21254030 | Listed for Sale | $235,000 $170/sqft |
06/22/2026 Source: | Contingent (Active Under Contract) | $235,000 $170/sqft |

Nearby Homes

Find Homes by Property Features in Early, TX

Based on information from the North Texas Real Estate Information Systems, Inc., through Oct 11, 2026, 03:30PM. Information is provided exclusively for consumers’ personal, non-commercial use. It may not be used for any purpose other than to identify prospective properties consumers may be interested in purchasing. Data is deemed reliable but is not guaranteed accurate. This website may not include listings or property addresses of sellers who have directed their listing brokers to withhold their listing or their property address from display on the Internet. ©2026 North Texas Real Estate Information Systems, Inc. All Rights Reserved.
 Advertising Broker: Michelle Brecker | Pathway To Home Realty