- Overview
- Description
- Property Details
- Location
- HOA Management
- Facts & Features
- Getting Around
- Nearby Homes




$650,000
Monthly Est:$3,235
 5 Beds
 3 Baths
2 full baths + 1 half bath
 3,535sqft
701 Circle Tr Rd, Monroe, NC 28110
$650,000
$3,235/moEst:
Get Pre-Approved
Single Family Residence
Built in 2003
$40.33/mo HOA
0.46 acre lot
$184/sq.ft
Description
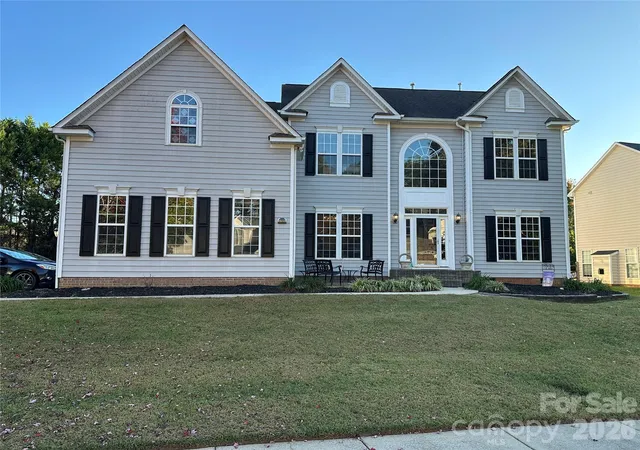
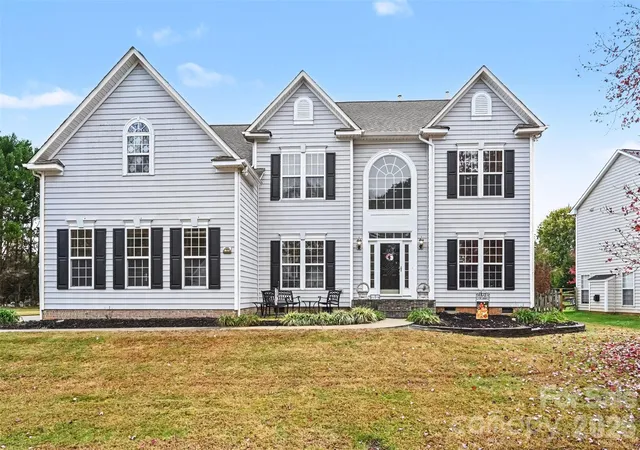
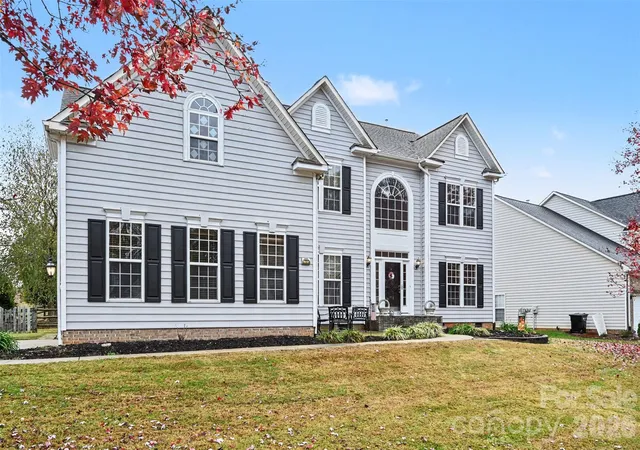
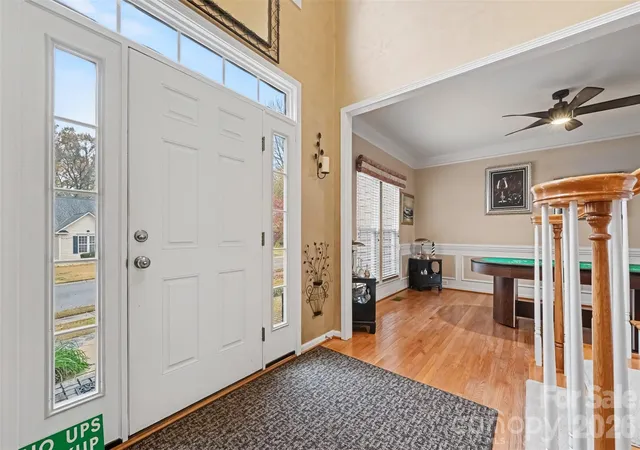
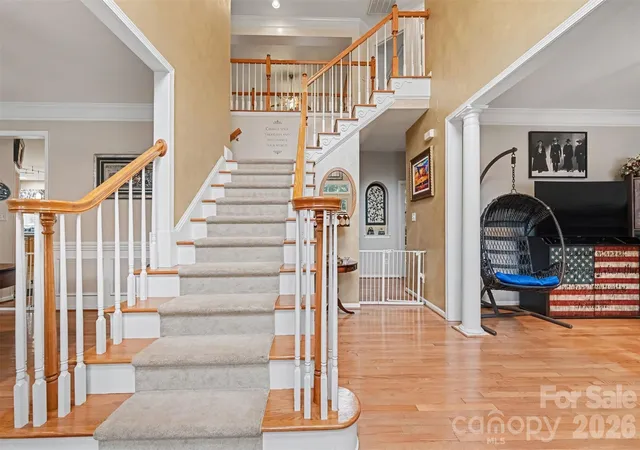
Welcome to 701 Circle Trace Dr in Monroe, where generous interior spaces, distinctive architectural details, and a spacious .46-acre lot come together to create an appealing place to call home. Offering 5 bedrooms, 2.5 baths, and a garage, this property provides an abundance of living space along with outdoor features that add to its appeal. From the moment you enter, the impressive two-story living area draws your attention with soaring ceilings, dramatic windows that bring in natural light, and a fireplace that serves as a focal point of the room. The open view from the upper level adds to the sense of space and architectural character. The kitchen features abundant cabinetry, generous counter space, a center island, and a convenient connection to the surrounding living areas. Five bedrooms provide flexibility for a variety of uses, including guest accommodations, office space, or hobbies. The spacious primary bedroom features a tray ceiling and plenty of room for additional furnishings. Outside, the deck overlooks a fenced backyard situated on approximately .46 acres. The property backs to community common area, providing additional separation from neighboring homes and an attractive setting for outdoor activities, gardening, or relaxing. The garage offers convenient parking and additional storage options. Located in Monroe with access to shopping, dining, grocery stores, and everyday conveniences throughout Union County, the property also offers connections to Indian Trail, Wesley Chapel, Matthews, Waxhaw, and the greater Charlotte area. With its combination of five bedrooms, distinctive living spaces, nearly half an acre, and a fenced backyard adjoining community common area, 701 Circle Trace Dr offers an opportunity to enjoy both indoor and outdoor living.
- Houzeo last checked: 10 minutes ago
- Listing updated: November 5, 2026 at 7:42 pm
- Listing Provided by: Derek Blanton (704) 301-2929 , Trent Corbin | Keller Williams South Park (704) 602-0400
- Source: Canopy MLS as distributed by MLS GRID | MLS#: 4432935

Property Details
Status
Active
Type
Single Family Residence
No. of Stories
-
County
City
Neighborhood
--
Year Built
2003
HOA Fees
$40.33/mo
Finished Area
3,535 sqft
Lot Size
0.46 acre lot
Basement Area
- sqft
MLS Name
Canopy MLS as distributed by MLS GRID
MLS Number
4432935
MLS Status
Active
Days on Market
1

Continue Your Journey in App
Find your dream home, receive real-time updates, and many more!
Continue Your Journey in App
Find your dream home, receive real-time updates, and many more!
Location
HOA Management
Key Property Management
HOA Fees
$242/ Semi-Annually
Disclaimer: Amenities are based on third-party information and may vary; buyers must independently verify all amenities, as information is deemed reliable but not guaranteed.
Facts & Features
Rooms
Bedrooms & bathrooms
Bedrooms: 5
Bathrooms: 3
Interior
Appliances
Convection Oven, Dishwasher, Disposal, Dryer, Electric Cooktop, Electric Oven, Exhaust Fan, Exhaust Hood, Filtration System, Ice Maker, Microwave, Propane Water Heater, Refrigerator With Ice Maker, Washer, Washer/dryer
Heating
Central, Forced Air, Natural Gas
Window Features
Insulated Window(s), Window Treatments
Flooring
Carpet, Linoleum, Wood
Cooling
Ceiling Fan(s), Central Air, Gas, Multi Units
Sewer
County Sewer
Interior Features
Attic Stairs Pulldown, Cable Prewire, Garden Tub, Kitchen Island, Open Floorplan, Pantry, Walk In Closet(s)
Construction
Year Built
Year Built: 2003
Home type
Single Family Residence
Foundation Details
Crawl Space
Construction Materials
Vinyl
Utilities & Energy
Laundry Features
Electric Dryer Hookup, Laundry Room, Sink
Utilities
Cable Connected, Electricity Connected, Natural Gas, Phone Connected, Underground Power Lines, Wired Internet Available
Water Source
County Water
Fireplace Features
Family Room, Gas Log, Living Room
Parking Features
Attached Garage, Garage Door Opener, Garage Faces Side, Keypad Entry
Other Features
Community Features
Playground, Walking Trails
Subdivision Name
Potters Trace
Patio And Porch Features
Deck
Price History
| Date | Event | Price |
|---|---|---|
11/05/2026 Source: | Listed for Sale | $650,000 $184/sqft |
10/15/2026 Source: | Coming Soon | $650,000 $184/sqft |

Nearby Homes
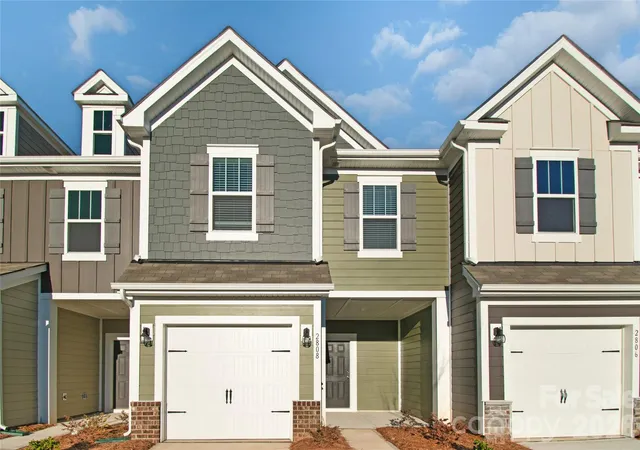
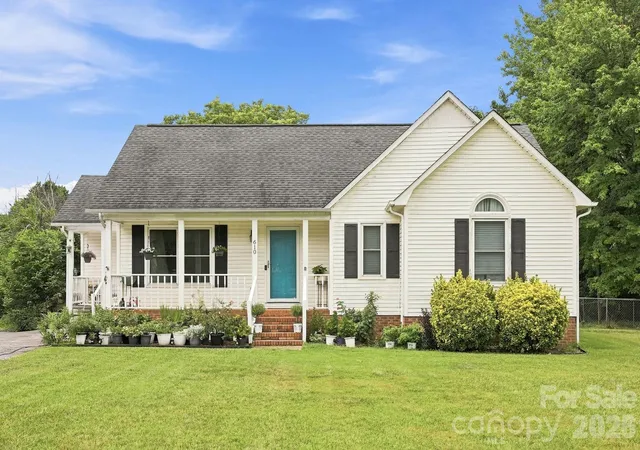
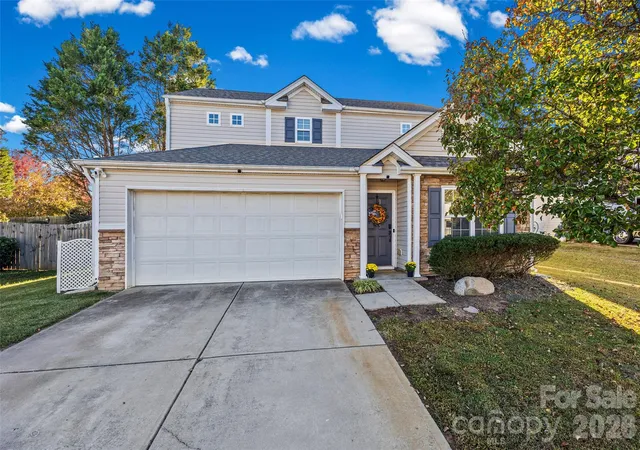
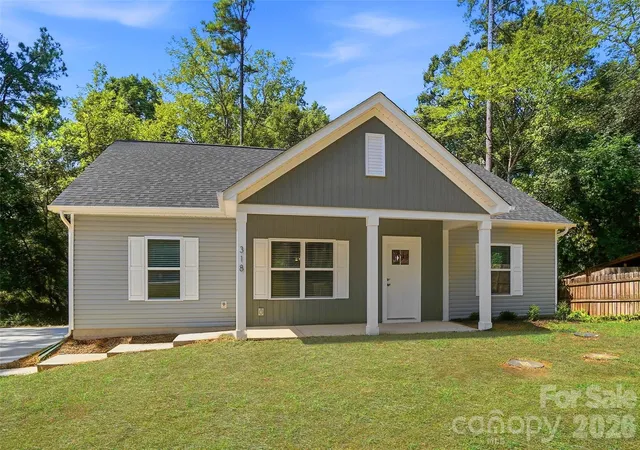
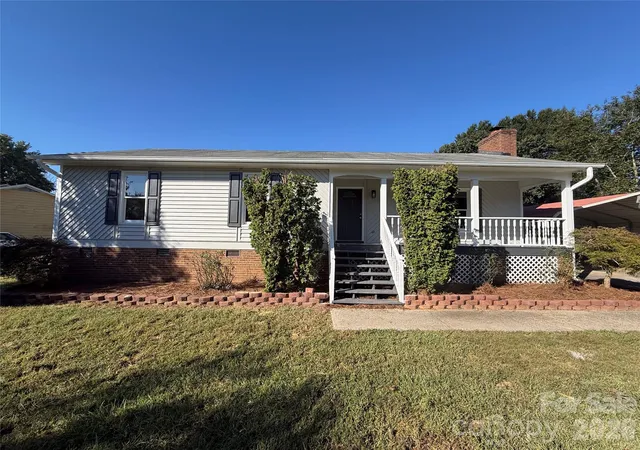
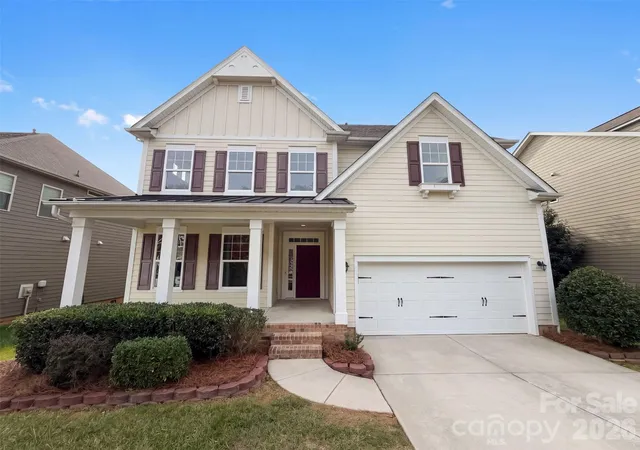
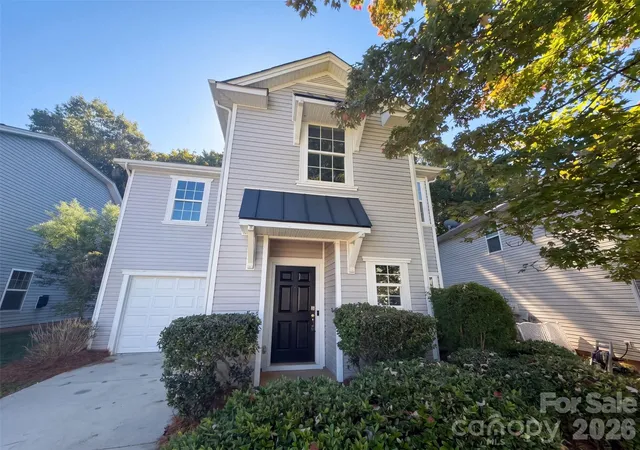
Find Homes by Property Features in Monroe, NC
Nearby New Homes For Sale

Based on information from Canopy MLS through Nov 06, 2026, 01:30AM as submitted to and distributed by MLS GRID. All data is obtained from various sources and may not have been verified by the broker or MLS GRID. Supplied Open House Information is subject to change without notice. All information should be independently reviewed and verified for accuracy. Properties may or may not be listed by the office/agent presenting the information. IDX information is provided exclusively for consumers’ personal, noncommercial use. It may not be used for any purpose other than to identify prospective properties which the consumers may be interested in purchasing. The data is deemed reliable but is not guaranteed by MLS GRID. The use of the MLS GRID Data may be subject to an end-user license agreement prescribed by the Member Participant’s applicable MLS, if any, and as amended from time to time. ©2026 Canopy MLS. All Rights Reserved.
 Advertising Broker: Nicholas Huscroft | Chosen Realty
