- Overview
- Description
- Property Details
- Location
- HOA Management
- Facts & Features
- Getting Around

Street View
$163,000
 2 Beds
 2 Baths
2 full baths
 1,100sqft
701 Tower Grv Dr #A, Fairview Heights, IL 62208
$163,000
Townhouse
Built in 2012
$190/mo HOA
0.26 acre lot
$148/sq.ft
Description
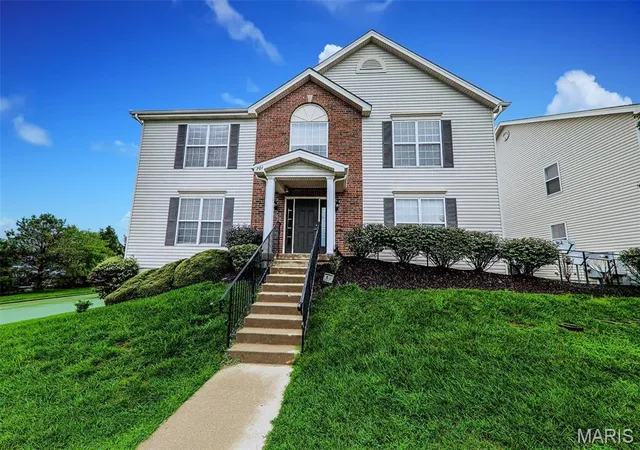
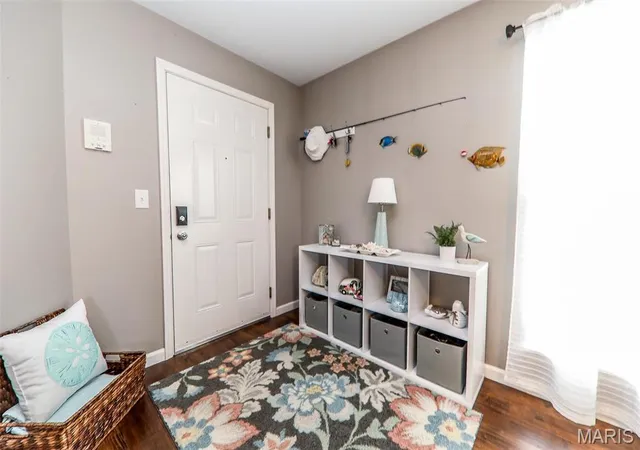
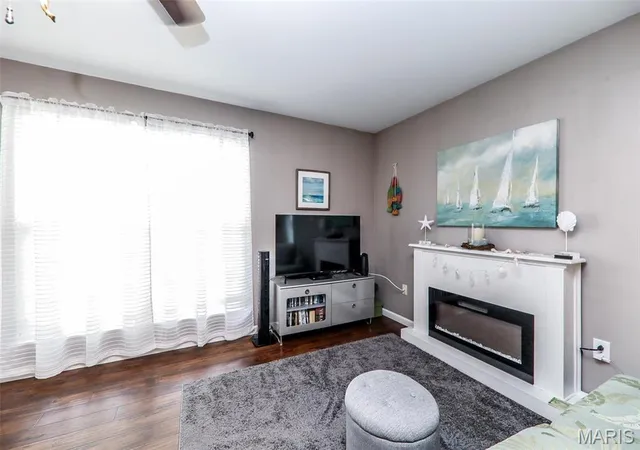
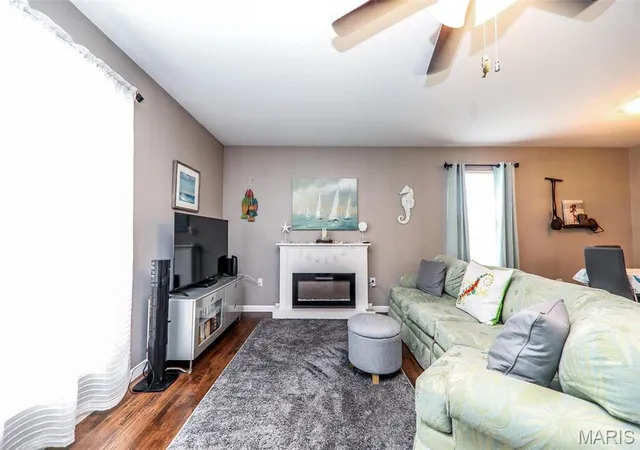
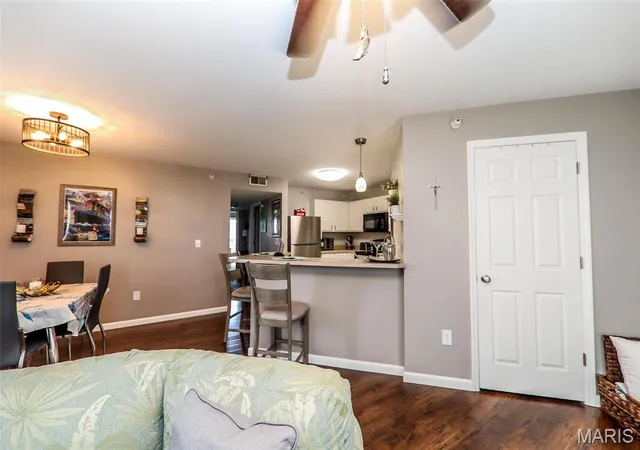
First-floor convenience. Enjoy the lake fountain view from your living room. Pool comes with. Wonderful 2 Bedroom, 2 Bath condo located in O'Fallon District 90. This main-level unit offers an open floor plan with engineered hardwood throughout much of the main living areas. The kitchen opens to the living and dining area and overlooks the neighborhood lake with a fountain. The Master Bedroom features a full bath a walk-in closet. The Guest Bedroom opens to a deck overlooking open ground behind the unit. A spacious hall bath and laundry complete this condo. A one-car garage and 11x11 locked private storage space are located underneath the home. The monthly fee covers exterior building maintenance, pool, lawn care, landscaping, snow removal, and common area maintenance. Great location, close to Scott Air Force Base and St. Louis. Pet friendly. Call for your private showing today.
- Houzeo last checked: 9 minutes ago
- Listing updated: June 17, 2025 at 2:23 pm
- Listing Provided by: Andy Robinson (618) 444-0736 | Keller Williams Marquee (618) 307-5616
- Bought with: Alahna Galloway | Berkshire Hathaway HomeServices Select Properties (618) 628-2400
- Source: MARIS MLS-MO as distributed by MLS GRID | MLS#: MIS25013824

This condo is in:

 Association & HOA Management
Property Details
Status
Closed
Type
Townhouse
No. of Stories
-
County
City
Neighborhood
--
Year Built
2012
HOA Fees
$190/mo
Finished Area
1,100 sqft
Lot Size
0.26 acre lot
Basement Area
- sqft
MLS Name
MARIS MLS
MLS Number
MIS25013824
MLS Status
Closed
Cumulative Days on Market
34

Continue Your Journey in App
Find your dream home, receive real-time updates, and many more!
Continue Your Journey in App
Find your dream home, receive real-time updates, and many more!
Location
HOA Management
N/A
HOA Fees
$190/ Monthly
Amenities
 Amenities and services may be covered by one or multiple associations and service providers.
 Other
Disclaimer: Amenities are based on third-party information and may vary; buyers must independently verify all amenities, as information is deemed reliable but not guaranteed.
Facts & Features
Rooms
Bedrooms & bathrooms
Bedrooms: 2
Bathrooms: 2
Living Room
Level: Main
Area: 169.00 Square Feet
Dimensions: 13 x 13
Dining Room
Level: Main
Area: 64.00 Square Feet
Dimensions: 8 x 8
Kitchen
Level: Main
Area: 99.00 Square Feet
Dimensions: 11 x 9
Primary Bedroom
Level: Main
Area: 154.00 Square Feet
Dimensions: 14 x 11
Primary Bathroom
Level: Main
Area: 45.00 Square Feet
Dimensions: 9 x 5
Bedroom
Level: Main
Area: 144.00 Square Feet
Dimensions: 12 x 12
Interior
Cooling
Central Air, Electric
Interior Features
Dining/living Room Combo, Walk In Closet(s), Breakfast Bar, Pantry
Window Features
Tilt In Windows
Appliances
Dishwasher, Range, Electric Range, Electric Oven, Electric Water Heater
Heating
Forced Air, Electric
Sewer
Public Sewer
Construction
Year Built
Year Built: 2012
Home type
Townhouse
Construction Materials
Brick Veneer, Stone Veneer
Architectural Style
Traditional
Utilities & Energy
Fireplace Features
None
Laundry Features
Main Level
Basement
8 Ft + Pour, Walk Out Access
Water Source
Public
Parking Features
Garage, Garage Door Opener, Off Street
Other Features
Disclosures
Unknown
Subdivision Name
Carlyle Lndg/fountain Place Ad
Patio And Porch Features
Deck
Price History
| Date | Event | Price |
|---|---|---|
06/17/2025 Source: | Sold | $163,000 -4.12% $155/sqft |
03/09/2025 Source: | Listed for Sale | $170,000 +1.25% $162/sqft |
10/01/2024 Source: | Listing Removed | $167,900 +24.46% $160/sqft |
03/22/2023 Source: | Sold | $134,900 $128/sqft |

Find Homes by Property Features in Fairview Heights, IL


Based on information from Mid America Regional Information Systems, Inc. through Nov 10, 2026, 05:32PM as submitted to and distributed by MLS GRID. All data is obtained from various sources and may not have been verified by broker or MLS GRID. Supplied Open House Information is
subject to change without notice. All information should be independently reviewed and verified for accuracy. Properties may or may not be listed by the office/agent presenting the information. Some IDX listings have been excluded from this website.
Properties displayed may be listed or sold by various participants in the MLS. Property data presented reflect information otherwise available from public records. The REALTOR® providing this information may not have represented the buyer or seller
in some or all of the transactions.
IDX information is provided exclusively for consumers’ personal noncommercial use, that it may not be used for any purpose other than to identify prospective properties consumers may be interested in purchasing, that the data is deemed reliable but is not guaranteed by MLS GRID, and that the use of the MLS GRID Data may be subject to an end user license agreement prescribed by the Member Participant’s applicable MLS if any and as amended from time to time. © 2026 Mid America Regional Information Systems, Inc. All Rights Reserved.
 Advertising Broker: Nicholas Huscroft | Chosen Realty
