- Overview
- Description
- Property Details
- Location
- Facts & Features
- Getting Around
- Nearby Homes

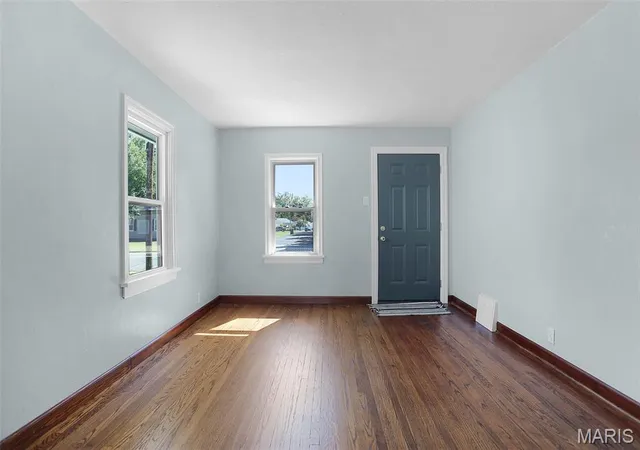

Street View
$179,000
Monthly Est:$891
 2 Beds
 1 Bath
1 full bath
 720sqft
701 Victory Dr, Collinsville, IL 62234
$179,000
$891/moEst:
Get Pre-Approved
Single Family Residence
Built in 1945
$-- HOA
8,398.37 sqft lot
$249/sq.ft
Description
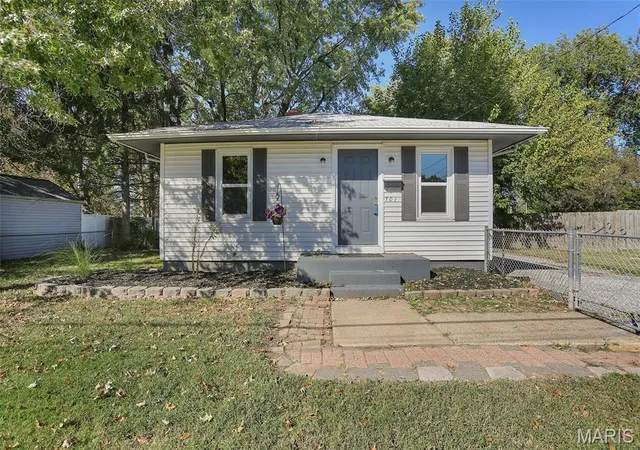
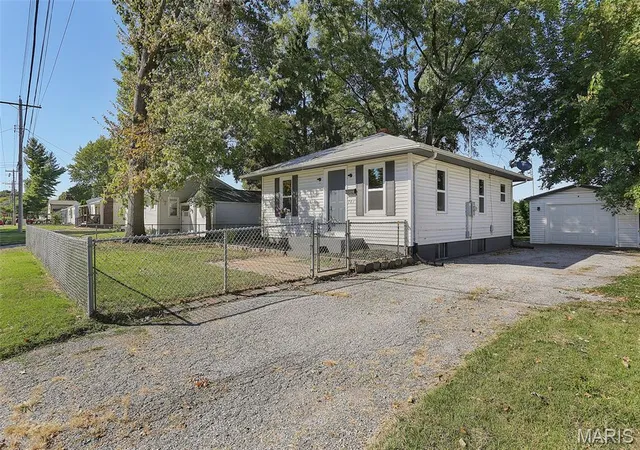
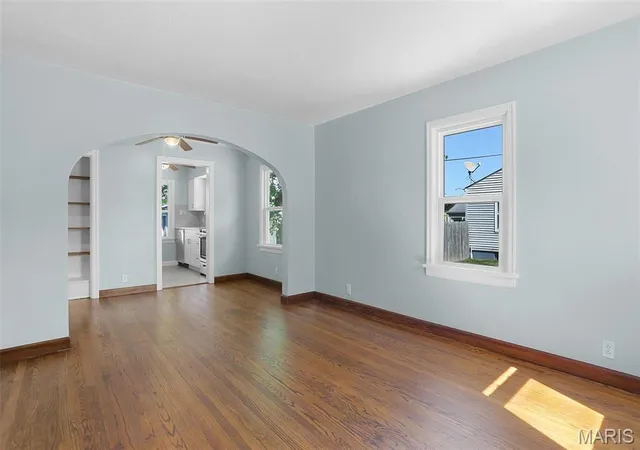
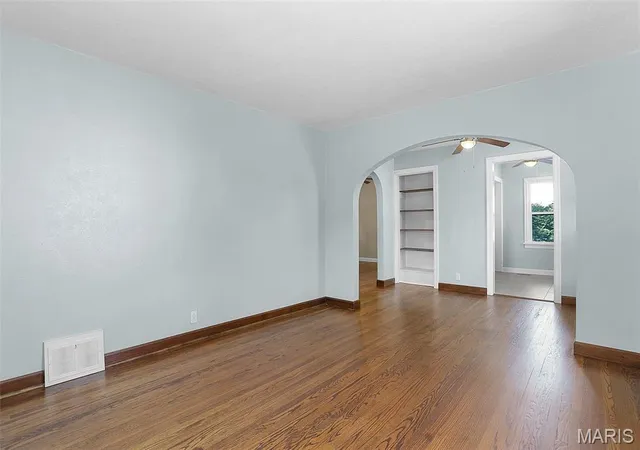
Welcome to 701 Victory Drive in Collinsville—a beautifully remodeled home that makes the most of every inch! This two-bedroom home has been thoughtfully updated from top to bottom, offering the convenience of modern updates with smartly designed spaces and plenty of room to expand your lifestyle. Major updates include a new AC unit, all-new plumbing, new water heater, completely new wiring through-out with a new 100-amp panel, and new vinyl windows. The kitchen has been completed with soft-close cabinetry, quartz countertops, ceramic tile flooring and backsplash, new high-end fixtures, and stainless appliances. The bathroom continues the home's fresh, modern feel with ceramic tile flooring and a ceramic tile bathtub surround, creating a clean and durable space that is both functional and stylish. Inside, the home feels warm and inviting with beautifully refinished original hardwood floors in the living room, dining room, and bedrooms. Fresh paint and updated lighting add to the bright, move-in-ready feel. The partially finished basement is where the possibilities really open up. Use the newly refinished area as a recreation room, family room, home office, workout space, guest space, or additional living area. There is also a utility/storage area and a small workshop space, giving you even more room to organize, create, and make the home work for you. The oversized garage adds valuable flexibility with room for vehicles, storage, a workshop, or hobbies. Outside, you'll find a large, partially fenced backyard surrounded by mature trees that provide shade and privacy. Whether you're looking for space for pets, entertaining, gardening, or simply enjoying your own outdoor retreat, this yard offers plenty of possibilities. Updated, efficient, and ready to enjoy! Come see all this charming home has to offer! PASSED COLLINVILLE OCCUPANCY PERMIT
- Houzeo last checked: 10 minutes ago
- Listing updated: October 8, 2026 at 6:31 pm
- Listing Provided by: Cassie Flynn (491) 355-3 | 360 Prime Realty Group, LLC (618) 307-9959
- Source: MARIS MLS-MO | MLS#: MIS26058771

Property Details
Status
Active
Type
Single Family Residence
No. of Stories
-
County
City
Neighborhood
--
Year Built
1945
HOA Fees
-
Finished Area
720 sqft
Lot Size
8,398.37 sqft lot
Basement Area
- sqft
MLS Name
MARIS MLS
MLS Number
MIS26058771
MLS Status
Active
Days on Market
1

Continue Your Journey in App
Find your dream home, receive real-time updates, and many more!
Download App
Continue Your Journey in App
Find your dream home, receive real-time updates, and many more!
Location
Facts & Features
Rooms
Bedrooms & bathrooms
Bedrooms: 2
Bathroom: 1
Bathroom
Level: Main
Area: 40.00 Square Feet
Dimensions: 8x5
Living Room
Level: Main
Area: 143.00 Square Feet
Dimensions: 13x11
Bedroom
Level: Main
Area: 99.00 Square Feet
Dimensions: 11x9
Bedroom 2
Level: Main
Area: 99.00 Square Feet
Dimensions: 11x9
Kitchen
Level: Main
Area: 72.00 Square Feet
Dimensions: 9x8
Dining Room
Level: Main
Area: 66.00 Square Feet
Dimensions: 11x6
Family Room
Level: Basement
Area: 190.00 Square Feet
Dimensions: 19x10
Utility Room
Level: Basement
Area: 176.00 Square Feet
Dimensions: 11x16
Storage
Level: Basement
Area: 90.00 Square Feet
Dimensions: 10x9
Workshop
Level: Basement
Area: 56.00 Square Feet
Dimensions: 8x7
Interior
Flooring
Ceramic Tile, Wood
Sewer
Public Sewer
Exterior Features
Private Yard
Appliances
Dishwasher, Free Standing Gas Oven, Electric Water Heater
Heating
Gas
Cooling
Central Air
Construction
Year Built
Year Built: 1945
Home type
Single Family Residence
Architectural Style
Ranch
Construction Materials
Vinyl Siding
Utilities & Energy
Utilities
Electricity Connected, Natural Gas Connected, Water Connected
Basement
9 Ft + Pour, Concrete, Partially Finished, Sump Pump
Water Source
Public
Electric
Ameren
Other Features
Disclosures
See Seller's Disclosure
Patio And Porch Features
Front Porch
Lot Features
Back Yard, Private
Subdivision Name
Meadow Heights First Add
Price History
| Date | Event | Price |
|---|---|---|
10/08/2026 Source: | Coming Soon | $179,000 $249/sqft |
10/08/2026 Source: | Listed for Sale | $179,000 +231.48% $249/sqft |
05/27/2025 Source: | Sold | $54,000 -16.80% $75/sqft |
03/06/2025 Source: | Pending | $64,900 $90/sqft |

Nearby Homes
Find Homes by Property Features in Collinsville, IL


Based on information from Mid America Regional Information Systems, Inc. through Oct 09, 2026, 10:16AM. All data is obtained from various sources and may not have been verified by broker or MLS GRID. Supplied Open House Information is
subject to change without notice. All information should be independently reviewed and verified for accuracy. Properties may or may not be listed by the office/agent presenting the information. Some IDX listings have been excluded from this website.
Properties displayed may be listed or sold by various participants in the MLS. Property data presented reflect information otherwise available from public records. The REALTOR® providing this information may not have represented the buyer or seller
in some or all of the transactions.
IDX information is provided exclusively for consumers’ personal noncommercial use, that it may not be used for any purpose other than to identify prospective properties consumers may be interested in purchasing, that the data is deemed reliable but is not guaranteed by MLS GRID, and that the use of the MLS GRID Data may be subject to an end user license agreement prescribed by the Member Participant’s applicable MLS if any and as amended from time to time. © 2026 Mid America Regional Information Systems, Inc. All Rights Reserved.
 Advertising Broker: Nicholas Huscroft | Chosen Realty