- Overview
- Description
- Property Details
- Location
- Facts & Features
- Getting Around
- Nearby Homes


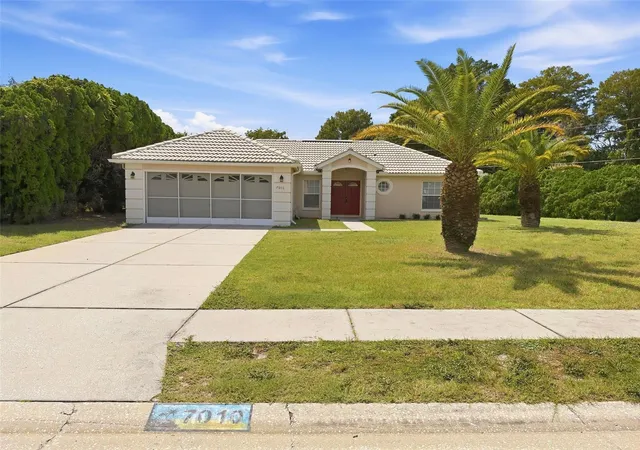


$280,000
Monthly Est:$1,394
 3 Beds
 2 Baths
2 full baths
 1,276sqft
7010 Orchid Lake Rd, New Port Richey, FL 34653
$280,000
$1,394/moEst:
Get Pre-Approved
Single Family Residence
Built in 2001
$-- HOA
12,638 sqft lot
$219/sq.ft
Description
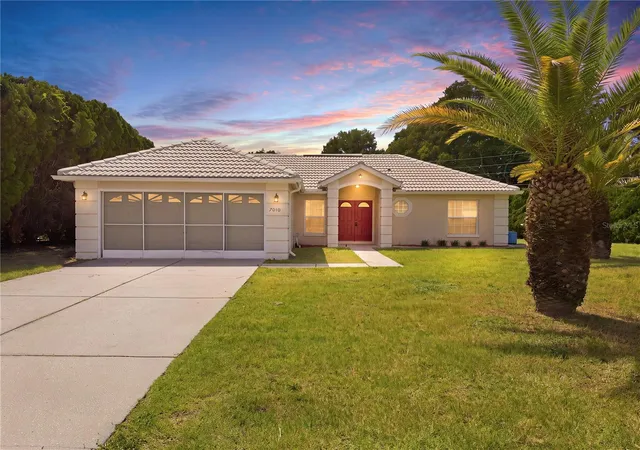
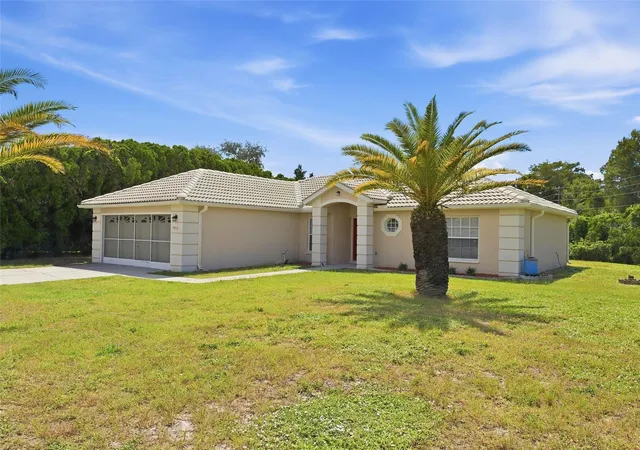
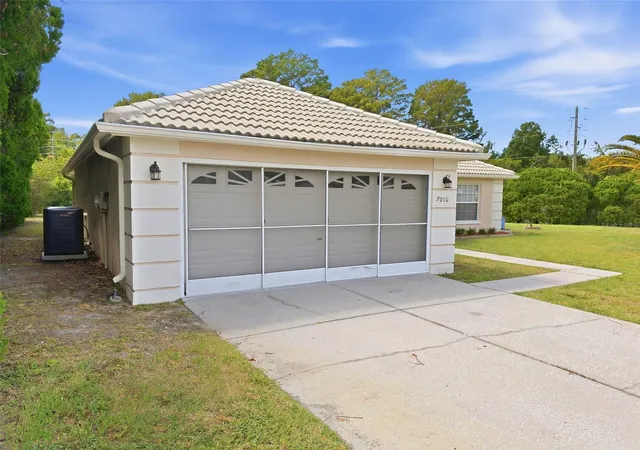
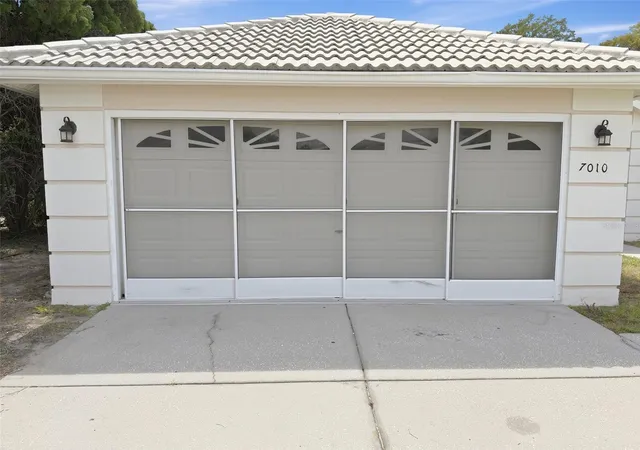
Enjoy room to spread out on nearly a third of an acre in New Port Richey! This 3-bedroom, 2-bath corner-lot home pairs an inviting split-bedroom layout with fresh updates, a private backyard, located NOT in a flood zone, and no HOA. Built in 2001, the home welcomes you with fresh exterior paint, updated landscaping, and a 2-car garage with sliding screen doors. A double-door entry opens to a spacious foyer and an open dining and family room combo with soaring cathedral ceilings and new ceiling fans. New luxury vinyl plank flooring flows throughout, with tile in the bathrooms. The refreshed kitchen features newer cabinets, stainless steel appliances, a pantry, breakfast bar, and a cozy dinette area. The primary suite offers a large walk-in closet and an en-suite bath with a walk-in shower, while two additional bedrooms and the guest bath sit on the opposite side for privacy. Unwind in the spacious, fully enclosed sunroom with sliding windows overlooking the private backyard, or fire up the grill on the separate patio. This home comes with peace of mind with a brand-new A/C (September 2026) with UV light filtration, smart thermostat, and a 10-year warranty, a water heater replaced in October 2025, and a recently soft-washed tile roof with a lot of life remaining. Located close to schools, medical facilities, shopping, and public transportation, this home offers comfort and convenience. Walk the home virtually with the 3D tour, then schedule your private showing!
- Houzeo last checked: 12 hours ago
- Listing updated: October 3, 2026 at 10:48 am
- Listing Provided by: Cory Byrd (727) 808-5185 | F I GREY & SON RESIDENTIAL (727) 495-2424
- Source: Stellar MLS-FL | MLS#: W7889956

Property Details
Status
Active
Type
Single Family Residence
No. of Stories
-
County
City
Neighborhood
--
Year Built
2001
HOA Fees
-
Finished Area
1,276 sqft
Lot Size
12,638 sqft lot
Basement Area
- sqft
MLS Name
Stellar MLS
MLS Number
W7889956
MLS Status
Active
Days on Market
5
Cumulative Days on Market
1

Continue Your Journey in App
Find your dream home, receive real-time updates, and many more!
Download App
Continue Your Journey in App
Find your dream home, receive real-time updates, and many more!
Location
Facts & Features
Rooms
Bedrooms & bathrooms
Bedrooms: 3
Bathrooms: 2
Living Room
Level: First
Area: 235.81 Square Feet
Dimensions: 18.07x13.05
Kitchen
Level: First
Area: 154.22 Square Feet
Dimensions: 14.02x11
Primary Bedroom
Level: First
Area: 157.38 Square Feet
Dimensions: 12.06x13.05
Primary Bathroom
Level: First
Area: 40.10 Square Feet
Dimensions: 5x8.02
Bedroom 2
Level: First
Area: 111.40 Square Feet
Dimensions: 11.03x10.1
Bedroom 3
Level: First
Area: 121.33 Square Feet
Dimensions: 11.03x11
Bathroom 2
Level: First
Area: 40.38 Square Feet
Dimensions: 5.01x8.06
Interior
Window Features
Blinds
Sewer
Public Sewer
Exterior Features
Private Entrance, Private Mailbox, Private Yard, Rain Gutters, Sidewalk
Cooling
Central Air
Interior Features
Cathedral Ceiling(s), Ceiling Fans(s), Eat In Kitchen, Living Room/dining Room Combo, Open Floorplan, Split Bedroom, Thermostat, Walk In Closet(s), Window Treatments
Flooring
Luxury Vinyl, Tile
Heating
Electric
Appliances
Dishwasher, Electric Water Heater, Exhaust Fan, Microwave, Range, Refrigerator
Construction
Year Built
Year Built: 2001
Home type
Single Family Residence
Roof
Tile
Foundation Details
Slab
Construction Materials
Block, Concrete, Stucco
Utilities & Energy
Laundry Features
Electric Dryer Hookup, In Garage, Washer Hookup
Security Features
Smoke Detector(s)
Parking Features
Driveway, Garage Door Opener, Ground Level, Off Street
Utilities
Bb/hs Internet Available, Cable Available, Electricity Connected, Public, Sewer Connected, Underground Utilities, Water Connected
Water Source
Public
Other Features
Patio And Porch Features
Covered, Enclosed, Patio, Rear Porch
Lot Features
Corner Lot, In County, Landscaped, Level, Near Public Transit, Sidewalk, Paved
Subdivision Name
Orchid Lake Village
Price History
| Date | Event | Price |
|---|---|---|
10/02/2026 Source: | Listed for Sale | $280,000 +24247.83% $219/sqft |
01/23/2017 Source: | Sold | $1,150 $1/sqft |

Getting Around 7010 Orchid Lake Rd
Bike Score®

Somewhat Bikeable
37/100
Walk Score®

Car-Dependent
34/100
Data provided by Redfin
Nearby Homes
Find Homes by Property Features in New Port Richey, FL

Based on information from Stellar MLS® through Oct 07, 2026, 06:00AM as submitted to and distributed by MLS GRID. All data is obtained from various sources and may not have been verified by the broker or MLS GRID. Supplied Open House Information is subject to change without notice. All information should be independently reviewed and verified for accuracy. Properties may or may not be listed by the office/agent presenting the information. IDX information is provided exclusively for consumers’ personal non-commercial use. It may not be used for any purpose other than to identify prospective properties consumers may be interested in purchasing. The data is deemed reliable but is not guaranteed by MLS GRID. The use of the MLS GRID Data may be subject to an end-user license agreement prescribed by the Member Participant’s applicable MLS, if any, and as amended from time to time. © 2026 Stellar MLS. All Rights Reserved.
 Advertising Broker: Fred McGill | Simple Showing, Inc